Highfields Manor Rempstone Road, Belton, Belton, Loughborough

- PROPERTY TYPE
Manor House
- BEDROOMS
15
- BATHROOMS
17
- SIZE
Ask agent
- TENUREDescribes how you own a property. There are different types of tenure - freehold, leasehold, and commonhold.Read more about tenure in our glossary page.
Freehold
Description
Highfields Manor
Location
Highfields Manor occupies an enviable elevated position with a desirable southerly aspect, enjoying a peaceful rural setting whilst offering exceptional connectivity. The property is situated approximately 2.5 miles from Junction 23 of the M1 motorway, providing convenient access to Nottingham, Leicester and Derby. East Midlands Airport lies just 4 miles away, while East Midlands Parkway railway station, approximately 10 miles to the north via the A453, offers direct services to London St Pancras in as little as 1 hour 22 minutes.
The nearby village of Belton provides a welcoming gastropub, village shop and primary school, with the larger town of Shepshed, less than 2 miles away, offering an excellent range of everyday amenities, supermarkets, restaurants and leisure facilities.
The Estate
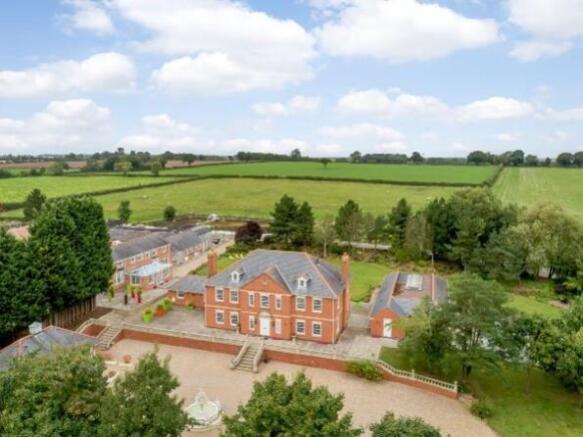
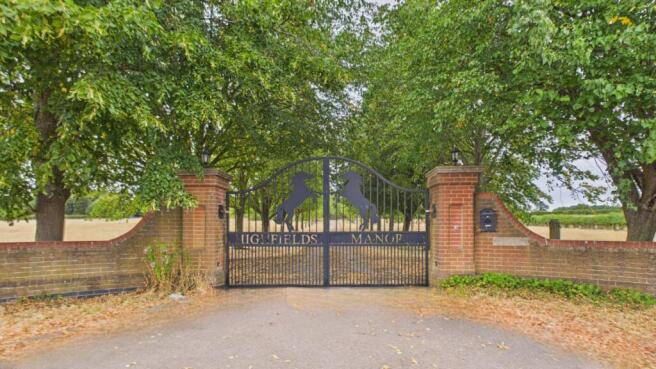
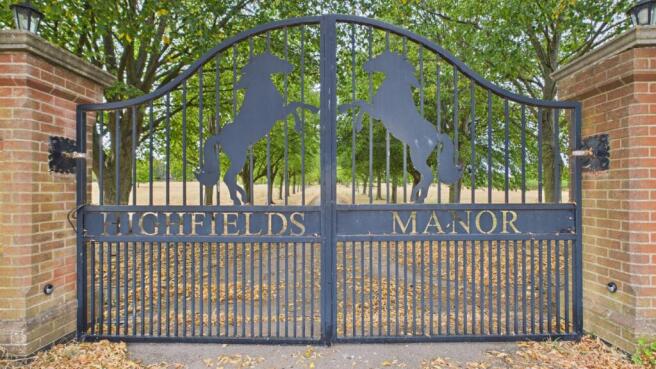
Set within approximately 10 acres of beautifully grounds, Highfields Manor is an exceptional private country estate offering an outstanding combination of luxury family living, guest accommodation and leisure facilities. Approached via secure electric gates, a sweeping tree-lined driveway leads to a gravelled forecourt with turning circle and feature fountain, creating an impressive arrival in front of the Manor House and Gatehouse.
A secondary driveway provides access to The Granary, The Cottage, extensive parking, the courtyard, paddocks, converted stables, manège, swimming pool complex and a substantial detached log cabin. The estate has been thoughtfully designed to provide remarkably flexible accommodation, making it equally suited to multi-generational living, equestrian use, boutique hospitality or home business opportunities.
The Manor House
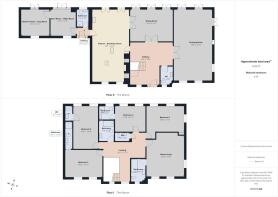
Stone steps rise from the gravelled forecourt to an elegant entrance terrace and into a spacious reception hall with tiled flooring, guest cloakroom with twin vanity units and useful understairs storage.
The stunning open-plan kitchen and utility area extends across the full width of the property and has been beautifully appointed with contemporary grey cabinetry, Silestone worktops and a substantial central island with breakfast bar. A comprehensive range of integrated Miele appliances includes dual combination ovens, coffee machine, inset wok burner, hotplate, refrigerators and freezer, complemented by a Siemens dishwasher and washing machine.
To the rear, a secondary lobby leads to a further cloakroom with shower, utility/boot room and a versatile butler's pantry/playroom. This section benefits from independent access, creating the potential for self-contained accommodation if required. French doors from every principal ground floor room open directly onto the impressive wraparound terrace, seamlessly connecting the interior with the surrounding gardens.
A traditional dog-leg staircase rises to an impressive galleried landing, leading to five generously proportioned en-suite double bedrooms, all enjoying outstanding panoramic countryside views.
The luxurious principal suite features dual-aspect windows and an elegant en-suite bathroom complete with a freestanding roll-top bath. Two further bedrooms also enjoy freestanding roll-top baths within the bedrooms alongside private en-suite facilities, while another benefits from a dressing room and contemporary shower room. Extensive loft space throughout the estate offers excellent additional storage and potential.
The Granary
Originally dating back approximately 300 years, The Granary was sympathetically converted in 2009 to create an exceptional contemporary barn conversion that successfully blends original character with modern luxury.
The ground floor centres around a superb triple-aspect dining room flowing effortlessly into a bespoke kitchen featuring high-gloss cabinetry, premium Miele integrated appliances and a central island with breakfast bar.
Four double bedrooms are located on the ground floor, two opening directly onto the gardens via French doors. One bedroom benefits from an en-suite shower room, another from a dressing room and en-suite WC, while two further bedrooms share a beautifully appointed four-piece family bathroom.
An elegant imperial staircase leads to a first-floor living space showcasing magnificent 300-year-old oak King trusses and a striking 360-degree minstrel gallery. This remarkable area incorporates two reception rooms, snug and spacious shower room, creating an exceptional entertaining and relaxation space.
The Cottage
Also dating back approximately 300 years, The Cottage was converted from former stables in 2009 and offers single-storey accommodation rich in character.
The property enjoys a garden frontage, with Sanderson shutters fitted throughout much of the accommodation, complementing its distinctive appearance.
The welcoming entrance hall leads to an impressive dining kitchen featuring original oak King trusses, Silestone worktops, breakfast bar and an extensive range of integrated Miele appliances. A partially open-plan layout connects the kitchen with a unique bedroom suite.
The bright vaulted sitting room enjoys French doors opening onto a private terrace, while a further dual-aspect bedroom offers French doors to two elevations, dressing room and contemporary wet room.
To the rear, a spacious dining room overlooks the courtyard and provides access to a third double bedroom. Externally there is a generous service area with cloakroom, together with a games room, play barn, outside WC and useful store.
Subject to the necessary consents, The Cottage and The Granary could readily be combined to create one substantial dwelling.
The Gatehouse
The Gatehouse, converted from a former triple garage, provides highly adaptable accommodation comprising a central sitting room, principal bedroom with en-suite shower room and two further bedrooms served by a modern shower room.
Each bedroom benefits from shuttered French doors opening directly onto the gravelled forecourt. The conversion has been carefully designed to allow reinstatement as garaging should future owners wish.
Swimming Pool Complex
Positioned to the eastern side of the estate, the detached indoor pool complex offers exceptional leisure facilities.
The accommodation includes an entrance lobby, spacious changing facilities, WCs, vanity area with integrated hairdryers and direct access to the spa garden and log cabin.
The heated fibreglass swimming pool is surrounded by generous tiled seating areas, while French doors on three elevations open onto the wraparound terrace, allowing the space to be enjoyed throughout the year. Non-slip tiled flooring has been installed throughout.
Gardens & Grounds
The estate is approached through electric gates with feature lighting onto a tree-lined driveway passing approximately seven acres of paddock land.
The grounds comprise expansive lawns, formal gardens, mature trees, borders, terraces, an ornamental water feature and a pond. Designed exterior lighting enhances the property's appearance after dark.
The Granary and The Cottage each benefit from private patio seating areas, while The Cottage also enjoys a rear courtyard complete with integrated heating, making it ideal for outdoor entertaining.
A rubber-surfaced manège enclosed by post-and-rail fencing provided once equestrian facilities.
To the east of the swimming pool is a further entertaining terrace and a substantial detached log cabin offering three spacious rooms with mains water and electricity. This highly versatile building is ideally suited for use as a home office, gymnasium, wellness suite, or a variety of other lifestyle or business purposes.
Tenure
Freehold
Services
Mains electricity, LPG gas central heating in the Manor and Pool complex, electric central heating in the Granary, The Cottage and the Gatehouse. Drainage and water are understood to be connected to the property.
In 2018, a 40-person capacity Falcon Sewage Treatment Plant was installed.
The Heatstar pool air and water heating and conditioning system was fully serviced in 2020, when the pool pipework and LPG boiler were also replaced.
Viewing
Strictly by appointment via EweMove Sutton Coldfield West.
Agent's Note
Highfields Manor has, until recent years, operated as an exclusive residential spa retreat. However, the estate has been thoughtfully designed to function equally well as an exceptional private residence, offering remarkable flexibility to suit a variety of lifestyles.
The extensive accommodation makes it ideally suited to a large or multi-generational family, while the outstanding leisure facilities will appeal to professional sportspeople seeking private training amenities. The estate also benefits from a purpose-built recording studio, making it an excellent choice for musicians or those working within the creative industries.
For purchasers with equestrian interests, the property also offers the potential to be readily reinstated as a superb equestrian estate, subject to any necessary alterations.
Auctioneers Comments:
This property is for sale by the Modern Method of Auction, meaning the buyer and seller are to Complete within 56 days (the "Reservation Period"). Interested parties personal data will be shared with the Auctioneer (iamsold).
If considering buying with a mortgage, inspect and consider the property carefully with your lender before bidding.
A Buyer Information Pack is provided. The winning bidder will pay £349.00 including VAT for this pack which you must view before bidding.
The buyer signs a Reservation Agreement and makes payment of a non-refundable Reservation Fee of 4.5% of the purchase price including VAT, subject to a minimum of £6,600.00 including VAT. This is paid to reserve the property to the buyer during the Reservation Period and is paid in addition to the purchase price. This is considered within calculations for Stamp Duty Land Tax.
Services may be recommended by the Agent or Auctioneer in which they will receive payment from the service provider if the service is taken. Any payment that will be received by the Agent or Auctioneer will be confirmed to you in writing before services are taken. Services are optional.
- COUNCIL TAXA payment made to your local authority in order to pay for local services like schools, libraries, and refuse collection. The amount you pay depends on the value of the property.Read more about council Tax in our glossary page.
- Band: TBC
- PARKINGDetails of how and where vehicles can be parked, and any associated costs.Read more about parking in our glossary page.
- Yes
- GARDENA property has access to an outdoor space, which could be private or shared.
- Yes
- ACCESSIBILITYHow a property has been adapted to meet the needs of vulnerable or disabled individuals.Read more about accessibility in our glossary page.
- Ask agent
Highfields Manor Rempstone Road, Belton, Belton, Loughborough

Add an important place to see how long it'd take to get there from our property listings.
__mins driving to your place
Affordability
About EweMove, Covering West Midlands
Cavendish House Littlewood Drive, West 26 Industrial Estate, Cleckheaton, BD19 4TE
Notes
Staying secure when looking for property
Ensure you're up to date with our latest advice on how to avoid fraud or scams when looking for property online.
Visit our security centre to find out moreDisclaimer - Property reference 10810041. The information displayed about this property comprises a property advertisement. Rightmove.co.uk makes no warranty as to the accuracy or completeness of the advertisement or any linked or associated information, and Rightmove has no control over the content. This property advertisement does not constitute property particulars. The information is provided and maintained by EweMove, Covering West Midlands. Please contact the selling agent or developer directly to obtain any information which may be available under the terms of The Energy Performance of Buildings (Certificates and Inspections) (England and Wales) Regulations 2007 or the Home Report if in relation to a residential property in Scotland.
Auction Fees: The purchase of this property may include associated fees not listed here, as it is to be sold via auction. To find out more about the fees associated with this property please call EweMove, Covering West Midlands on 01274 041289.
*Guide Price: An indication of a seller's minimum expectation at auction and given as a “Guide Price” or a range of “Guide Prices”. This is not necessarily the figure a property will sell for and is subject to change prior to the auction.
Reserve Price: Each auction property will be subject to a “Reserve Price” below which the property cannot be sold at auction. Normally the “Reserve Price” will be set within the range of “Guide Prices” or no more than 10% above a single “Guide Price.”
*This is the average speed from the provider with the fastest broadband package available at this postcode. The average speed displayed is based on the download speeds of at least 50% of customers at peak time (8pm to 10pm). Fibre/cable services at the postcode are subject to availability and may differ between properties within a postcode. Speeds can be affected by a range of technical and environmental factors. The speed at the property may be lower than that listed above. You can check the estimated speed and confirm availability to a property prior to purchasing on the broadband provider's website. Providers may increase charges. The information is provided and maintained by Decision Technologies Limited. **This is indicative only and based on a 2-person household with multiple devices and simultaneous usage. Broadband performance is affected by multiple factors including number of occupants and devices, simultaneous usage, router range etc. For more information speak to your broadband provider.