
Springfield Lane, Marford, Wrexham

- PROPERTY TYPE
Cottage
- BEDROOMS
2
- BATHROOMS
1
- SIZE
786 sq ft
73 sq m
- TENUREDescribes how you own a property. There are different types of tenure - freehold, leasehold, and commonhold.Read more about tenure in our glossary page.
Freehold
Key features
- BEAUTIFULLY PRESENTED
- GRADE II LISTED COTTAGE
- SYMPATHETICALLY MAINTAINED
- DINING HALL, LIVING ROOM
- BESPOKE KITCHEN, UTILITY
- TWO DOUBLE BEDROOMS
- PERIOD STYLE SHOWER ROOM
- GRAVELLED DRIVEWAY
- RAISED COTTAGE STYLE GARDEN
- ENERGY RATING - D (63)
Description
Location - Springfield Lane is an established and sought after location at the foot of Marford Hill within the popular village of Marford which benefits from excellent road links to Wrexham, Chester and the North West allowing for daily commuting to the major commercial centres of the region. A range of convenient shopping facilities are in close proximity to include restaurants, doctors, dentists and the picturesque Maes y Pant quarry that offers tree lined woodland walks. A frequent bus service operates between Wrexham and Chester and both primary and secondary schools are within the catchment.
Directions - From the A483 by pass take the exit signposted Rossett. At the roundabout, take the 2nd exit towards Marford and Gresford, take the next right turn into Springfield Lane and Myrtle Cottage will be observed on the right behind the privacy hedge.
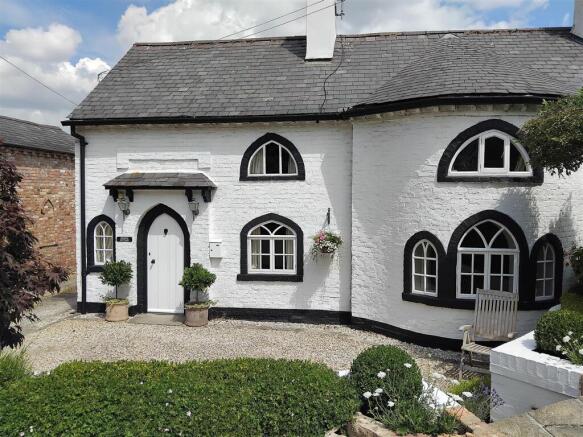
On The Ground Floor - Arched hardwood entrance door with lantern style welcome lights either side leads to:
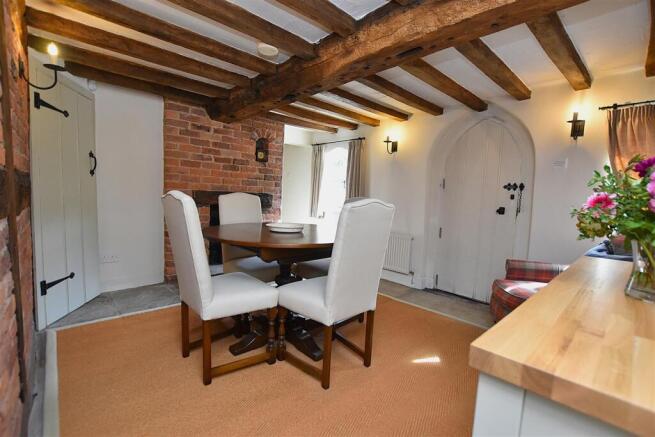
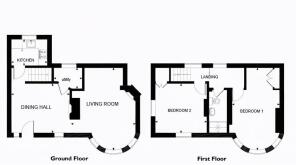
Dining Hall - 4m x 3.4m (13'1" x 11'1") - A lovely sociable entertaining space featuring the warmth of a log burner set within exposed brick chimney breast with timber mantel and stone hearth, exposed beams to walls and ceiling, wall light points, two arched windows, radiator, stone flooring and cottage style door opening to:
Utility - 1.90 x 1.39 (6'2" x 4'6") - Housing the regularly serviced 'Main' gas combination boiler, plumbing for washing machine, space for small freezer, tiled flooring, window and alarm control panel.
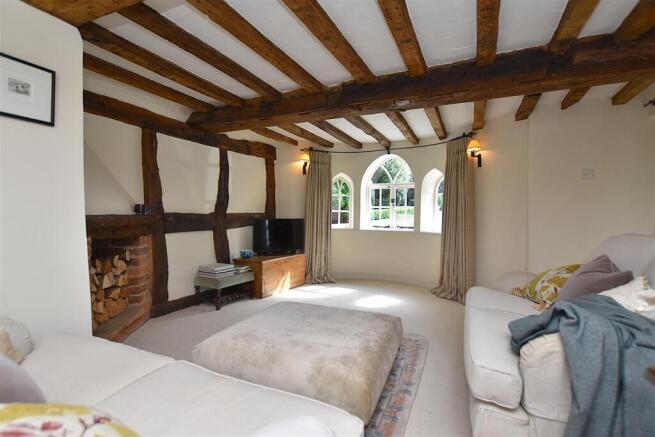
Living Room - 5.4m x 3.7m (17'8" x 12'1") - Beautifully appointed featuring three arched hardwood windows within a bay, exposed beams to walls and ceiling, radiator, wall light points, exposed brickwork to the fireplace now utilised as a log store.
Kitchen - 2.4m x 1.7m (7'10" x 5'6") - Accessed off the dining hall and appointed with a quality Bespoke range of base and wall cabinets with flush fitting shaker style doors complimented by Quartz work surface areas with matching upstands incorporating a Franke inset stainless steel sink unit with Victorian style mixer tap above, space for a built-in electric oven with extractor hood within canopy above, Bosch integrated fridge, inset ceiling spotlights, part tiled walls, tiled flooring and radiator.
On The First Floor - Approached via the staircase off the dining hall to:
Landing - With two windows, shaped ceiling, radiator, cottage style doors and two wall lights.
Bedroom One - 5.5m x 3.1m (18'0" x 10'2") - Featuring an impressive partial vaulted ceiling with exposed beams and Velux roof light window, exposed wood flooring, arched window, recessed shelving, wall light points, radiator and two door built-in wardrobes with shelving and hanging rail.
Bedroom Two - 4m x 3.3m (13'1" x 10'9") - A good sized second bedroom enjoying a dual aspect with two arch shaped windows to front and side, radiator, two door built-in wardrobe with shelving and hanging rail and ceiling hatch to roof space with lighting and partial boarding.
Shower Room - 2m x 1.1m (6'6" x 3'7") - Appointed in a Period style with high flush w.c, (The Imperial) wash basin with storage cupboard below and tiled splashback, double walk-in shower enclosure with mains thermostatic shower and tiled surround, extractor fan, Velux roof light window, exposed beams and radiator.
Outside - Myrtle Cottage is approached along a shaped decorative gravelled driveway with stone cobbled edging. A raised stone paved patio area provides a private and sunny aspect ideal for outdoor entertaining and relaxing, well stocked flowerbeds with brick borders and established privacy hedging.
Please Note - Please note that we have a referral scheme in place with Chesterton Grant Mortgages Ltd (FCA Register Number 300796). You are not obliged to use their services, but please be aware that should you decide to use them, following mortgage completion, we would receive a referral fee from them for introducing you to their Company (fee details available upon request).
Brochures
Springfield Lane, Marford, WrexhamBrochure- COUNCIL TAXA payment made to your local authority in order to pay for local services like schools, libraries, and refuse collection. The amount you pay depends on the value of the property.Read more about council Tax in our glossary page.
- Band: E
- PARKINGDetails of how and where vehicles can be parked, and any associated costs.Read more about parking in our glossary page.
- Driveway
- GARDENA property has access to an outdoor space, which could be private or shared.
- Yes
- ACCESSIBILITYHow a property has been adapted to meet the needs of vulnerable or disabled individuals.Read more about accessibility in our glossary page.
- Ask agent
Springfield Lane, Marford, Wrexham

Add an important place to see how long it'd take to get there from our property listings.
__mins driving to your place
Affordability




Notes
Staying secure when looking for property
Ensure you're up to date with our latest advice on how to avoid fraud or scams when looking for property online.
Visit our security centre to find out moreDisclaimer - Property reference 34844375. The information displayed about this property comprises a property advertisement. Rightmove.co.uk makes no warranty as to the accuracy or completeness of the advertisement or any linked or associated information, and Rightmove has no control over the content. This property advertisement does not constitute property particulars. The information is provided and maintained by Wingetts, Wrexham. Please contact the selling agent or developer directly to obtain any information which may be available under the terms of The Energy Performance of Buildings (Certificates and Inspections) (England and Wales) Regulations 2007 or the Home Report if in relation to a residential property in Scotland.
*This is the average speed from the provider with the fastest broadband package available at this postcode. The average speed displayed is based on the download speeds of at least 50% of customers at peak time (8pm to 10pm). Fibre/cable services at the postcode are subject to availability and may differ between properties within a postcode. Speeds can be affected by a range of technical and environmental factors. The speed at the property may be lower than that listed above. You can check the estimated speed and confirm availability to a property prior to purchasing on the broadband provider's website. Providers may increase charges. The information is provided and maintained by Decision Technologies Limited. **This is indicative only and based on a 2-person household with multiple devices and simultaneous usage. Broadband performance is affected by multiple factors including number of occupants and devices, simultaneous usage, router range etc. For more information speak to your broadband provider.