
Mill Road, Little Melton, Norwich, Norfolk, NR9

- PROPERTY TYPE
Semi-Detached
- BEDROOMS
2
- BATHROOMS
1
- SIZE
Ask agent
- TENUREDescribes how you own a property. There are different types of tenure - freehold, leasehold, and commonhold.Read more about tenure in our glossary page.
Freehold
Key features
- Guide price £300,000 - £325,000
- Charming two bedroom semi-detached home dating back to the 1840s
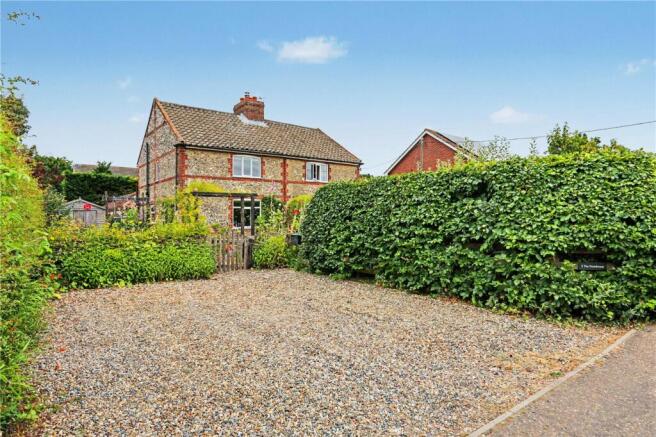
- Immediately impressive flint and brick exterior offering an abundance of kerb appeal
- Situated within the highly sought-after village of Little Melton
- Generous driveway providing side-by-side off-road parking for two vehicles
- Sizeable and inviting lounge complete with a characterful wood-burning stove
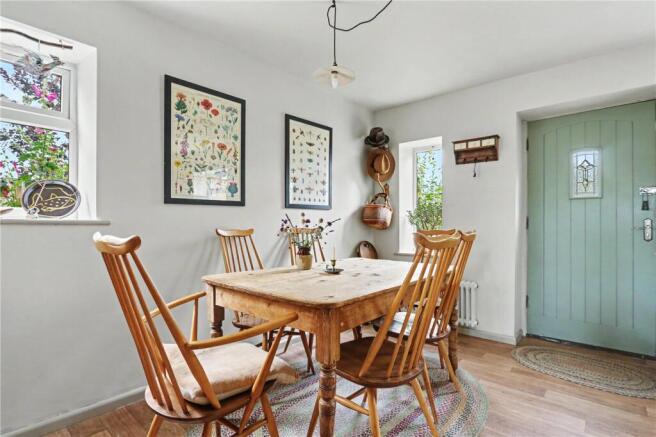
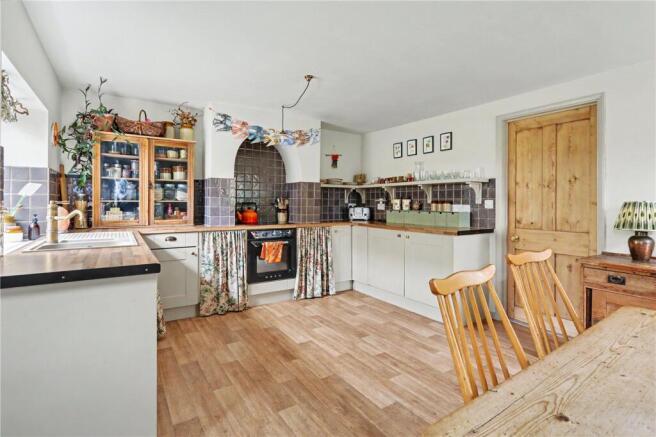
- Spacious 15'8" kitchen/diner, perfect for everyday living and entertaining
- Two well-proportioned first-floor bedrooms complemented by a spacious family bathroom
- Stunning wrap-around landscaped garden bursting with mature planting and colourful borders
- Secluded decked entertaining area creating the perfect spot for alfresco dining and summer evenings
Description
As you approach, the character of the property is immediately apparent. Traditional flint elevations provide a striking first impression, while a generous gravel driveway offers the increasingly valuable benefit of side-by-side off-road parking for two vehicles. Mature planting and established hedging soften the surroundings and hint at what awaits within the garden.
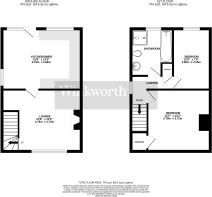
Step inside and the house continues to impress with a warm and individual feel throughout. The sizeable lounge measures approximately 15'8" x 12'2" and offers plenty of room to relax and unwind. A large window draws in natural light and looks out across the colourful garden, while the wood-burning stove creates a natural focal point and adds to the cosy character that suits a home of this age perfectly. Built-in shelving provides another attractive and practical feature.
The kitchen/diner sits alongside and is almost identical in size, measuring approximately 15'8" x 12'0". This is a wonderfully sociable space with ample room for a dining table and chairs, making it equally suited to everyday meals or entertaining friends and family. The kitchen itself complements the age and personality of the property beautifully, with shaker-style cabinetry, timber-effect work surfaces and characterful tiled detailing creating a relaxed country feel. Windows to more than one aspect allow plenty of natural light into the room, while a door leads directly outside.
Heading upstairs, the first floor is home to two well-proportioned bedrooms. The principal bedroom measures approximately 12'5" x 12'2", providing an impressive amount of space for a property of this style and era. The second bedroom is another versatile room, ideal as a child's bedroom, guest room or home office depending on the needs of its next owner. The accommodation is completed by a spacious family bathroom with both a separate walk-in shower and bath.
As appealing as the house itself is, the outside space is undoubtedly one of its standout features. The stunning wrap-around landscaped garden feels like a genuine extension of the home, packed with mature plants, colourful flowers and established hedging that combine to create a wonderfully private and enchanting setting. Different sections of the garden provide spaces to sit, relax, entertain or simply enjoy the surroundings, while a secluded decked terrace immediately outside the house is perfect for summer dining and evening drinks.
For those with green fingers there is plenty to enjoy, with established beds and borders giving the garden a wonderfully natural cottage-garden feel. A useful timber shed provides additional storage, while the overall size and layout of the outside space are particularly impressive for a two bedroom home.
With its 1840s origins, handsome flint exterior, abundance of character, generous living spaces, side-by-side parking and exceptional wrap-around garden, this is a home with a personality all of its own. Add in its position within the ever-popular village of Little Melton and the result is a charming period property offering a lifestyle that will be difficult to replicate.
Tenure - Freehold
Council Tax Band - C
Local Authority - South Norfolk Council
We have been advised that the property is connected to mains water, electricity and gas
Winkworth wishes to inform prospective buyers and tenants that these particulars are a guide and act as information only. All our details are given in good faith and believed to be correct at the time of printing but they don’t form part of an offer or contract. No Winkworth employee has authority to make or give any representation or warranty in relation to this property. All fixtures and fittings, whether fitted or not are deemed removable by the vendor unless stated otherwise and room sizes are measured between internal wall surfaces, including furnishings. The services, systems and appliances have not been tested, and no guarantee as to their operability or efficiency can be given.
Brochures
Web Details- COUNCIL TAXA payment made to your local authority in order to pay for local services like schools, libraries, and refuse collection. The amount you pay depends on the value of the property.Read more about council Tax in our glossary page.
- Band: C
- PARKINGDetails of how and where vehicles can be parked, and any associated costs.Read more about parking in our glossary page.
- Yes
- GARDENA property has access to an outdoor space, which could be private or shared.
- Yes
- ACCESSIBILITYHow a property has been adapted to meet the needs of vulnerable or disabled individuals.Read more about accessibility in our glossary page.
- Ask agent
Mill Road, Little Melton, Norwich, Norfolk, NR9

Add an important place to see how long it'd take to get there from our property listings.
__mins driving to your place
Affordability


Notes
Staying secure when looking for property
Ensure you're up to date with our latest advice on how to avoid fraud or scams when looking for property online.
Visit our security centre to find out moreDisclaimer - Property reference EAT260302. The information displayed about this property comprises a property advertisement. Rightmove.co.uk makes no warranty as to the accuracy or completeness of the advertisement or any linked or associated information, and Rightmove has no control over the content. This property advertisement does not constitute property particulars. The information is provided and maintained by Winkworth, Eaton. Please contact the selling agent or developer directly to obtain any information which may be available under the terms of The Energy Performance of Buildings (Certificates and Inspections) (England and Wales) Regulations 2007 or the Home Report if in relation to a residential property in Scotland.
*This is the average speed from the provider with the fastest broadband package available at this postcode. The average speed displayed is based on the download speeds of at least 50% of customers at peak time (8pm to 10pm). Fibre/cable services at the postcode are subject to availability and may differ between properties within a postcode. Speeds can be affected by a range of technical and environmental factors. The speed at the property may be lower than that listed above. You can check the estimated speed and confirm availability to a property prior to purchasing on the broadband provider's website. Providers may increase charges. The information is provided and maintained by Decision Technologies Limited. **This is indicative only and based on a 2-person household with multiple devices and simultaneous usage. Broadband performance is affected by multiple factors including number of occupants and devices, simultaneous usage, router range etc. For more information speak to your broadband provider.