Sutton, Wimborne, Dorset, BH21

- PROPERTY TYPE
Detached
- BEDROOMS
5
- BATHROOMS
4
- SIZE
Ask agent
- TENUREDescribes how you own a property. There are different types of tenure - freehold, leasehold, and commonhold.Read more about tenure in our glossary page.
Ask agent
Key features
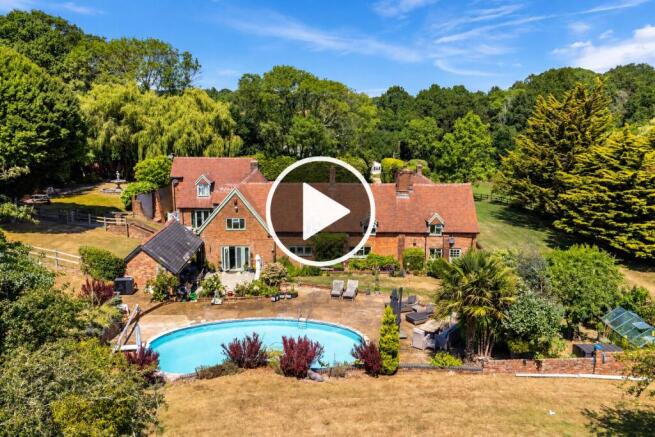
- An exceptional country lifestyle estate offering almost 5,000 sq ft of beautifully appointed accommodation, combining timeless character with elegant contemporary living.
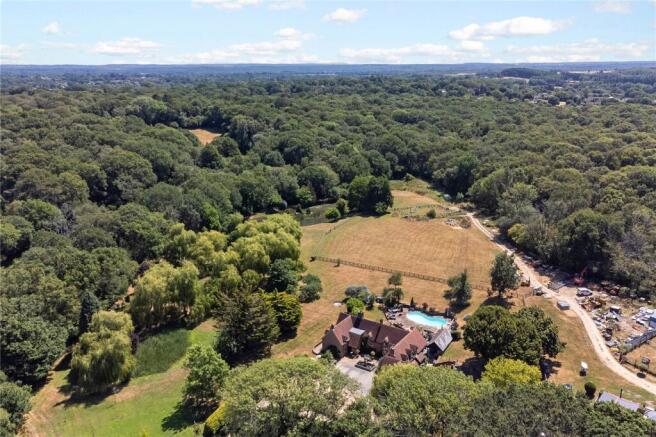
- Approximately nine acres of stunning private grounds, creating a truly idyllic setting with expansive lawns, mature woodland, open paddocks and exceptional privacy.
- Three picturesque lakes providing a breathtaking backdrop, enhancing the estate's peaceful atmosphere and outstanding natural beauty.
- A substantial self-contained annexe with its own independent access, perfectly suited for multi-generational living, guest accommodation, staff quarters or potential income opportunities (STP)
- Extensive outbuildings and barns offering remarkable flexibility for business use, equestrian pursuits, storage, workshops, entertaining or future conversion potential (subject to (truncated)
- Private gated entrance to the principal residence, with a separate access lane serving the annexe and outbuildings, allowing complete privacy and seamless day-to-day functionality.
- Outstanding leisure facilities, including a heated swimming pool, former tennis courts and extensive outdoor entertaining spaces designed for family enjoyment and memorable gatherings.
- Beautifully balanced reception spaces and generous bedroom accommodation, thoughtfully designed to provide elegant formal living alongside relaxed everyday family life.
- A rare opportunity to acquire a truly versatile country estate, equally suited to luxurious family living, home business requirements, lifestyle buyers or those seeking a prestigious rural retreat.
- A landmark Dorset residence that effortlessly combines privacy, prestige and endless lifestyle possibilities, representing one of the area's most exceptional country homes.
Description
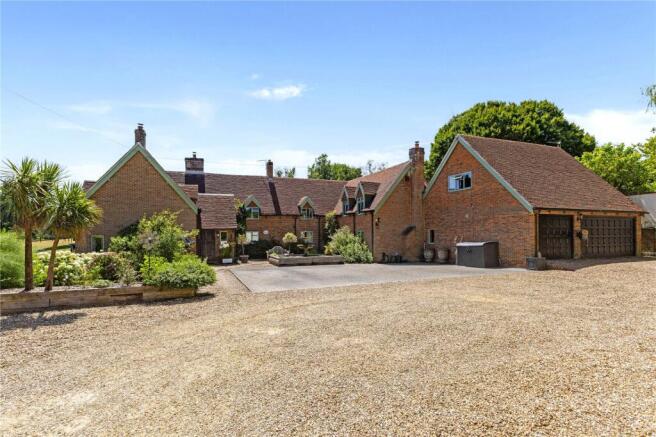
From the moment you arrive, Walnut Farm makes an unforgettable first impression. The attractive façade, expansive frontage and beautiful setting create an immediate sense of exclusivity, while the generous parking, extensive garaging and impressive grounds immediately hint at the scale and quality that lies beyond.
Stepping inside, you're welcomed by a spacious entrance hall that immediately sets the tone for the quality found throughout this home. Every room flows naturally from here, creating a wonderful balance between elegant entertaining and comfortable family living.
The principal living room is both elegant and inviting. Filled with natural light and centred around a beautiful fireplace, it's the perfect place to relax with family or entertain guests throughout the seasons.
A second reception room offers wonderful flexibility. Whether you choose to create a cosy lounge, a media room, or a peaceful retreat, it provides another beautifully proportioned space to enjoy.
Completing the reception accommodation is a superb third reception room, currently arranged as an elegant home office. Quietly positioned to provide an ideal working environment, this versatile space is perfectly suited for those working from home, while offering the flexibility to become a library, snug, playroom or additional sitting room if desired. With generous proportions and delightful views across the surrounding grounds, it is a room that effortlessly adapts to the changing needs of modern family life.
At the heart of Walnut Farm lies this stunning kitchen and breakfast room. Beautifully proportioned and flooded with natural light, it's a space where everyone naturally comes together. From relaxed family breakfasts to sophisticated dinner parties, this room truly is the centrepiece of the home. With generous preparation space, excellent storage and direct access to the gardens, indoor and outdoor living blend seamlessly.
Practicality has been thoughtfully considered throughout, with dedicated utility and laundry rooms helping everyday family life run effortlessly while keeping the main living spaces beautifully uncluttered.
One of my favourite spaces is this magnificent dining room. Its impressive proportions make it perfect for larger gatherings while enjoying lovely views across the surrounding gardens, creating a wonderful atmosphere for entertaining throughout the year.
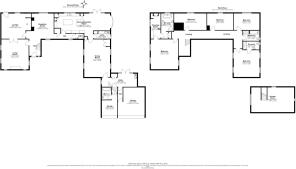
As we make our way upstairs, the sense of space continues with five generous double bedrooms, each thoughtfully arranged to provide comfort, privacy and flexibility for modern family living.
The principal suite offers a luxurious retreat. A spacious bedroom is complemented by a dedicated dressing room and beautifully appointed en-suite, creating a boutique hotel feel within your own home.
The remaining bedrooms are all excellent-sized doubles, making this an exceptional family home while also providing wonderful accommodation for visiting guests. With multiple bathrooms and en-suite facilities, the home has been designed to ensure both comfort and convenience for everyone. A further 6th bed/sitting room sits above the garage which also lends itself to other potential uses
A fantastic addition is the beautifully appointed self-contained annexe, offering exceptional versatility. Perfect for multi-generational living, guest accommodation, staff quarters, a home office or even supplementary income potential, it enjoys its own private courtyard and enclosed garden, allowing complete independence whilst remaining seamlessly connected to the main residence.
The extensive garaging provides secure parking, workshop space and excellent storage, making it ideal for car enthusiasts or anyone requiring additional practical space.
Outside is where Walnut Farm truly comes into its own. The magnificent grounds extend to over nine acres, creating an exceptional private estate that is both beautiful and incredibly versatile. Beautifully maintained gardens surround the house, while sweeping lawns lead to three stunning lakes that provide a tranquil focal point and attract an abundance of wildlife throughout the seasons. A secret walled garden with pond and fountain offers the ideal place to sit and enjoy the tranquillity offered by this fabulous plot. A heated outdoor swimming pool offers the perfect setting for summer entertaining, whilst the former tennis courts present exciting potential for reinstatement or alternative leisure uses. Whether you're hosting family celebrations, enjoying peaceful evening walks around the lakes, fishing, or simply taking in the spectacular countryside surroundings, the grounds offer an unrivalled lifestyle that is seldom found.
Walnut Farm is so much more than a beautiful home; it's a complete lifestyle estate. Combining exceptional accommodation, outstanding versatility, remarkable leisure facilities and approximately nine acres of idyllic grounds, opportunities of this calibre rarely come to the market.
________________________________________
The Annexe
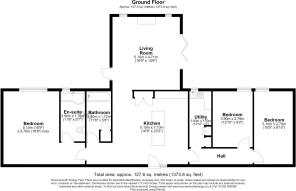
Beautifully designed to provide complete independence while maintaining a seamless connection to the main residence, the self-contained annexe offers approximately 1,374 sq. ft. of versatile accommodation. Whether utilised for multi-generational living, guest accommodation, staff quarters, a holiday let or an exceptional home office, this superb addition provides outstanding flexibility.
At the heart of the annexe is a spacious open-plan kitchen, thoughtfully designed with generous work surfaces, ample storage and space for dining, creating a welcoming hub for everyday living. Flowing effortlessly from the kitchen is a beautifully proportioned living room, flooded with natural light and featuring direct access outside, offering the perfect setting to relax or entertain.
The principal bedroom is particularly generous in size and benefits from both a stylish en-suite shower room and a separate family bathroom, creating a luxurious suite for owners or guests alike. Two further well-proportioned double bedrooms provide comfortable accommodation for family and visitors, each enjoying pleasant natural light and flexibility of use.
Completing the accommodation is a practical utility room, offering excellent additional storage and laundry facilities while keeping the main living areas beautifully organised.
Externally, the annexe enjoys the added luxury of its own private courtyard and enclosed garden, creating a peaceful outdoor sanctuary where occupants can enjoy complete privacy and independence from the main residence.
Finished to an excellent standard throughout, the annexe is far more than ancillary accommodation—it is a fully functioning home in its own right, offering exceptional versatility and making Walnut Farm an ideal choice for those seeking a property capable of adapting to changing family needs or providing valuable income potential.
________________________________________
Outbuildings
Complementing the principal residence is an exceptional range of substantial outbuildings, extending to over 5,600 sq. ft., presenting a wealth of opportunity for a variety of commercial, leisure or lifestyle pursuits (subject to any necessary consents).
The impressive complex includes a vast workshop, a series of individual offices, meeting and storage rooms, a spacious commercial-style kitchen, and comprehensive ladies', gents' and accessible WC facilities, creating a highly versatile environment suitable for a wide range of business operations, events or creative enterprises.
A particular highlight is the magnificent Party Barn, spanning in excess of 1,900 sq. ft. with impressive proportions of approximately 34'7" x 55'1". This remarkable open-plan space offers endless possibilities, whether envisioned as an elegant entertaining venue, exhibition hall, classic vehicle showroom, private function space, indoor recreational facility or a spectacular events barn.
Previously utilised for commercial purposes, the outbuildings are exceptionally well configured, offering flexibility for those seeking to operate a business from home, establish professional offices, create workshops or studios, or simply enjoy the extraordinary amount of ancillary accommodation on offer. With generous parking and excellent separation from the main residence, the buildings combine practicality with outstanding potential.
Combined with approximately nine acres of private grounds, three beautiful lakes, the heated swimming pool, former tennis courts and the exceptional principal residence, the outbuildings elevate Walnut Farm beyond a traditional country home, creating an outstanding lifestyle estate with enormous scope for business, hospitality, leisure or equestrian interests.
Rarely does a country property offer such an extensive and adaptable collection of buildings and amenities, making Walnut Farm an exceptional opportunity for entrepreneurs, collectors, hospitality ventures or buyers seeking a truly unique country estate where home, business and lifestyle exist seamlessly together.
Nestled within the picturesque hamlet of Sutton, Walnut Farm enjoys an enviable position surrounded by some of Dorset's most beautiful countryside. Offering an exceptional balance of rural tranquillity and everyday convenience, this remarkable country estate provides an idyllic lifestyle where privacy, nature and connectivity exist in perfect harmony.
Set amidst approximately nine acres of glorious grounds, including three picturesque lakes, the property enjoys a peaceful setting with uninterrupted countryside views, creating a true sanctuary away from the demands of modern life. Whether enjoying morning walks around the lakes, entertaining beside the heated swimming pool, or simply taking in the ever-changing rural landscape, Walnut Farm offers an unrivalled lifestyle rarely found within such easy reach of local amenities.
The historic market town of Wimborne Minster is just a short drive away and is renowned for its charming cobbled streets, independent boutiques, artisan cafés, acclaimed restaurants and vibrant weekly markets. Rich in history and community spirit, Wimborne also offers excellent everyday amenities, together with the renowned Tivoli Theatre, museums and a calendar of popular seasonal events throughout the year.
For those seeking outdoor pursuits, the surrounding area is exceptional. The nearby Cranborne Chase National Landscape, New Forest National Park and the world-famous Jurassic Coast provide endless opportunities for walking, cycling, horse riding and exploring some of the country's most spectacular scenery. Golf enthusiasts are well catered for with prestigious courses including Remedy Oak and Crane Valley Golf Club within easy reach, whilst Poole Harbour offers exceptional sailing and watersports.
Families are particularly drawn to the area thanks to an excellent selection of highly regarded state and independent schools. Queen Elizabeth's School in Wimborne is a popular choice, while prestigious independent schools including Canford, Dumpton, Castle Court and Bryanston are all conveniently accessible, making the location ideal for families seeking outstanding educational opportunities.
Despite its wonderfully secluded setting, Walnut Farm remains exceptionally well connected. The nearby A31 provides swift access towards Southampton, the M27 and London, while mainline railway services from Poole, Bournemouth and Salisbury offer direct connections to London Waterloo. Bournemouth Airport is also within comfortable reach, making national and international travel remarkably convenient.
Brochures
Particulars- COUNCIL TAXA payment made to your local authority in order to pay for local services like schools, libraries, and refuse collection. The amount you pay depends on the value of the property.Read more about council Tax in our glossary page.
- Band: G
- PARKINGDetails of how and where vehicles can be parked, and any associated costs.Read more about parking in our glossary page.
- Yes
- GARDENA property has access to an outdoor space, which could be private or shared.
- Yes
- ACCESSIBILITYHow a property has been adapted to meet the needs of vulnerable or disabled individuals.Read more about accessibility in our glossary page.
- Ask agent
Sutton, Wimborne, Dorset, BH21

Add an important place to see how long it'd take to get there from our property listings.
__mins driving to your place
Affordability


Notes
Staying secure when looking for property
Ensure you're up to date with our latest advice on how to avoid fraud or scams when looking for property online.
Visit our security centre to find out moreDisclaimer - Property reference RDA260034. The information displayed about this property comprises a property advertisement. Rightmove.co.uk makes no warranty as to the accuracy or completeness of the advertisement or any linked or associated information, and Rightmove has no control over the content. This property advertisement does not constitute property particulars. The information is provided and maintained by Fine & Country, Park Lane. Please contact the selling agent or developer directly to obtain any information which may be available under the terms of The Energy Performance of Buildings (Certificates and Inspections) (England and Wales) Regulations 2007 or the Home Report if in relation to a residential property in Scotland.
*This is the average speed from the provider with the fastest broadband package available at this postcode. The average speed displayed is based on the download speeds of at least 50% of customers at peak time (8pm to 10pm). Fibre/cable services at the postcode are subject to availability and may differ between properties within a postcode. Speeds can be affected by a range of technical and environmental factors. The speed at the property may be lower than that listed above. You can check the estimated speed and confirm availability to a property prior to purchasing on the broadband provider's website. Providers may increase charges. The information is provided and maintained by Decision Technologies Limited. **This is indicative only and based on a 2-person household with multiple devices and simultaneous usage. Broadband performance is affected by multiple factors including number of occupants and devices, simultaneous usage, router range etc. For more information speak to your broadband provider.