
Highfield Road, Sunbury-on-Thames, Surrey TW16

- PROPERTY TYPE
Detached
- BEDROOMS
6
- BATHROOMS
4
- SIZE
4,205 sq ft
391 sq m
- TENUREDescribes how you own a property. There are different types of tenure - freehold, leasehold, and commonhold.Read more about tenure in our glossary page.
Freehold
Key features
- 6 bedrooms
- 5 reception rooms
- 4 bathrooms
- Detached
Description
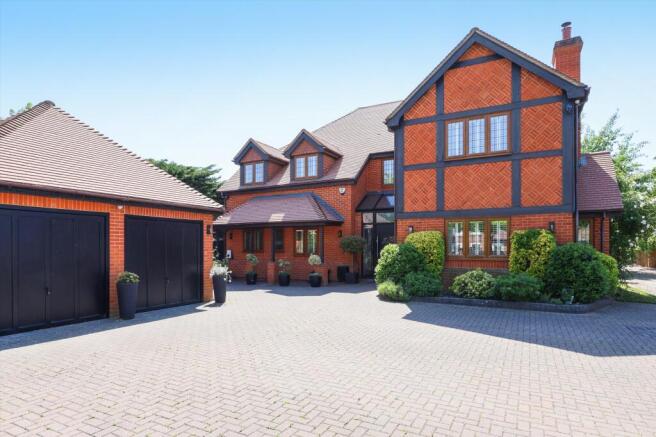
From the moment of arrival, the property makes a striking impression. A generous carriage driveway provides extensive parking and leads to a detached double garage, while the handsome façade, with its warm brickwork and distinctive detailing, sets the tone for the quality found within.
Internally, the home opens into a welcoming entrance hall, where a feature staircase with glass balustrading and a stunning cascading pendant light installation creates an immediate sense of space and sophistication. Throughout the property, there is a consistent attention to detail, with high-quality flooring, bespoke joinery, and thoughtfully specified lighting enhancing each room.
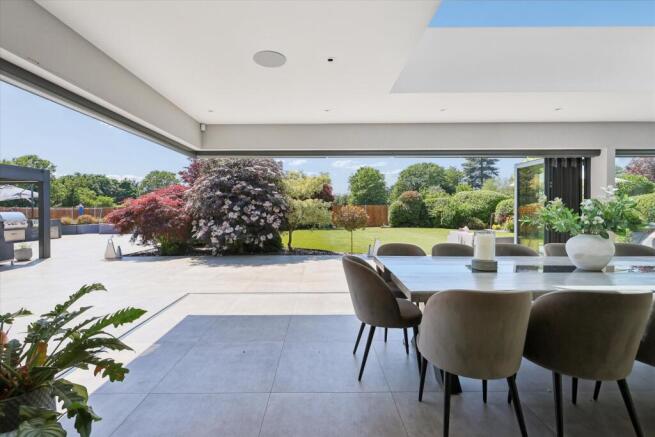
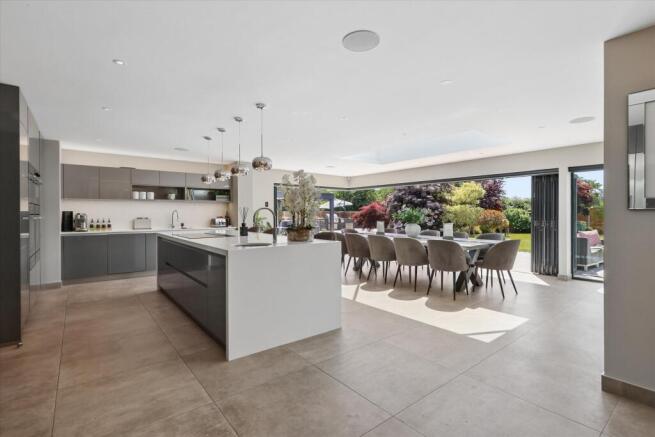
The true heart of the home is the spectacular open-plan kitchen, dining and family room, a beautifully proportioned space designed for both everyday living and entertaining on a grand scale. The kitchen is fitted with sleek contemporary cabinetry, high-end integrated appliances, and an impressive central island with breakfast bar seating, complemented by a dedicated wine storage wall. Expansive glazing and wide sliding doors span the rear elevation, flooding the space with natural light and providing a seamless connection to the outside terrace.
Supporting this space are a separate utility room and a well-designed boot room, offering excellent practicality for busy households.
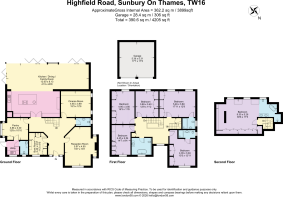
The ground floor also offers a range of exceptional reception spaces, including a generous formal living room featuring a charming exposed brick fireplace with wood-burning stove and timber mantel, creating a warm and inviting focal point. A separate snug provides a more intimate retreat, while a superbly appointed cinema/media room, finished with bespoke cabinetry and integrated shelving, delivers a luxurious setting for entertainment.
Upstairs, the bedroom accommodation is equally impressive. The first floor hosts a collection of well-proportioned double bedrooms, complemented by stylish, contemporary bathrooms finished with high-quality tiling and fittings. The bathrooms showcase elegant design, including freestanding baths, walk-in showers, and modern vanity units, creating a spa-like feel.
A particular highlight is the expansive second-floor suite, offering an outstanding and versatile space extending over 30 ft. This level benefits from air conditioning, ensuring year-round comfort, and includes its own bathroom, making it ideal as a principal suite, guest accommodation, or a private retreat.
Externally, the property truly excels. The rear garden has been meticulously landscaped, offering a perfect balance of open lawn and structured planting with mature trees and borders providing both colour and privacy. A vast contemporary terrace creates an exceptional outdoor living environment, featuring a fully integrated outdoor kitchen and BBQ area, ideal for entertaining.
In addition, a bespoke covered outdoor lounge and entertainment area offers year-round enjoyment, complete with seating, media provisions, and space for leisure activities. The outdoor space is further enhanced by generous zones for dining, relaxing, and recreation, making it as functional as it is visually impressive.
Further benefits include a strong energy efficiency rating (EPC rating C, with potential to improve), underlining the home’s efficiency alongside its luxury.
Ideally located on the sought-after Highfield Road, the property enjoys a peaceful yet convenient setting close to local amenities, well-regarded schools, and excellent transport links into Central London and surrounding areas.
The property is situated in an idyllic location of Lower Sunbury, just a short walk from the River Thames, while Shepperton High Street is approximately a 15-minute walk away and offers a wide range of independent shops, pubs and restaurants.
Walton-on-Thames is also a short drive away, providing access to a wider range of amenities, with Walton-on-Thames station offering fast and frequent services to London Waterloo in approximately 30 minutes.
Shepperton railway station also provides direct services to London Waterloo in under an hour. Alternatively, Junction 11 of the M25 is within a 3.5-mile drive, providing convenient access to London as well as Heathrow and Gatwick airports.
The area offers an excellent selection of both state and private schools, including Halliford School, Sir William Perkins’s School, Claremont Fan Court School, St George’s College and Hampton School.
Brochures
Highfield Road BrochMore Details- COUNCIL TAXA payment made to your local authority in order to pay for local services like schools, libraries, and refuse collection. The amount you pay depends on the value of the property.Read more about council Tax in our glossary page.
- Band: G
- PARKINGDetails of how and where vehicles can be parked, and any associated costs.Read more about parking in our glossary page.
- Driveway,Gated,EV charging
- GARDENA property has access to an outdoor space, which could be private or shared.
- Yes
- ACCESSIBILITYHow a property has been adapted to meet the needs of vulnerable or disabled individuals.Read more about accessibility in our glossary page.
- Ask agent
Highfield Road, Sunbury-on-Thames, Surrey TW16

Add an important place to see how long it'd take to get there from our property listings.
__mins driving to your place
Affordability




Notes
Staying secure when looking for property
Ensure you're up to date with our latest advice on how to avoid fraud or scams when looking for property online.
Visit our security centre to find out moreDisclaimer - Property reference CBM012604081. The information displayed about this property comprises a property advertisement. Rightmove.co.uk makes no warranty as to the accuracy or completeness of the advertisement or any linked or associated information, and Rightmove has no control over the content. This property advertisement does not constitute property particulars. The information is provided and maintained by Knight Frank, Weybridge. Please contact the selling agent or developer directly to obtain any information which may be available under the terms of The Energy Performance of Buildings (Certificates and Inspections) (England and Wales) Regulations 2007 or the Home Report if in relation to a residential property in Scotland.
*This is the average speed from the provider with the fastest broadband package available at this postcode. The average speed displayed is based on the download speeds of at least 50% of customers at peak time (8pm to 10pm). Fibre/cable services at the postcode are subject to availability and may differ between properties within a postcode. Speeds can be affected by a range of technical and environmental factors. The speed at the property may be lower than that listed above. You can check the estimated speed and confirm availability to a property prior to purchasing on the broadband provider's website. Providers may increase charges. The information is provided and maintained by Decision Technologies Limited. **This is indicative only and based on a 2-person household with multiple devices and simultaneous usage. Broadband performance is affected by multiple factors including number of occupants and devices, simultaneous usage, router range etc. For more information speak to your broadband provider.