
Sands Road, Tor Sands, TQ4

- PROPERTY TYPE
Flat
- BEDROOMS
2
- BATHROOMS
2
- SIZE
904 sq ft
84 sq m
Key features
- Ground Floor Flat
- Entrance Hall
- Lounge/Diner
- Two Double Bedrooms
- En-Suite Shower Room
- Kitchen
- Large Balcony
- Allocated Parking Space
- Well Presented
- Level Walk To The Sea Front
Description
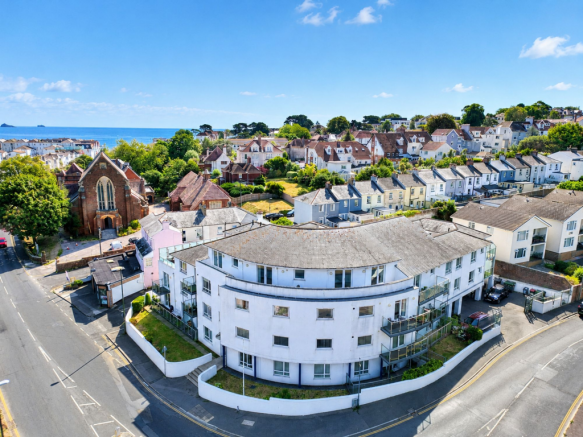
The contemporary Tor Sands development occupies an exceptionally convenient level position on Sands Road in Paignton. This prime coastal location puts the very best of the English Riviera directly on your doorstep.
The property sits just a short, flat stroll from the vibrant Paignton Seafront, the historic Paignton Harbour, and the expansive, sandy shores of Paignton Sands. This makes it an ideal base for enjoying scenic coastal walks, waterfront dining at local hubs like the Harbour Light, or family days out at the iconic Paignton Pier and the nearby geology-themed Geoplay Park.
Accommodation
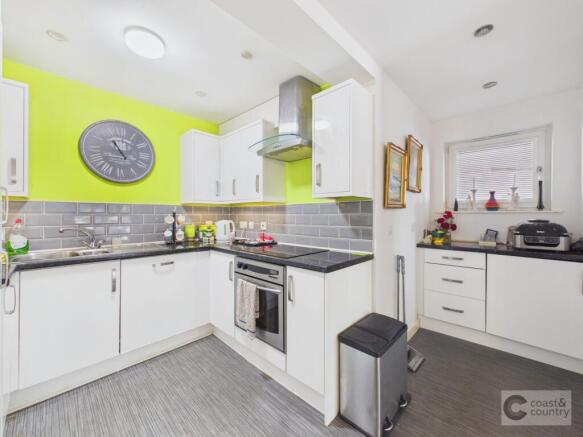
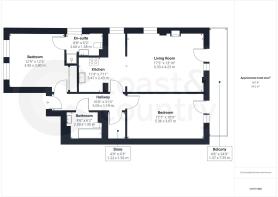
The property opens into a welcoming entrance hall that provides access to all principal rooms, featuring a radiator, a ceiling light point, and two large storage cupboards. The spacious lounge and dining room acts as the heart of the home, complete with smooth-finished ceilings, matching wall lights, a TV aerial point, and a radiator. This room centres around a feature fireplace and provides plenty of space for a dining table, with doors opening directly onto the outdoor balcony. Adjacent to the living area is the kitchen, which is fitted with a matching range of wall, base, and drawer units with roll-top work surfaces over, and a stainless-steel sink with a matching drainer. The kitchen comes fully equipped with a suite of integrated appliances, including an oven and hob with an extractor hood over, a fridge-freezer, a dishwasher, and a washing machine, all complemented by partly tiled walls, vinyl flooring, a radiator, and a double-glazed window to the side aspect.
The main bedroom is a comfortable double room featuring smooth-finished ceilings, a ceiling light point, a radiator, a TV aerial point, and a telephone point. Two uPVC double-glazed windows look out to the rear aspect, and storage is well provided for by a built-in wardrobe with sliding doors, a hanging rail, and shelving. This bedroom benefits from a private en-suite shower room, which comprises a low-level close-coupled WC with a push flush, a pedestal hand wash basin, and a shower cubicle with bi-fold doors. The en-suite is finished with inset spotlights, fully tiled walls, vinyl flooring, and an obscure uPVC double-glazed window to the side aspect. The second bedroom is also a double room, featuring smooth-finished ceilings, a ceiling light point, a built-in wardrobe, and an external door opening onto the balcony. Serving the accommodation is the main bathroom, which is equipped with a matching three-piece white suite comprising a low-level close-coupled WC with a push-button flush, a pedestal hand wash basin with a monobloc mixer tap, and a panelled bath with twin hand grips. The bathroom is complete with a wall-mounted mirror fronted medicine cabinet, a shaver point, a heated towel rail, and vinyl flooring.
Outside
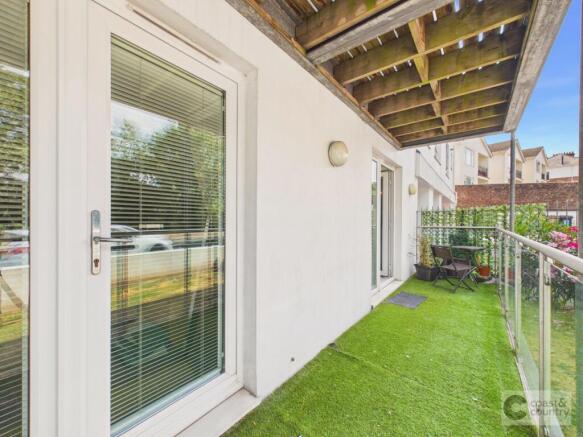
For outdoor enjoyment, the apartment features a large, private balcony complete with a modern glass balustrade. This external space is designated for the sole use of the flat and boasts dual access, with doors opening onto it from both the lounge and the second bedroom.
Parking
One allocated parking space, situated within the development and accessed via the rear of the property.
Agent’s notes
Council Tax: Currently Band D
Tenure: Leasehold
Lease: 125 years from 01/09/2004
Service Charge: Currently approximately £ 2694 per annum paid ½ yearly to FirstPort.
Review Period: Annually
Ground Rent: Currently approximately £ 603.50 per annum paid ½ yearly.
Mains water. Mains drainage. Mains electricity. Mains gas.
No pets to be kept in or on the premises without the written consent of the management company.
EPC Rating: C
Disclaimer
Information provided is for guidance only and is non-contractual. Although every effort is made to ensure accuracy, on occasion we rely on information from third parties. We reserve the right to offer clients additional services. These might include financial and legal services, removals, surveying amongst others. In some instances, we are paid for introductions to third parties. The maximum amounts that we currently receive are £150.00 per transaction from solicitors and 30% of income generated by financial advisers.
To ensure compliance with HMRC Anti Money Laundering and Source funds regulation we use Smart Compliance. Purchasers and those providing funds towards a purchase are required to complete these compliance process for which there is a £75.00 charge.
- COUNCIL TAXA payment made to your local authority in order to pay for local services like schools, libraries, and refuse collection. The amount you pay depends on the value of the property.Read more about council Tax in our glossary page.
- Band: D
- PARKINGDetails of how and where vehicles can be parked, and any associated costs.Read more about parking in our glossary page.
- Yes
- GARDENA property has access to an outdoor space, which could be private or shared.
- Ask agent
- ACCESSIBILITYHow a property has been adapted to meet the needs of vulnerable or disabled individuals.Read more about accessibility in our glossary page.
- Ask agent
Sands Road, Tor Sands, TQ4

Add an important place to see how long it'd take to get there from our property listings.
__mins driving to your place
Affordability


Notes
Staying secure when looking for property
Ensure you're up to date with our latest advice on how to avoid fraud or scams when looking for property online.
Visit our security centre to find out moreDisclaimer - Property reference b40127d9-b183-48b9-a070-0fa384f318b3. The information displayed about this property comprises a property advertisement. Rightmove.co.uk makes no warranty as to the accuracy or completeness of the advertisement or any linked or associated information, and Rightmove has no control over the content. This property advertisement does not constitute property particulars. The information is provided and maintained by Coast & Country Estate Agents, Newton Abbot. Please contact the selling agent or developer directly to obtain any information which may be available under the terms of The Energy Performance of Buildings (Certificates and Inspections) (England and Wales) Regulations 2007 or the Home Report if in relation to a residential property in Scotland.
*This is the average speed from the provider with the fastest broadband package available at this postcode. The average speed displayed is based on the download speeds of at least 50% of customers at peak time (8pm to 10pm). Fibre/cable services at the postcode are subject to availability and may differ between properties within a postcode. Speeds can be affected by a range of technical and environmental factors. The speed at the property may be lower than that listed above. You can check the estimated speed and confirm availability to a property prior to purchasing on the broadband provider's website. Providers may increase charges. The information is provided and maintained by Decision Technologies Limited. **This is indicative only and based on a 2-person household with multiple devices and simultaneous usage. Broadband performance is affected by multiple factors including number of occupants and devices, simultaneous usage, router range etc. For more information speak to your broadband provider.