
Birch Tree Lane, Whitmore, ST5

- PROPERTY TYPE
Detached
- BEDROOMS
3
- BATHROOMS
6
- SIZE
Ask agent
- TENUREDescribes how you own a property. There are different types of tenure - freehold, leasehold, and commonhold.Read more about tenure in our glossary page.
Freehold
Key features
- No Upward Chain
- Approx. 0.85 Acre Plot
- Private Road Location
- Three Double Bedrooms
- Versatile Study Or Fourth Bedroom
- Three Luxury Bathrooms
- Stunning Open-Plan Living
- Bespoke Kitchen
- Double Garage & EV Charger
- Woodland Views & Balcony
Description
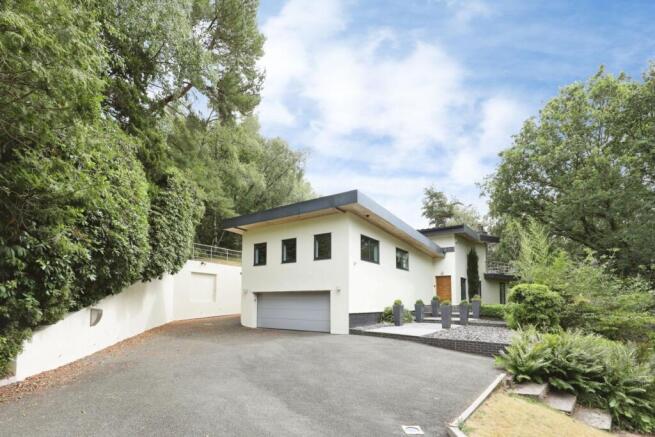
From the moment you arrive, this property makes an unforgettable first impression. Positioned discreetly on a private road and surrounded by mature woodland, the property enjoys an enviable sense of peace and privacy, while remaining within easy reach of excellent local amenities and transport links.
Stepping inside, the welcoming entrance hall immediately showcases the quality and style found throughout the home. Finished with elegant tiled flooring and complemented by feature wall panelling, the entrance flows effortlessly into the impressive open-plan living accommodation, creating an immediate feeling of space, light and sophistication.
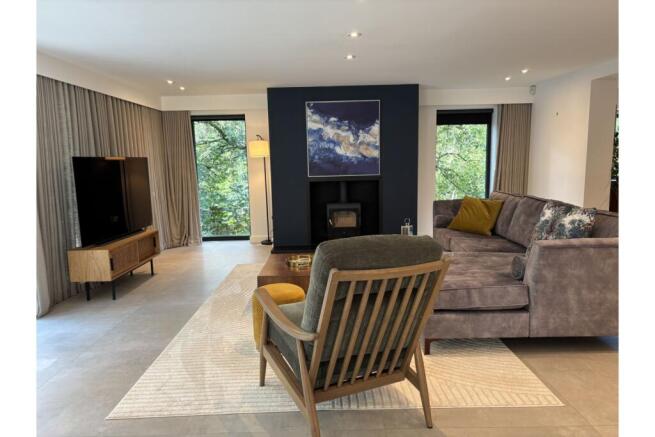
The heart of the home is undoubtedly the spectacular lounge and dining room. Measuring over 21 feet in both directions, this remarkable living space has been thoughtfully designed for both everyday family life and entertaining on a grand scale. A contemporary feature log-burning stove creates a warm focal point, while expansive picture windows and sliding doors frame the surrounding gardens, flooding the room with natural light and blurring the boundary between inside and out.
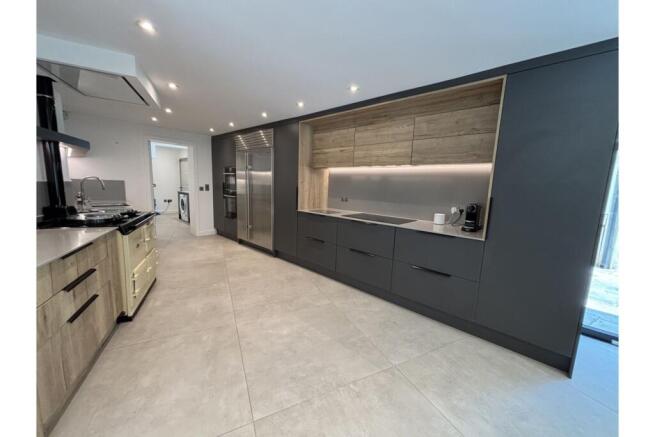
The recently installed kitchen is nothing short of exceptional. Finished to an outstanding specification with sleek cabinetry and luxurious quartz worktops, it offers an abundance of preparation space alongside a central island complete with integrated wine cooler. Premium appliances include an iconic AGA, dual Neff wall ovens, Miele dishwasher and a restaurant-quality Sub-Zero fridge freezer, creating a kitchen equally suited to family meals or entertaining guests.
Adjoining the kitchen is a spacious utility room, finished to the same impeccable standard with matching units and quartz surfaces, providing additional storage, laundry facilities and direct access to the gardens.
Comfort has certainly not been overlooked, with underfloor heating extending throughout the ground floor, ensuring warmth and luxury all year round.
Double Garage
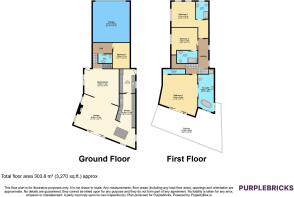
Completing the lower level is the impressive double garage, measuring approximately 22 feet in length, accessed via an electric door and complete with EV charging point. The generous driveway to the front provides ample parking for numerous vehicles.
First Floor
Ascending to the first floor, the spacious landing enjoys excellent natural light courtesy of dual-aspect windows, one featuring decorative stained-glass-effect film that creates an attractive splash of colour.
The magnificent principal bedroom provides an indulgent retreat, extending over 22 feet in length and enjoying panoramic views across the surrounding gardens and woodland. Sliding doors lead directly onto an exceptional private balcony spanning approximately 42 feet, creating the perfect place to enjoy a morning coffee or evening glass of wine whilst appreciating the tranquil setting.
A dedicated dressing room offers excellent storage before leading into the luxurious en-suite bathroom. Beautifully appointed with a freestanding bath complete with dramatic ceiling-mounted waterfall filler, a generous walk-in shower, vanity unit, illuminated mirror, heated towel rail and WC, this spa-inspired bathroom delivers hotel-quality luxury every day. Sliding doors also provide direct balcony access from the en-suite, creating an exceptional indoor-outdoor experience. Automated sensor and remote-controlled curtains further enhance comfort and convenience.
Bedrooms Two and Three are both exceptionally generous doubles, each benefiting from their own beautifully refitted en-suite shower rooms. Featuring contemporary walk-in showers, stylish vanity units, illuminated mirrors and heated towel radiators, every bathroom within the property has been finished to an equally impressive standard, ensuring luxurious accommodation for family and guests alike.
Outside
One of its defining features is its exceptional connection with the outdoors. Thoughtfully designed to maximise natural light and make the most of its stunning setting, almost every principal room enjoys large picture windows or sliding doors overlooking the beautifully landscaped gardens and surrounding woodland. Throughout the seasons, the ever-changing scenery creates a peaceful backdrop, while an abundance of visiting wildlife including deer enhances the feeling of living in your own private countryside retreat.
Extending to approximately 0.85 acres, the beautifully maintained gardens have been designed for both relaxation and entertaining. Expansive Indian stone patios provide several seating areas, while the sheltered barbecue area, complete with fitted electrics, is ideal for creating an outdoor kitchen and hosting family gatherings or summer celebrations.
Generous lawns offer plenty of space for children and pets, while mature trees, established planting and winding pathways lead to a charming wildlife area, creating your own private haven to explore and enjoy. Rich in birdsong and surrounded by nature, it's the perfect place to unwind.
Completing the outdoor space is the impressive first-floor balcony, accessed from both the principal bedroom and luxurious en-suite, where you can enjoy uninterrupted woodland views, peaceful mornings and relaxing evenings in complete privacy.
Location
Situated along a private road within the highly sought-after village of Whitmore, this property enjoys an enviable setting that perfectly balances peaceful countryside living with everyday convenience. Surrounded by mature woodland and open green spaces, the property offers a remarkable level of privacy while remaining within easy reach of local amenities and excellent transport connections.
Whitmore is a charming and well-regarded village, known for its welcoming community, attractive rural surroundings and highly regarded primary school. Nearby Baldwins Gate offers a popular selection of pubs, restaurants and everyday amenities, while the larger towns of Newcastle-under-Lyme and Madeley provide a wider range of shopping, supermarkets, leisure facilities and highly respected secondary schools.
For commuters, Junction 15 of the M6 is just a short drive away, offering excellent links to Stafford, Stoke-on-Trent, Crewe, Birmingham and Manchester. Rail services from nearby Stoke-on-Trent and Crewe provide fast connections to London and many major UK cities, making the location ideal for those needing to travel further afield.
Nature lovers and outdoor enthusiasts will appreciate the wealth of surrounding countryside, scenic walking routes and cycling trails, all on the doorstep. Despite its idyllic rural feel, its exceptionally well connected, offering the very best of both worlds.
Combining an exclusive private setting with outstanding accessibility, excellent schooling and beautiful countryside, this property offers a truly exceptional lifestyle opportunity. Whether you're seeking a peaceful family home, a luxurious retreat or the perfect place to entertain, this remarkable property delivers it all in one of Staffordshire's most desirable village locations.
TO BOOK A VIEWING WITH PURPLEBRICKS - You can use the brochure link in the full property description in the Rightmove advert or book online via the Purplebricks Website, App, or phone our main number
Property Description Disclaimer
This is a general description of the property only, and is not intended to constitute part of an offer or contract. It has been verified by the seller(s), unless marked as "draft". Purplebricks conducts some valuations online and some of our customers prepare their own property descriptions, so if you decide to proceed with a viewing or an offer, please note this information may have been provided solely by the vendor, and we may not have been able to visit the property to confirm it. If you require clarification on any point then please contact us, especially if you’re traveling some distance to view. All information should be checked by your solicitor prior to exchange of contracts.
Successful buyers will be required to complete anti-money laundering and proof of funds checks. The current non-refundable cost is £80 inc. VAT per offer. You’ll need to pay this to Purplebricks and complete all checks before we can issue a memorandum of sale. The cost includes obtaining relevant data and any manual checks and monitoring which might be required.
Brochures
Brochure- COUNCIL TAXA payment made to your local authority in order to pay for local services like schools, libraries, and refuse collection. The amount you pay depends on the value of the property.Read more about council Tax in our glossary page.
- Band: G
- PARKINGDetails of how and where vehicles can be parked, and any associated costs.Read more about parking in our glossary page.
- Garage,Driveway
- GARDENA property has access to an outdoor space, which could be private or shared.
- Private garden
- ACCESSIBILITYHow a property has been adapted to meet the needs of vulnerable or disabled individuals.Read more about accessibility in our glossary page.
- Ask agent
Birch Tree Lane, Whitmore, ST5

Add an important place to see how long it'd take to get there from our property listings.
__mins driving to your place
Affordability


Notes
Staying secure when looking for property
Ensure you're up to date with our latest advice on how to avoid fraud or scams when looking for property online.
Visit our security centre to find out moreDisclaimer - Property reference 2121943-1. The information displayed about this property comprises a property advertisement. Rightmove.co.uk makes no warranty as to the accuracy or completeness of the advertisement or any linked or associated information, and Rightmove has no control over the content. This property advertisement does not constitute property particulars. The information is provided and maintained by Purplebricks, covering Stoke-on-Trent. Please contact the selling agent or developer directly to obtain any information which may be available under the terms of The Energy Performance of Buildings (Certificates and Inspections) (England and Wales) Regulations 2007 or the Home Report if in relation to a residential property in Scotland.
*This is the average speed from the provider with the fastest broadband package available at this postcode. The average speed displayed is based on the download speeds of at least 50% of customers at peak time (8pm to 10pm). Fibre/cable services at the postcode are subject to availability and may differ between properties within a postcode. Speeds can be affected by a range of technical and environmental factors. The speed at the property may be lower than that listed above. You can check the estimated speed and confirm availability to a property prior to purchasing on the broadband provider's website. Providers may increase charges. The information is provided and maintained by Decision Technologies Limited. **This is indicative only and based on a 2-person household with multiple devices and simultaneous usage. Broadband performance is affected by multiple factors including number of occupants and devices, simultaneous usage, router range etc. For more information speak to your broadband provider.