The Close, Carshalton Beeches

- PROPERTY TYPE
Semi-Detached
- BEDROOMS
3
- BATHROOMS
1
- SIZE
883 sq ft
82 sq m
- TENUREDescribes how you own a property. There are different types of tenure - freehold, leasehold, and commonhold.Read more about tenure in our glossary page.
Freehold
Description
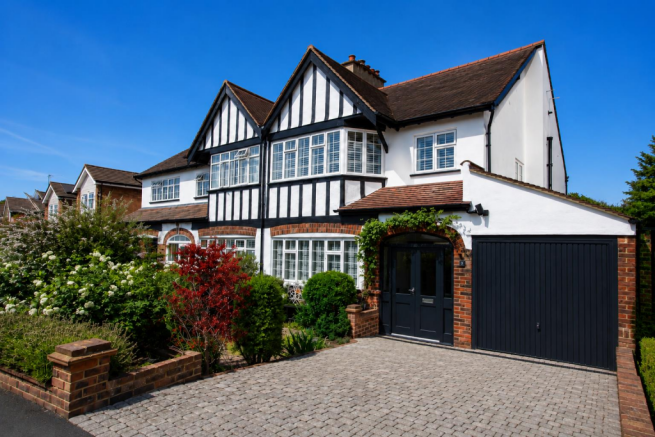
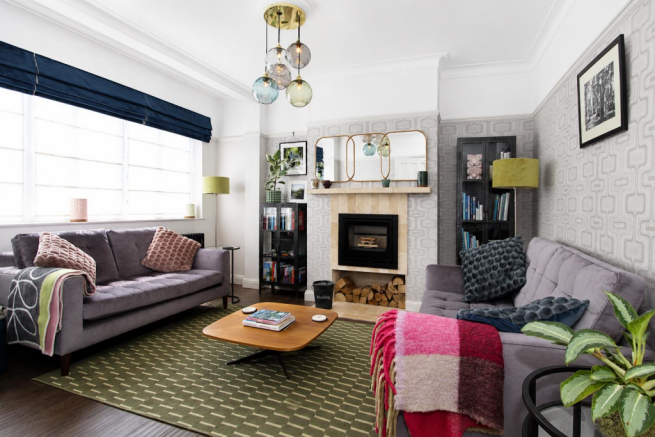
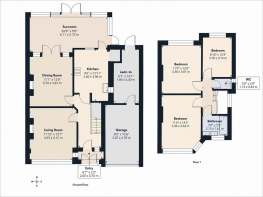
Located in the tranquil cul de sac of The Close, Carshalton, this delightful three-bedroom semi house presents an exceptional opportunity for family living. Upon entering, you are welcomed by an enclosed porch leading into a spacious hallway, complete with handy understairs storage. The property boasts two generous reception rooms, each featuring a charming log burner, perfect for both formal entertaining and relaxed family gatherings.
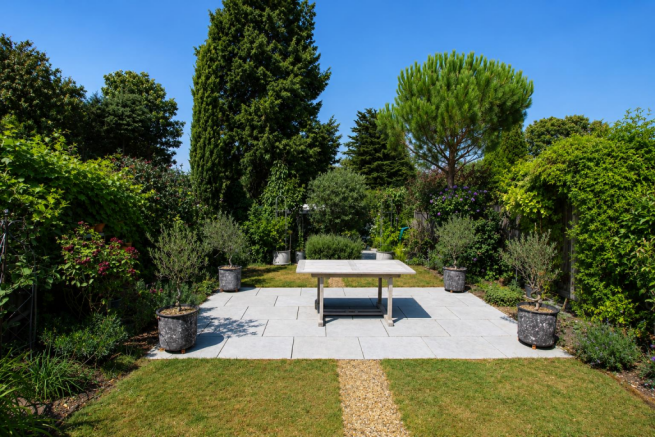
At the rear, a bright conservatory opens onto a stunning 200ft private garden, providing an idyllic setting for outdoor dining or simply unwinding while enjoying the picturesque views. The fitted kitchen is both practical and functional, offering ample workspace and storage, with easy access to the garden for those who enjoy al fresco dining.
Upstairs, you will find three double bedrooms, each providing plenty of space for wardrobes and additional furnishings. The family bathroom is complemented by a separate WC, adding convenience.
Externally, the property benefits from an attached garage and driveway parking, ensuring ample space for vehicles. A useful lean-to behind the garage serves as a laundry room, offering additional covered storage and versatility. The expansive and enviable garden is a true highlight, ideal for entertaining, family enjoyment, and gardening enthusiasts, complete with a dedicated vegetable patch and a garden shed for storage and a beautiful summer house.
This home is situated in a peaceful residential area, yet remains conveniently close to outstanding local schools and excellent transport links to Central London. Families will appreciate the proximity to Barrow Hedges Primary School, just 0.19 miles away, while commuters will find Carshalton Beeches Rail Station only 0.43 miles from their doorstep, providing direct services into London. For those who enjoy outdoor leisure, The Oaks Golf Centre and Oaks Park are nearby, offering beautiful green spaces and café amenities.
Accommodation - Enclosed Solid hardwood Porch
Jim Lawrence hardware, french concrete tile floor
Arts and crafts wooden front door to..
Spacious entrance hall
Cast iron radiator, dado rail, power sockets, carpets, lighting, under stairs storage cupboard housing gas and electric utilities and additional storage cupboard
Lounge
Double glazed window to front aspect, cast iron radiator, feature log burner (defra approved), coved ceiling and decorative ceiling rose, lighting, solid oak flooring, power sockets
Dining room
Double glazed hard wood windows and double door leading to conservatory, rear aspect, cast iron radiator, feature log burner (defra approved) with stone surround, insulated solid wood floor, lighting, power sockets
Conservatory
Sold hard wood David Salisbury conservatory to rear aspect, Indian limestone floor, view overlooking garden
Kitchen
Range fitted Wren shaker style wall units with matching cupboards and drawers below, granite effect work surfaces with inlaid ceramic sink and chrome taps, sylish metro tiles, Kardean flooring, intergrated Neff induction hob with Neff extractor fan above, intergrated Neff double electric ovens, intergrated Neff dishwasher, space for tall standing fridge/freezer, double glazed windows to side aspect and door leading to garden
Stairs to 1st floor landing
Double glazed window to side aspect, coved ceiling, loft access with pull down ladder.
Bedroom one
Double glazed bay window to front aspect, Plantation shutters, lighting, radiator, wood effect flooring, power sockets
Bedroom two
Double glazed window to rear aspect, Plantation shutters, lighting, radiator, carpet flooring, power sockets
Bedroom three
Double glazed window to rear aspect, Plantation shutters, lighting, radiator, Karndean flooring, power sockets
Bathroom
Double glazed window to front aspect, plantation shutters, Comprising panel bath with thermostatic shower and chrome taps, wash hand basin with chrome taps, part metro tiled walls and tongue and grove panelling, tiled effect flooring, chrome towel rail
Separate WC
Consisting of high level old school style stylish cistern WC
Lean to area leading to:
Garage at side
Solid wood door at front, power points.
Front
Paved block driveway providing off street parking with pretty front garden with a selection of plants and shrubs bordering
Beautiful landscaped large rear Garden - Gardeners dream - approximately 200ft
Tiered garden featuring a paved patio area with space for outdoor seating, large lawn area, borders with a seasonal plants, array of fruit trees and shrubs, David Austin Roses, vines and climbers, olive trees, idyllic seating areas and nooks, large dedicated area for growing your own vegetables and fruits with raised planters, shed with power and lighting, insulated walls, solid concrete floor and to the rear a summer house which could also be used as a home office.
BUYER’S INFORMATION
Under UK law, estate agents are legally required to conduct Anti-Money Laundering (AML) checks on buyers and sellers to comply with regulations. These checks are mandatory, and estate agents can face penalties if they fail to perform them. We use the services of a third party to help conduct these checks thoroughly. As such there is a charge of £36 including vat, per person. Please note, we are unable to issue a memorandum of sale until these checks are complete
Brochures
The Close, Carshalton BeechesBrochure- COUNCIL TAXA payment made to your local authority in order to pay for local services like schools, libraries, and refuse collection. The amount you pay depends on the value of the property.Read more about council Tax in our glossary page.
- Band: F
- PARKINGDetails of how and where vehicles can be parked, and any associated costs.Read more about parking in our glossary page.
- Yes
- GARDENA property has access to an outdoor space, which could be private or shared.
- Yes
- ACCESSIBILITYHow a property has been adapted to meet the needs of vulnerable or disabled individuals.Read more about accessibility in our glossary page.
- Ask agent
The Close, Carshalton Beeches

Add an important place to see how long it'd take to get there from our property listings.
__mins driving to your place
Affordability


Notes
Staying secure when looking for property
Ensure you're up to date with our latest advice on how to avoid fraud or scams when looking for property online.
Visit our security centre to find out moreDisclaimer - Property reference 34844525. The information displayed about this property comprises a property advertisement. Rightmove.co.uk makes no warranty as to the accuracy or completeness of the advertisement or any linked or associated information, and Rightmove has no control over the content. This property advertisement does not constitute property particulars. The information is provided and maintained by Watson Homes, Carshalton. Please contact the selling agent or developer directly to obtain any information which may be available under the terms of The Energy Performance of Buildings (Certificates and Inspections) (England and Wales) Regulations 2007 or the Home Report if in relation to a residential property in Scotland.
*This is the average speed from the provider with the fastest broadband package available at this postcode. The average speed displayed is based on the download speeds of at least 50% of customers at peak time (8pm to 10pm). Fibre/cable services at the postcode are subject to availability and may differ between properties within a postcode. Speeds can be affected by a range of technical and environmental factors. The speed at the property may be lower than that listed above. You can check the estimated speed and confirm availability to a property prior to purchasing on the broadband provider's website. Providers may increase charges. The information is provided and maintained by Decision Technologies Limited. **This is indicative only and based on a 2-person household with multiple devices and simultaneous usage. Broadband performance is affected by multiple factors including number of occupants and devices, simultaneous usage, router range etc. For more information speak to your broadband provider.