
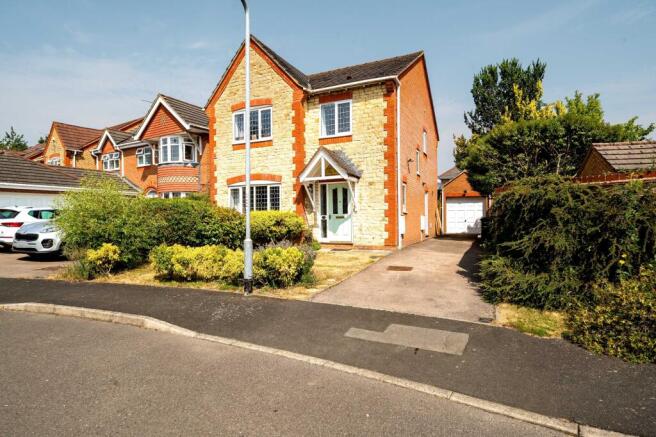
Falcon Way, Brackley, NN13

- PROPERTY TYPE
Detached
- BEDROOMS
4
- BATHROOMS
2
- SIZE
1,210 sq ft
112 sq m
- TENUREDescribes how you own a property. There are different types of tenure - freehold, leasehold, and commonhold.Read more about tenure in our glossary page.
Freehold
Key features
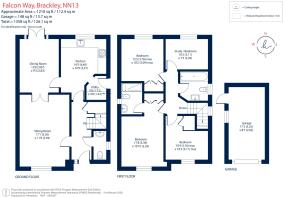
- Four Bedrooms
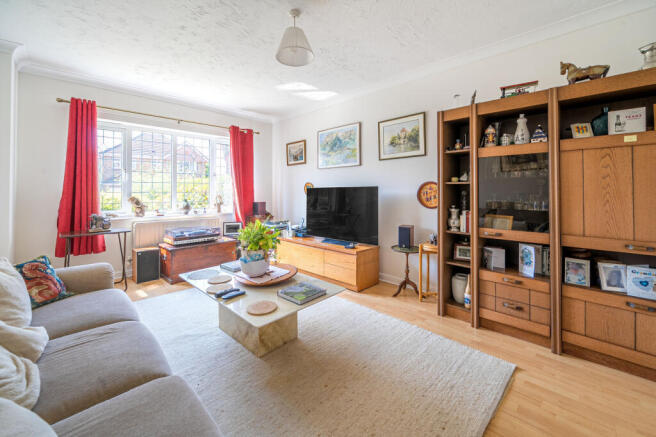
- Living Room
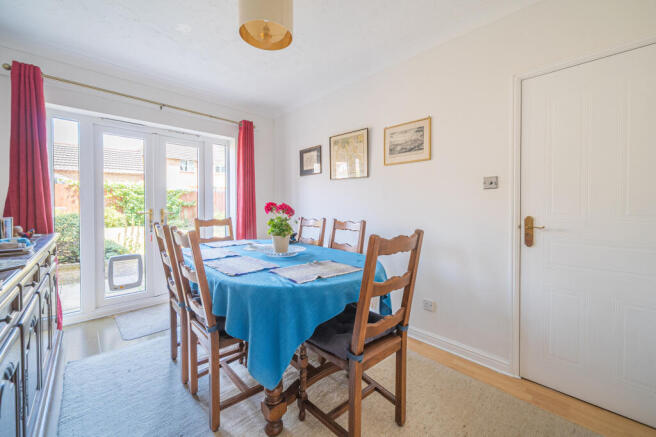
- Dining Room
- Kitchen & Breakfast Room with Utility Area
- Cloakroom
- Family Bathroom
- En-Suite Shower Room
- Single Garage & Driveway Parking
- Enclosed & Private Garden
- NO ONWARD CHAIN.
Description
Outside
Outside, the enclosed rear garden provides an excellent space for relaxing and entertaining with strategically placed decking areas to capture the sunlight throughout the day. Perennial flower and shrub borders surround the lawn with two beautifully established grapevines brought from Switzerland and a young olive tree. Gated access leads to the driveway and the single garage with an up and over door and pedestrian door to the garden.
Situation
The South Northamptonshire town of Brackley lies between Banbury in North Oxfordshire and the county town of Buckingham. The town prospered during the 18th and 19th centuries as an important stopping off point on the Oxford - Northampton coaching route. Several inns can still be seen in the town centre. Today the town is centred around the Market Place and High Street, with the focal point being the free-standing Town Hall built in 1706 for the first Duke of Bridgewater. The town offers many facilities including Supermarkets, Doctors, Dentists, Schooling and Leisure Centre. Further facilities can be found in Banbury. The town is conveniently located for the A43 dual carriageway by-passing the entire town providing access for the M1 and M40 motorways. Railway services can be found at Banbury and Bicester (London Marylebone).
Property Ref Number:
HAM-61917Additional Information
Built by Redrow Homes in 1999 the property benefits - Mains water & drainage, electricity, gas combination boiler, a built in loft ladder.
Brochures
Brochure- COUNCIL TAXA payment made to your local authority in order to pay for local services like schools, libraries, and refuse collection. The amount you pay depends on the value of the property.Read more about council Tax in our glossary page.
- Band: E
- PARKINGDetails of how and where vehicles can be parked, and any associated costs.Read more about parking in our glossary page.
- Garage
- GARDENA property has access to an outdoor space, which could be private or shared.
- Private garden
- ACCESSIBILITYHow a property has been adapted to meet the needs of vulnerable or disabled individuals.Read more about accessibility in our glossary page.
- Ask agent

Add an important place to see how long it'd take to get there from our property listings.
__mins driving to your place
Affordability




Notes
Staying secure when looking for property
Ensure you're up to date with our latest advice on how to avoid fraud or scams when looking for property online.
Visit our security centre to find out moreDisclaimer - Property reference a1nQ500000UfXYDIA3. The information displayed about this property comprises a property advertisement. Rightmove.co.uk makes no warranty as to the accuracy or completeness of the advertisement or any linked or associated information, and Rightmove has no control over the content. This property advertisement does not constitute property particulars. The information is provided and maintained by Hamptons, Banbury. Please contact the selling agent or developer directly to obtain any information which may be available under the terms of The Energy Performance of Buildings (Certificates and Inspections) (England and Wales) Regulations 2007 or the Home Report if in relation to a residential property in Scotland.
*This is the average speed from the provider with the fastest broadband package available at this postcode. The average speed displayed is based on the download speeds of at least 50% of customers at peak time (8pm to 10pm). Fibre/cable services at the postcode are subject to availability and may differ between properties within a postcode. Speeds can be affected by a range of technical and environmental factors. The speed at the property may be lower than that listed above. You can check the estimated speed and confirm availability to a property prior to purchasing on the broadband provider's website. Providers may increase charges. The information is provided and maintained by Decision Technologies Limited. **This is indicative only and based on a 2-person household with multiple devices and simultaneous usage. Broadband performance is affected by multiple factors including number of occupants and devices, simultaneous usage, router range etc. For more information speak to your broadband provider.