The Willows, Howden, DN14 7GD

- PROPERTY TYPE
Detached
- BEDROOMS
4
- BATHROOMS
1
- SIZE
Ask agent
- TENUREDescribes how you own a property. There are different types of tenure - freehold, leasehold, and commonhold.Read more about tenure in our glossary page.
Freehold
Key features
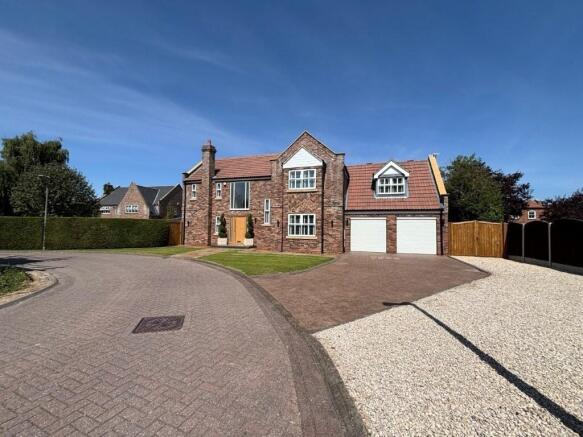
- Luxuriously appointed Detached Residence in Market Town
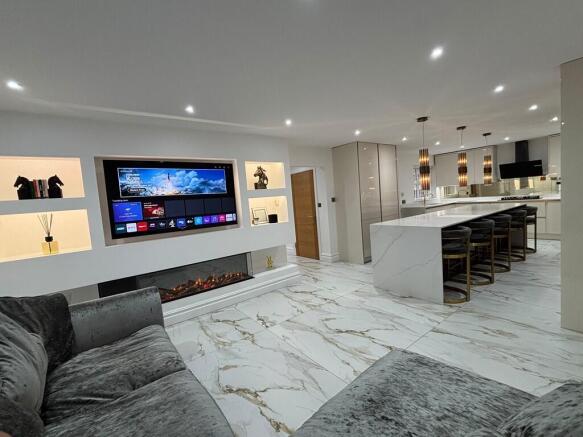
- 18' Lounge & Stunning 33' Living Dining Kitchen
- 4 Bedrooms, 2 Bathrooms & Double Garage / Gym
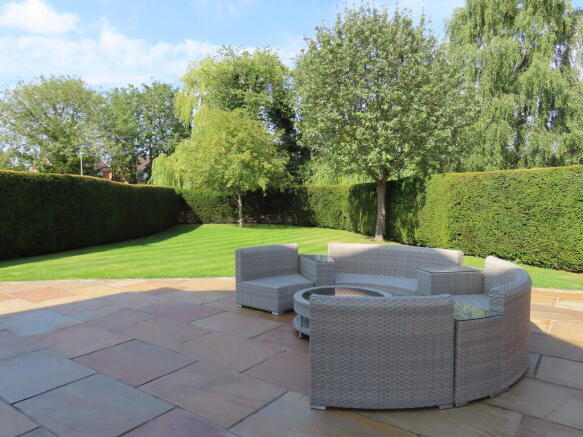
- Under floor heating, UPVC DG & Gardens
- Tucked away position close to Market Place
Description
The Cities of York, Hull and Leeds are within easy commuting distance and J37 of the M62 is within 1 mile.
The property has recently under gone an extensive refurbishment with new luxury fittings throughout and has the benefit of 18' Lounge, stunning 33' Living Dining Kitchen with bespoke units, 4 Bedrooms, 2 Bathrooms, Double Garage / Gym and presently comprises:
GROUND FLOOR
SPACIOUS ENTRANCE HALL Composite front door with glazed side panels, understairs cupboard, tiled floor, and impressive staircase to the first floor with glass balustrading.
CLOAKROOM Contemporary white suite comprising low flush WC and pedestal washbasin. Tiled walls and floor.
LOUNGE 18' 3" x 16' 3" (5.56m x 4.95m) Recessed fireplace with Oak surround housing Cast Iron Stove on granite hearth. Bifold doors leading to patio area and large side garden.
STUNNING LIVING DINING KITCHEN 33' 3" x 13' 0" (10.13m x 3.96m) Comprising:
LIVING AREA Media wall, bay window to front and opening into:
DINING KITCHEN Extensive range of Bespoke granite units comprising sink unit with Gold Quooker 3 in 1 tap over, base units with worktops and upstands, wall cupboards and larder units. A host of integrated appliances including 2 ovens, microwave, induction hob with chimney extractor over, dishwasher, fridge, freezer and wine cooler. Island unit with breakfast bar. Tiled floor and door into the Double Garage / Gym.
UTILITY ROOM 10' 3" x 8' 0" (3.12m x 2.44m) Extensive range of Bespoke units comprising sink unit, base units with granite worktops and upstands, and large storage cupboards. Integrated washing machine and tumble dryer. Tiled floor and new composite door to the patio area at the rear.
FIRST FLOOR
GALLERIED LANDING This is approached via the impressive staircase from the Entrance Hall and opening from the Galleried Landing which has glass balustrading and large cupboard are:
MASTER BEDROOM 16' 3" x 16' 0" (4.95m x 4.88m) Extensive range of fitted furniture, bay window overlooking the side garden, and leading to:
ENSUITE SHOWER ROOM Contemporary white suite comprising large walk in shower with integrated shower head over, vanity washbasin and low lush WC. Tiled walls and floor.
FRONT BEDROOM 17' 9" x 12' 0" (5.41m x 3.66m) Cottage style window to front.
FRONT BEDROOM 13' 9" x 13' 0" (4.19m x 3.96m) Bay window to front.
SIDE BEDROOM 13' 0" x 12' 3" (3.96m x 3.73m) Built in cupboard.
HOUSE BATHROOM Contemporary white suite comprising large panelled in bath, vanity washbasin with large mirror over, low flush WC with concealed cistern, and walk in shower with integrated shower head over. Tiled walls and floor.
TO THE OUTSIDE Integral DOUBLE GARAGE / GYM 18' 9" x 18' with range of large storage cupboards, electric up and over doors to front, personal door into the Living Dining Kitchen and to the rear
Block paved driveway from The Willows and extensive additional Off Street Parking to front together with gated parking area to side.
Good sized lawned garden areas to front and side. Extensive Indian Stone paved areas to side and rear.
SERVICES It is understood that mains drainage, mains water, electricity and gas are laid to the property. There is gas fired under floor central heating to both the ground and first floor and windows are double glazed with uPVC framed sealed units.
None of the services or associated appliances have been checked or tested.
COUNCIL TAX It is understood that the property is in Council Tax Band F, which is payable to the East Riding of Yorkshire Council.
VIEWING Should you wish to view this property or require any additional information, please ring our Goole Office on .
OFFER PROCEDURE If you are interested in this Property and wish to make an Offer then this should be made to the Townend Clegg & Co Office dealing with the Sale. I would point out that under the Estate Agency Act 1991, you will be required to provide us with the relevant Financial Information for us to verify your ability to proceed with the purchase, before we can recommend your Offer to the Vendor. It will also be necessary for you to provide Proof of Identification in order to adhere to Money Laundering Regulations.
PROPERTY TO SELL Take advantage of our very competitive fees, ring to arrange your Free Marketing Advice and Appraisal.
WHETHER BUYING OR SELLING LET US SMOOTH THE PATH TO YOUR NEW HOME.
ENERGY PERFORMANCE GRAPH An Energy Performance Certificate is available to view at the Agent's Offices and the Energy Efficiency Rating and Environmental (CO2) Impact Rating Graphs are shown.
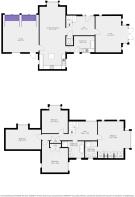
FLOOR PLANS These floor plans are intended as a guide only. They are provided to give an overall impression of the room layout and should not be taken as being scale drawings.
Brochures
S2 - 6-Page Portr...- COUNCIL TAXA payment made to your local authority in order to pay for local services like schools, libraries, and refuse collection. The amount you pay depends on the value of the property.Read more about council Tax in our glossary page.
- Band: F
- PARKINGDetails of how and where vehicles can be parked, and any associated costs.Read more about parking in our glossary page.
- Garage,Off street
- GARDENA property has access to an outdoor space, which could be private or shared.
- Yes
- ACCESSIBILITYHow a property has been adapted to meet the needs of vulnerable or disabled individuals.Read more about accessibility in our glossary page.
- Ask agent
The Willows, Howden, DN14 7GD

Add an important place to see how long it'd take to get there from our property listings.
__mins driving to your place
Affordability



Notes
Staying secure when looking for property
Ensure you're up to date with our latest advice on how to avoid fraud or scams when looking for property online.
Visit our security centre to find out moreDisclaimer - Property reference 102687005511. The information displayed about this property comprises a property advertisement. Rightmove.co.uk makes no warranty as to the accuracy or completeness of the advertisement or any linked or associated information, and Rightmove has no control over the content. This property advertisement does not constitute property particulars. The information is provided and maintained by Townend Clegg & Co, Goole. Please contact the selling agent or developer directly to obtain any information which may be available under the terms of The Energy Performance of Buildings (Certificates and Inspections) (England and Wales) Regulations 2007 or the Home Report if in relation to a residential property in Scotland.
*This is the average speed from the provider with the fastest broadband package available at this postcode. The average speed displayed is based on the download speeds of at least 50% of customers at peak time (8pm to 10pm). Fibre/cable services at the postcode are subject to availability and may differ between properties within a postcode. Speeds can be affected by a range of technical and environmental factors. The speed at the property may be lower than that listed above. You can check the estimated speed and confirm availability to a property prior to purchasing on the broadband provider's website. Providers may increase charges. The information is provided and maintained by Decision Technologies Limited. **This is indicative only and based on a 2-person household with multiple devices and simultaneous usage. Broadband performance is affected by multiple factors including number of occupants and devices, simultaneous usage, router range etc. For more information speak to your broadband provider.