
North Drive, Golcar, Huddersfield, West Yorkshire, HD7

- PROPERTY TYPE
Semi-Detached
- BEDROOMS
3
- BATHROOMS
1
- SIZE
Ask agent
- TENUREDescribes how you own a property. There are different types of tenure - freehold, leasehold, and commonhold.Read more about tenure in our glossary page.
Freehold
Key features
- STUNNING EXTENDED FAMILY HOME
- CORNER PLOT WITH FRONT & REAR GARDENS
- SPECTACULAR OPEN-PLAN KITCHEN/DINER
- MID-CENTURY MODERN FEATURES
- FLEXIBLE DRESSING ROOM OR POTENTIAL FOURTH BEDROOM
- USEFUL LOFT SPACE
- TENURE - FREEHOLD
- COUNCIL TAX BAND - B
- EPC - D
Description
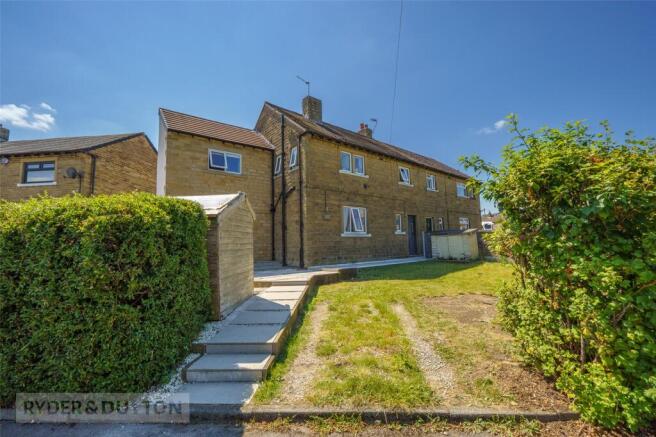
Occupying a generous corner plot, this exceptional home effortlessly combines striking mid-century modern design with thoughtful contemporary extensions, creating a truly one-of-a-kind family home. Beautifully curated by the current owners, every detail has been carefully considered to create a striking mid-century inspired home, where bold design features such as the serving hatch and feature storage heater combine effortlessly with modern extensions and high-quality finishes to create a truly unique family home.
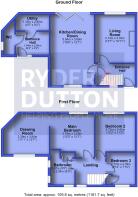
The accommodation begins with an impressive entrance hallway, forming part of the thoughtfully designed extension and immediately setting the tone for the home with stylish tiled flooring. Practicality has been carefully considered, with a useful cloakroom providing plumbing for both a washing machine and tumble dryer, together with a beautifully presented downstairs W.C. featuring retro-inspired blue half-tiled walls, built-in storage and tasteful finishing touches.
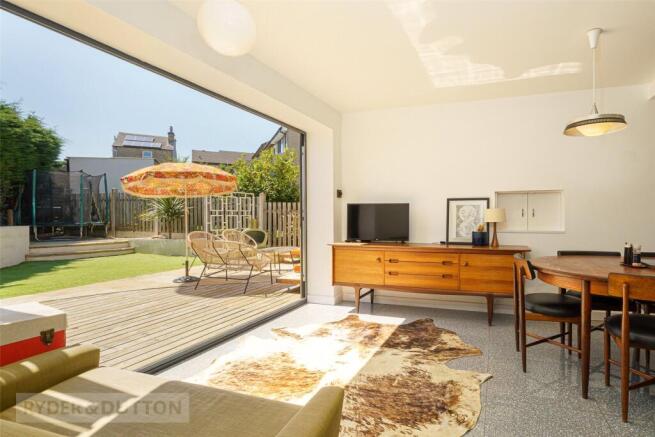
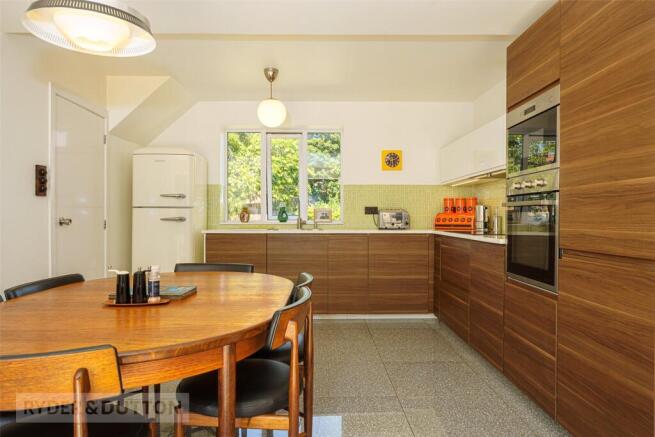
Without doubt, the heart of the home is the spectacular open-plan kitchen and dining space. Flooded with natural light, this stunning room has been designed to blur the lines between indoors and out, with expansive bi-folding doors opening directly onto the rear garden to create the perfect setting for entertaining and family life. The kitchen itself is beautifully appointed with a range of wall and base units complemented by distinctive tiled splashbacks, a double sink, integrated dishwasher, built-in oven and microwave, induction hob and ample space for a freestanding fridge freezer, all finished with continued tiled flooring for a cohesive feel.
The inner hallway provides useful understairs storage before leading through to the living room. Rich parquet flooring, exposed beams and an eye-catching feature fireplace with open wood burner create an incredibly warm and inviting atmosphere, whilst the original serving hatch offers a charming nod to the property's heritage. Rear windows allow natural light to pour in, creating a wonderfully bright reception room whilst retaining an intimate and cosy feel.
To the first floor, the principal bedroom is a generous double and benefits from an adjoining versatile room, currently utilised as a dressing room and home office. This space offers excellent flexibility and could easily be reinstated as a fourth bedroom by the addition of a dividing wall, making it ideal for growing families or those working from home. The second bedroom is another spacious double complete with fitted wardrobes, whilst the third bedroom is currently arranged as a child's room with bunk beds and benefits from a useful built-in storage cupboard.
The family bathroom has been beautifully styled, featuring half-tiled walls, tiled flooring, an elegant cast freestanding roll-top bath, separate walk-in shower with rainfall shower head, wash hand basin, W.C., and a useful linen cupboard.
Further enhancing the home's versatility, the loft has previously been converted into a highly usable space complete with a pull-down ladder, Velux window, lighting and power, offering excellent potential for future use, subject to obtaining any necessary building regulation approval.
Externally, the property enjoys an enviable corner position with attractive gardens to both the front and rear. The rear garden has been thoughtfully landscaped to provide multiple seating and entertaining areas, incorporating timber decking, paved patios, artificial lawn, mature planting beds and established shrubs that create a wonderful sense of privacy. A pathway leads around the side of the property to the impressive front garden, where generous lawns, patio steps, mature hedging and established planting further enhance the setting, whilst a useful garden shed provides additional storage.
Beautifully balancing original mid-century charm with contemporary family living, this remarkable home offers stylish, versatile accommodation in one of Golcar's most desirable residential locations and is certain to leave a lasting impression.
Anti-Money Laundering (AML) Checks - As part of making an offer, we’re required by law to complete Anti-Money Laundering (AML) checks to confirm the identity of all purchasers. To cover the cost of this process, a fee of £60 inc VAT per buyer is payable when your offer is accepted. This is a standard requirement for all buyers and helps us ensure your offer can be progressed as quickly and smoothly as possible.
Brochures
Web DetailsParticulars- COUNCIL TAXA payment made to your local authority in order to pay for local services like schools, libraries, and refuse collection. The amount you pay depends on the value of the property.Read more about council Tax in our glossary page.
- Band: B
- PARKINGDetails of how and where vehicles can be parked, and any associated costs.Read more about parking in our glossary page.
- Ask agent
- GARDENA property has access to an outdoor space, which could be private or shared.
- Yes
- ACCESSIBILITYHow a property has been adapted to meet the needs of vulnerable or disabled individuals.Read more about accessibility in our glossary page.
- Ask agent

Add an important place to see how long it'd take to get there from our property listings.
__mins driving to your place
Affordability



Notes
Staying secure when looking for property
Ensure you're up to date with our latest advice on how to avoid fraud or scams when looking for property online.
Visit our security centre to find out moreDisclaimer - Property reference COL260226. The information displayed about this property comprises a property advertisement. Rightmove.co.uk makes no warranty as to the accuracy or completeness of the advertisement or any linked or associated information, and Rightmove has no control over the content. This property advertisement does not constitute property particulars. The information is provided and maintained by Ryder & Dutton, Slaithwaite. Please contact the selling agent or developer directly to obtain any information which may be available under the terms of The Energy Performance of Buildings (Certificates and Inspections) (England and Wales) Regulations 2007 or the Home Report if in relation to a residential property in Scotland.
*This is the average speed from the provider with the fastest broadband package available at this postcode. The average speed displayed is based on the download speeds of at least 50% of customers at peak time (8pm to 10pm). Fibre/cable services at the postcode are subject to availability and may differ between properties within a postcode. Speeds can be affected by a range of technical and environmental factors. The speed at the property may be lower than that listed above. You can check the estimated speed and confirm availability to a property prior to purchasing on the broadband provider's website. Providers may increase charges. The information is provided and maintained by Decision Technologies Limited. **This is indicative only and based on a 2-person household with multiple devices and simultaneous usage. Broadband performance is affected by multiple factors including number of occupants and devices, simultaneous usage, router range etc. For more information speak to your broadband provider.