
Flemingate, Beverley

- PROPERTY TYPE
Town House
- BEDROOMS
5
- BATHROOMS
3
- SIZE
3,047 sq ft
283 sq m
- TENUREDescribes how you own a property. There are different types of tenure - freehold, leasehold, and commonhold.Read more about tenure in our glossary page.
Freehold
Key features
- Period townhouse
- Close to Beverley town centre
- Over 3,100 square feet
- Exceptional quality throughout
- Significant off-street car parking
- Large garden to rear
- Short walk to town centre
- Outstanding entertainment space
- Council Tax Band: E
- EPC Rating: D
Description
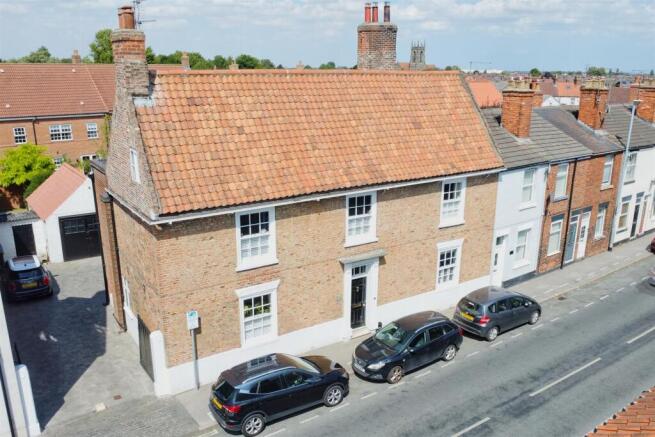
This must be the best value for money property currently available. 65 Flemingate is an incredible Grade II listed home which, behind the handsome double fronted facade sits the most wonderful high quality accommodation that you could wish for, all of which is located only a short walk to Beverley town centre and has the huge benefit of its own private driveway and turning area with significant off-street car parking facility, garaging, beautiful garden and amazing entertaining space.
This is without doubt one of the finest properties available on the open market which mixes some stunning period features and architectural aspects. Viewing this property will not only confirm its quality but will also reveal some further surprises!
Location - The popular and highly regarded historic town of Beverley in East Yorkshire boasts an excellent range of local amenities and an extensive range of shops including many high street chains, numerous Public Houses and restaurants. There are also numerous landmarks including Beverley Minster and the open countryside of Westwood Pasture. The town is ideally placed for access to the surrounding areas including Hull, York, the M62 motorway as well as the coast.
The Accommodation Comprises -
Ground Floor -
Entrance Hall - Period turned staircase with part panelled walls, ornate Victorian style floor tiles and radiator.
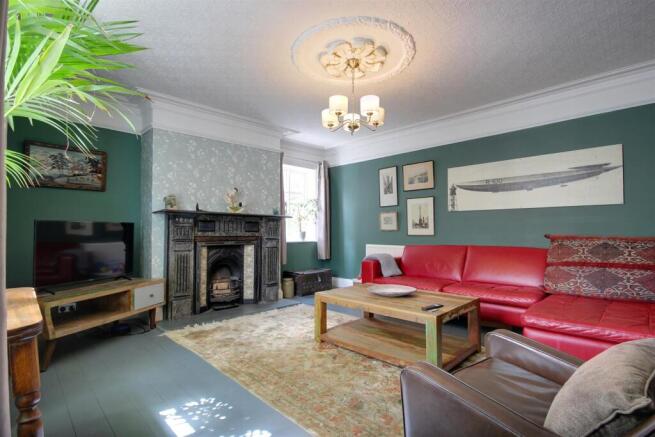
Living Room - 4.95m x 4.57m (16'3" x 15') - Ornate period painted slate fireplace with cast iron inset on stone hearth, ceiling cornice, picture rail and ceiling rose, painted timber floor and radiator.
Sitting Room - 4.65m x 4.50m (15'3" x 14'9") - Ancient brick fireplace housing contemporary log burner on brick hearth, ceiling cornice and picture rail, sash window, timber floor and radiator.
Family Room - 6.71m x 4.57m (22' x 15') - Stunning timber roof detail, inset brick and stone fireplace with tile hearth and log burner along with parquet timber flooring.
Kitchen - 4.80m x 4.57m narrowing to 2.21m (15'9" x 15' narr - Timber units and worktops with one and a half bowl ceramic sink unit, range cooker and door to outside.
Pantry - 1.75m x 1.22m (5'9" x 4') - A range of fitted shelving.
First Floor -
Landing - Turned staircase, sash window and radiator.
Master Suite - 7.39m x 5.03m (24'3" x 16'6" ) - Comprising:
Bedroom - Tiled fireplace, picture rail and ceiling coving, sash window and radiator.
Dressing Room - Period tiled fireplace and radiator.
En-Suite - Shower with glazed screen and tiled surround, wash basin with cupboard below and low level w .c., tiled floor and chrome towel radiator.
Bedroom Suite 2 - 7.77m x 4.52m (25'6" x 14'10") - Accessed via separate staircase or through 'secret door' from Bedroom 3. Offering period cast iron fireplace with two Yorkshire sash windows and radiator.
Dressing Room - Fitted wardrobes and radiator.
En-Suite - Monsoon shower with glazed screen, pedestal wash basin and low level w.c., tiled floor, half tiled walls and period style cast iron radiator.
Bedroom 3 - 4.57m x 4.57m (15' x 15') - Fitted wardrobe, ceiling coving, sash window and radiator.
Family Shower Room - 2.74m x 2.06m (9' x 6'9" ) - Monsoon shower with glazed screen, pedestal wash basin, tiled floor and walls, period style chrome towel radiator and sash window.
Separate W.C. - Period tiled walls and low level w.c.
Second Floor -
Bedroom 4 - 4.27m x 4.04m maximum (14' x 13'3" maximum ) - Period brick fireplace with cast iron inset and tiled hearth, exposed period timber floorboards and walk-in airing cupboard housing hot water cylinder and central heating boiler.
Bedroom 5 - 5.00m x 4.04m maximum (16'5" x 13'3" maximum ) - Exposed timber floorboards, period tiled fireplace and Yorkshire sash window.
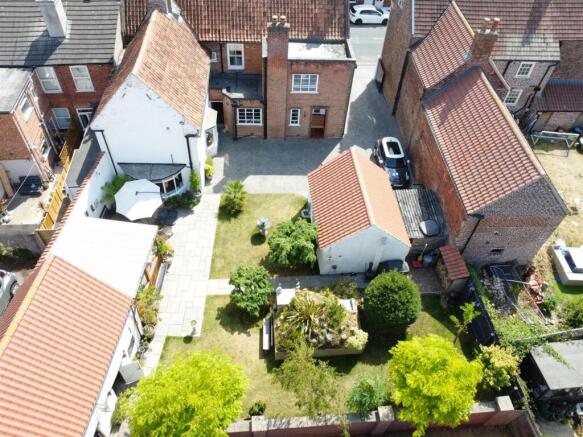
Outside - The garden is an absolute hidden gem and will also reveal an incredible surprise to those who view! The property benefits form its own gated driveway which is brick sett, offering off-street car parking for ample cars along with a turning facility. The garden is mainly laid to lawn with a substantial stone paved terrace incorporating a covered seating entertainment area, all of which is complemented by the mature planting.
To the centre of the garden is a wonderful World War II bomb shelter disguised as a rockery and a most delightful brick and tile barn converted for entertainment purposes.
Garage - 4.88m x 3.66m (16' x 12') - The property benefits from a brick and tile garage offering double doors having light and power laid on along with a further matching storage shed.
Services - All mains services are available or connected to the property.
Central Heating - The property benefits from a gas fired central heating system.
Tenure - We believe the tenure of the property to be Freehold (this will be confirmed by the vendor's solicitor).
Viewing - Please contact Quick and Clarke's Beverley office on to arrange an appointment to view.
Financial Services - Quick & Clarke are delighted to be able to offer the locally based professional services of PR Mortgages Ltd to provide you with impartial specialist and in depth mortgage advice. With access to the whole of the market and also exclusive mortgage deals not normally available on the high street, we are confident that they will be able to help find the very best deal for you.
Take the difficulty out of finding the right mortgage; for further details contact our Beverley office on or email
Brochures
Flemingate, BeverleyBrochure- COUNCIL TAXA payment made to your local authority in order to pay for local services like schools, libraries, and refuse collection. The amount you pay depends on the value of the property.Read more about council Tax in our glossary page.
- Band: E
- PARKINGDetails of how and where vehicles can be parked, and any associated costs.Read more about parking in our glossary page.
- Garage,Off street
- GARDENA property has access to an outdoor space, which could be private or shared.
- Yes
- ACCESSIBILITYHow a property has been adapted to meet the needs of vulnerable or disabled individuals.Read more about accessibility in our glossary page.
- Ask agent

Add an important place to see how long it'd take to get there from our property listings.
__mins driving to your place


Notes
Staying secure when looking for property
Ensure you're up to date with our latest advice on how to avoid fraud or scams when looking for property online.
Visit our security centre to find out moreDisclaimer - Property reference 34844641. The information displayed about this property comprises a property advertisement. Rightmove.co.uk makes no warranty as to the accuracy or completeness of the advertisement or any linked or associated information, and Rightmove has no control over the content. This property advertisement does not constitute property particulars. The information is provided and maintained by Quick & Clarke, Beverley. Please contact the selling agent or developer directly to obtain any information which may be available under the terms of The Energy Performance of Buildings (Certificates and Inspections) (England and Wales) Regulations 2007 or the Home Report if in relation to a residential property in Scotland.
*This is the average speed from the provider with the fastest broadband package available at this postcode. The average speed displayed is based on the download speeds of at least 50% of customers at peak time (8pm to 10pm). Fibre/cable services at the postcode are subject to availability and may differ between properties within a postcode. Speeds can be affected by a range of technical and environmental factors. The speed at the property may be lower than that listed above. You can check the estimated speed and confirm availability to a property prior to purchasing on the broadband provider's website. Providers may increase charges. The information is provided and maintained by Decision Technologies Limited. **This is indicative only and based on a 2-person household with multiple devices and simultaneous usage. Broadband performance is affected by multiple factors including number of occupants and devices, simultaneous usage, router range etc. For more information speak to your broadband provider.