
Stratford Avenue, Smithills, Bolton, BL1

- PROPERTY TYPE
End of Terrace
- BEDROOMS
3
- BATHROOMS
2
- SIZE
1,109 sq ft
103 sq m
- TENUREDescribes how you own a property. There are different types of tenure - freehold, leasehold, and commonhold.Read more about tenure in our glossary page.
Freehold
Key features
- Three Bedroom, End Terrace on Stratford Avenue, Smithills.
- Two Cosy Reception Rooms.
- Two Feature Fireplaces.
- Shaker Style Kitchen with Ample Counter Space.
- Two Double Bedrooms and One Single with En-Suite.
- Built-in Wardrobes in Both Double Bedrooms.
- Modern Three-Piece Bathroom.
- Landscaped Rear Garden with Patio and Artificial Lawn.
- Garden Fronted.
- Well Presented Throughout with Neutral Decor.
Description
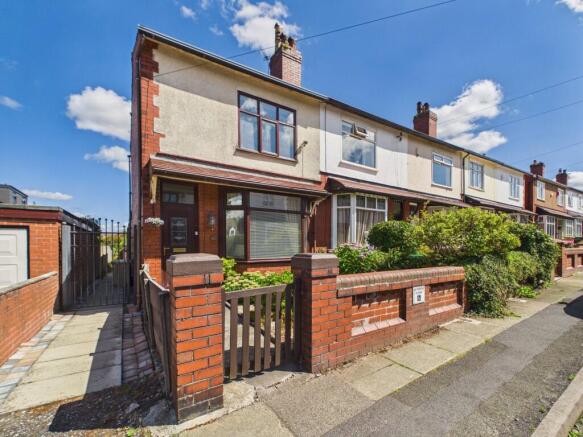
This attractive end-terrace house is well presented throughout, offering a blend of classic charm and contemporary style across three spacious bedrooms, two modern bathrooms, and two inviting reception rooms. Stratford Avenue is situated in the ever-popular area of Smithills with picturesque locations such as Smithills Country Park, Doffcocker Lodge and Moss Bank Park a short drive away. This property falls within the catchment area of highly rated schools such as St Thomas of Canterbury RC School, Church Road Primary School, Markland Hill Primary School, and Smithills School.
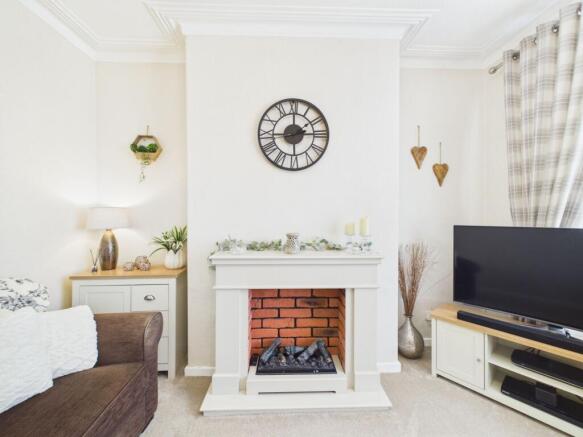
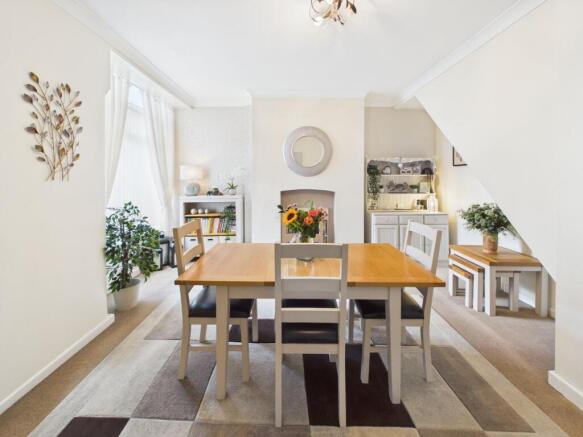
The property welcomes you with a bright and airy hallway featuring high ceilings and an elegant decorative light fixture, setting the tone for the quality found within. The main living areas are adorned with plush carpeting, modern decor, and multiple fireplaces, creating a warm and homely atmosphere ideal for both relaxation and entertaining. The expansive bay window in the living room floods the spaces with natural light, further enhancing the sense of space and comfort. The modern kitchen is a true highlight, equipped with sleek white shaker cabinetry, ample countertop space, and stylish wood-effect flooring, making it a delightful space for any cooking enthusiast. From the kitchen, there is a single sized bedroom which could be utilitised as a home office or guest bedroom, with handy en-suite shower room.
Upstairs, the neutral and calming decor continues with two double bedrooms, both with practical built-in storage ensuring a clutter-free and organised living environment, and large windows allowing plenty of natural light into both rooms. The modern family bathroom completes the first floor layout, with a white three-piece suite and attractive wall tiling, perfect for unwinding after a long day.
The outdoor spaces are equally impressive, with a beautifully landscaped and low-maintenance front garden, lush with decorative shrubs, colourful flowers, and mature plants, enhancing the kerb appeal. At the rear, the private garden oasis features artificial lawn, vibrant planters, and a tranquil seating area bordered by privacy fencing and climbing greenery - ideal for outdoor relaxation or gatherings.
This is a rare opportunity to acquire a home that seamlessly blends timeless elegance with modern comfort, set within a peaceful and private environment - perfect for families or discerning professionals seeking a move-in ready property of the highest calibre.
ID Checks
In accordance with our regulatory obligations, we are required to carry out Anti-Money Laundering (AML) checks on all relevant individuals. A fee of £27 +VAT per person will be charged to cover the cost of conducting these checks. This fee is non-refundable.
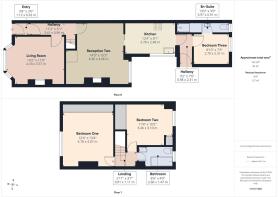
Entry
1.12m x 0.92m
Carpet, UPVC Front Door, Glass and Wood Door to Hallway.
Hallway
3.41m x 0.96m
Carpet, Radiator, Lighting, Doors to Living Room and Second Reception, Stairs to First Floor.
Living Room
4.33m x 3.57m
Carpet, Feature Fire with Marble Surround, Lighting, UPVC Bay Window, Radiator, Power Outlets, Door to Hallway.
Reception Two
4.66m x 4.36m
Carpet, Lighting, Gas Inset Fire, Radiator, UPVC Window, Power Outlets, Door to Hallway and Sliding Door to Kitchen.
Kitchen
3.78m x 2.48m
Vinyl Flooring, Shaker Base and Wall Units, Lighting, Under Unit Lighting, Laminate Worktops, Stainless Steel Double Sink, Mixer Tap, Wall Tiles, UPVC Window, Power Outlets, Door to Second Hallway and Second Reception.
Hallway
2.31m x 0.98m
Vinyl Flooring, Lighting, UPVC Rear Door, Doors to Kitchen and Bedroom Three.
Bedroom Three
2.7m x 2.31m
Single, Carpet, Radiator, Lighting, UPVC Window, Power Outlets, Door to Hallway and En-Suite.
En-suite
3.97m x 0.91m
Vinyl Flooring, Toilet, Sink, Shower Cubicle, Radiator, Frosted UPVC Window, Lighting, Door to Bedroom.
Landing
1.11m x 0.91m
Carpet, Lighting, Loft Hatch with Pull Down Ladder, Doors to Two Bedrooms and Bathroom.
Bedroom One
4.07m x 3.78m
Double Size, Carpet, Lighting, Fitted Wardrobes, Radiator, Power Outlets, UPVC Window, Door to Landing.
Bedroom Two
3.46m x 3.1m
Double Size, Laminate Flooring, Lighting, Fitted Wardrobes, Radiator, Power Outlets, UPVC Window, Boiler Cupboard, Door to Landing.
Bathroom
2.6m x 1.47m
Vinyl Flooring, Wall Tiles, Three-Piece Suite, Shower, Lighting, Heated Towel Rail, Frosted UPVC Window, Door to Landing.
Front Garden
Flagged Path, Mature Plants/Shrubs, Decorative Stones, Brick Wall Surround and Fencing, Wooden Gate.
Rear Garden
Artificial Lawn, Flagged Path, Fencing, Flower Beds, Gated Access to Side.
Parking - On street
- COUNCIL TAXA payment made to your local authority in order to pay for local services like schools, libraries, and refuse collection. The amount you pay depends on the value of the property.Read more about council Tax in our glossary page.
- Band: A
- PARKINGDetails of how and where vehicles can be parked, and any associated costs.Read more about parking in our glossary page.
- On street
- GARDENA property has access to an outdoor space, which could be private or shared.
- Front garden,Rear garden
- ACCESSIBILITYHow a property has been adapted to meet the needs of vulnerable or disabled individuals.Read more about accessibility in our glossary page.
- Ask agent
Energy performance certificate - ask agent

Add an important place to see how long it'd take to get there from our property listings.
__mins driving to your place
Affordability

About Movuno, Covering Bolton, Wigan & Chorley
Office Block E Lostock Office Park, Lynstock Way, Lostock, BL6 4SG
Notes
Staying secure when looking for property
Ensure you're up to date with our latest advice on how to avoid fraud or scams when looking for property online.
Visit our security centre to find out moreDisclaimer - Property reference 3f554dc9-5a81-4ff4-a465-fe7b71280c0e. The information displayed about this property comprises a property advertisement. Rightmove.co.uk makes no warranty as to the accuracy or completeness of the advertisement or any linked or associated information, and Rightmove has no control over the content. This property advertisement does not constitute property particulars. The information is provided and maintained by Movuno, Covering Bolton, Wigan & Chorley. Please contact the selling agent or developer directly to obtain any information which may be available under the terms of The Energy Performance of Buildings (Certificates and Inspections) (England and Wales) Regulations 2007 or the Home Report if in relation to a residential property in Scotland.
*This is the average speed from the provider with the fastest broadband package available at this postcode. The average speed displayed is based on the download speeds of at least 50% of customers at peak time (8pm to 10pm). Fibre/cable services at the postcode are subject to availability and may differ between properties within a postcode. Speeds can be affected by a range of technical and environmental factors. The speed at the property may be lower than that listed above. You can check the estimated speed and confirm availability to a property prior to purchasing on the broadband provider's website. Providers may increase charges. The information is provided and maintained by Decision Technologies Limited. **This is indicative only and based on a 2-person household with multiple devices and simultaneous usage. Broadband performance is affected by multiple factors including number of occupants and devices, simultaneous usage, router range etc. For more information speak to your broadband provider.