Catherines Close, Catherine-de-Barnes, Solihill, B91

- PROPERTY TYPE
Apartment
- BEDROOMS
2
- BATHROOMS
2
- SIZE
Ask agent
Key features
- Two bedroom first floor apartment
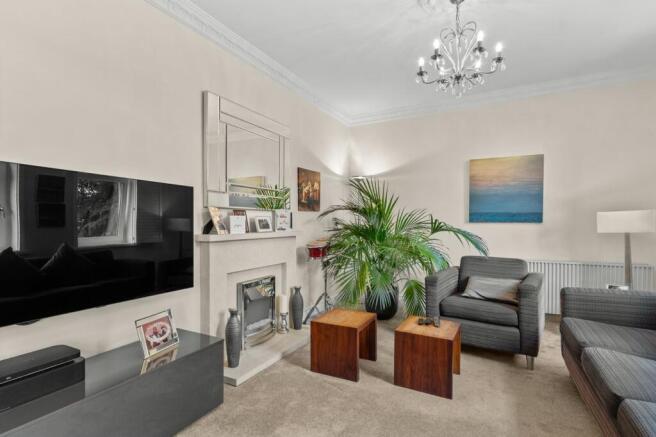
- Spacious living room with feature fireplace and stylish plantation shutters
- Fitted kitchen with integrated appliances
- Bedroom two / office
- Fully tiled family bathroom
- Main bedroom benefitting from en suite shower room
- Welcoming hallway with useful storage
- Allocated parking and single garage
- Well presented and tastefully decorated throughout
- Sought after location with countryside views
Description
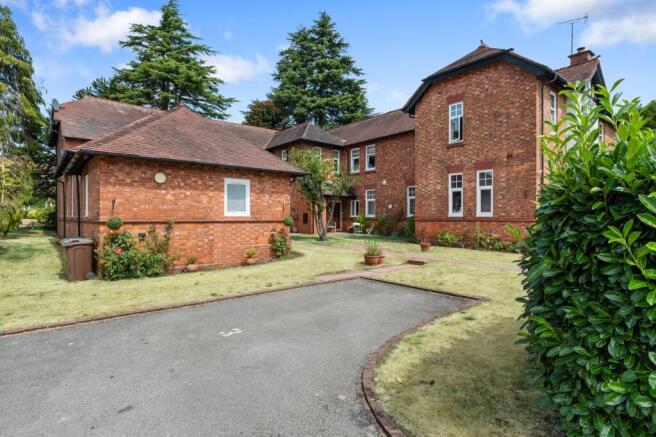
Harts are delighted to present this beautifully maintained and tastefully decorated two bedroom, two bathroom first-floor apartment nestled on the outskirts of the highly sought-after Catherine-de-Barnes. Set within a charming Edwardian building dating back to circa 1910, formerly a local hospital and maternity centre, this property benefits from a rich history combined with modern luxury following its sensitive conversion into elegant homes during the 1980s. Perfectly suited for those seeking a tranquil retreat or a convenient lock-up-and-leave lifestyle, the apartment also offers excellent road and rail links for commuters, making it an ideal choice for a wide range of buyers.
Catherine-de-Barnes is renowned for its picturesque countryside setting, providing a serene backdrop for residents while still being within easy reach of Solihull and Birmingham. The village offers a blend of traditional charm and contemporary conveniences, with local shops, cafes, and amenities all close by. Surrounded by beautiful open spaces and countryside views, this location is perfect for those who appreciate peaceful living without compromising on accessibility.
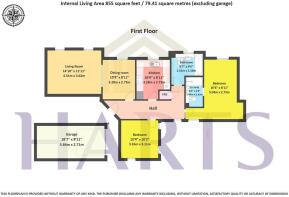
A grand staircase leads you to the first floor and upon entering the apartment, a welcoming hallway greets you, complete with useful built-in storage, setting the tone for the spacious and thoughtfully designed accommodation throughout. The generously sized living room features a striking feature fireplace and elegant plantation shutters that add character and light control, providing a cosy yet sophisticated environment to relax or entertain. Adjacent to the living area is the fitted kitchen, boasting integrated appliances and a practical layout perfect for culinary pursuits.
The main, beautifully fitted bedroom is a true retreat, benefitting from an en suite shower room offering privacy and convenience. A second bedroom provides versatility, easily doubling as a home office or guest room to suit your lifestyle needs. Complementing the accommodation is a fully tiled family bathroom with 'P' shaped bath tub with shower over, designed with modern fixtures and a clean and simple aesthetic. Throughout the apartment, careful attention has been paid to presentation and decoration, creating a warm and inviting atmosphere that effortlessly blends style and comfort.
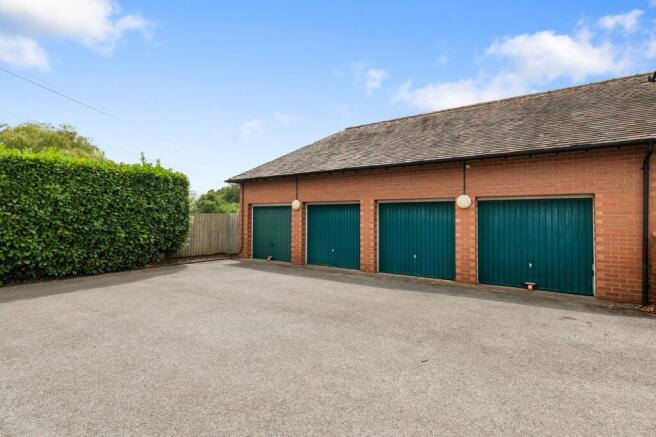
Additional practical benefits include allocated parking and a single garage, offering secure and convenient vehicle storage. This apartment represents a rare opportunity to acquire a well-appointed home in a desirable location, combining period charm with modern amenities and stunning countryside views. Whether you are downsizing, seeking a peaceful haven, or looking for a property with excellent commuter links, this stylish Catherine-de-Barnes apartment is sure to impress.
ADDITIONAL INFORMATION
TENURE: LEASEHOLD with approx. 150 years remaining. Purchasers should check this before proceeding. Service charge currently stands at £2312 per annum.
SERVICES: We have been advised by the vendor there is mains WATER, ELECTRICITY, AND MAINS DRAINAGE connected to the property. However, this must be checked by your solicitor before the exchange of contracts. There is electric heating at the property.
RIGHTS OF WAY: The property is sold subject to and with the benefit of, any rights of way, easements, wayleaves, covenants or restrictions, etc. as may exist over same whether mentioned herein or not.
COUNCIL TAX: We understand to lie in Band E
ENERGY PERFORMANCE CERTIFICATE RATING: E We can supply you with a copy should you wish.
VIEWING: By appointment only
FIXTURES AND FITTINGS: Those items mentioned in these sales particulars will be included in the sale, others, if any may be purchased under separate negotiation. Please ask.
Agents Note: Whilst every care has been taken to prepare these sales particulars, they are for guidance purposes only. All measurements are approximate and are for general guidance purposes only and whilst every care has been taken to ensure their accuracy, they should not be relied upon and potential buyers are advised to recheck the measurements and confirm what is included in the property with their solicitor. We as agents have not tested the working order of any fixtures, fittings, or appliances, this is the responsibility of the buyer should they wish to do so. We have a Company complaints procedure in place, please ask for more details.
MONEY LAUNDERING REGULATIONS Prior to a sale being agreed upon, prospective purchasers will be required to produce identification documents. Your co-operation with this, in order to comply with Money Laundering regulations, will be appreciated and assist with the smooth progression of the sale.
Brochures
Brochure 1- COUNCIL TAXA payment made to your local authority in order to pay for local services like schools, libraries, and refuse collection. The amount you pay depends on the value of the property.Read more about council Tax in our glossary page.
- Band: E
- PARKINGDetails of how and where vehicles can be parked, and any associated costs.Read more about parking in our glossary page.
- Yes
- GARDENA property has access to an outdoor space, which could be private or shared.
- Ask agent
- ACCESSIBILITYHow a property has been adapted to meet the needs of vulnerable or disabled individuals.Read more about accessibility in our glossary page.
- Ask agent

Add an important place to see how long it'd take to get there from our property listings.
__mins driving to your place
Affordability

Notes
Staying secure when looking for property
Ensure you're up to date with our latest advice on how to avoid fraud or scams when looking for property online.
Visit our security centre to find out moreDisclaimer - Property reference 30683125. The information displayed about this property comprises a property advertisement. Rightmove.co.uk makes no warranty as to the accuracy or completeness of the advertisement or any linked or associated information, and Rightmove has no control over the content. This property advertisement does not constitute property particulars. The information is provided and maintained by Harts, Henley-in-Arden. Please contact the selling agent or developer directly to obtain any information which may be available under the terms of The Energy Performance of Buildings (Certificates and Inspections) (England and Wales) Regulations 2007 or the Home Report if in relation to a residential property in Scotland.
*This is the average speed from the provider with the fastest broadband package available at this postcode. The average speed displayed is based on the download speeds of at least 50% of customers at peak time (8pm to 10pm). Fibre/cable services at the postcode are subject to availability and may differ between properties within a postcode. Speeds can be affected by a range of technical and environmental factors. The speed at the property may be lower than that listed above. You can check the estimated speed and confirm availability to a property prior to purchasing on the broadband provider's website. Providers may increase charges. The information is provided and maintained by Decision Technologies Limited. **This is indicative only and based on a 2-person household with multiple devices and simultaneous usage. Broadband performance is affected by multiple factors including number of occupants and devices, simultaneous usage, router range etc. For more information speak to your broadband provider.