Malvern Gardens, Hedge End, Southampton, SO30

- PROPERTY TYPE
Detached
- BEDROOMS
5
- BATHROOMS
3
- SIZE
1,740 sq ft
162 sq m
- TENUREDescribes how you own a property. There are different types of tenure - freehold, leasehold, and commonhold.Read more about tenure in our glossary page.
Freehold
Key features
- Turnkey Five Bedroom Detached Family Home
- Substantially Extended Offering Over 1,700 sq.ft Of Accommodation
- Quiet Cul-De-Sac Location Within Easy Reach Of Hedge End Train Station & Local Schools
- Stunning Open-Plan Shaker-Style Kitchen/Dining Room With Integrated Appliances & Breakfast Bar
- Separate Utility Room Providing Additional Storage & Laundry Space
- Spacious Principal Bedroom Suite With Fitted Wardrobes & Contemporary En-Suite Shower Room
- Second Double Bedroom With Built-In Wardrobes & Its Own En-Suite
- Driveway Providing Off-Road Parking For Two Vehicles With Potential To Extend For Additional Parking
- Landscaped South-Easterly Facing Rear Garden With Artificial Lawn, Patio Seating Area & Gated Side Access
- Conveniently Located Close To Hedge End Retail Park, Motorway Links & A Range Of Local Amenities
Description
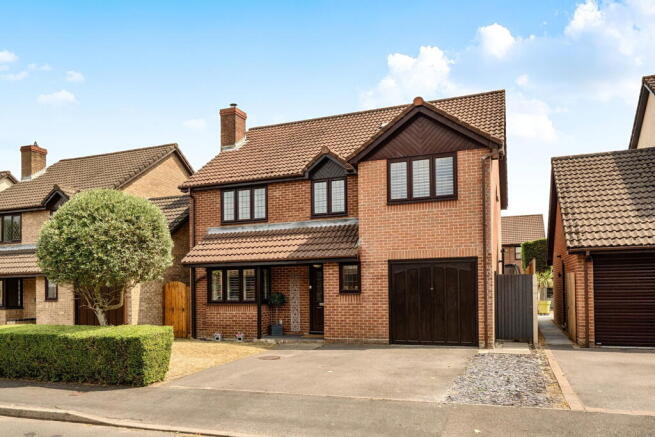
Situated within a peaceful cul-de-sac within Hedge End, this substantially extended five-bedroom detached family home has been transformed by the current owners since purchasing in 2013. Thoughtfully re-designed with modern family living at its heart, the property now offers over 1,700 sq.ft of versatile, beautifully presented accommodation, with multiple reception rooms, three bath/shower rooms and a stunning open-plan kitchen that's perfect for everyday life and entertaining alike.
Malvern Gardens enjoys a highly convenient location within Hedge End, offering easy access to Hedge End railway station, excellent primary and secondary schools, Hedge End Retail Park and motorway links, making it an ideal setting for growing families and commuters alike.
From the moment you arrive, the home's impressive frontage hints at the space within. A driveway provides off-road parking for two vehicles, with potential to extend further if required, while the attractive exterior immediately reflects the care and investment the property has received over the years.
Stepping inside, you're welcomed by a spacious entrance hallway finished with stylish wood-effect luxury vinyl flooring, with doors leading to the principal reception rooms, the stunning kitchen and a convenient downstairs cloakroom.
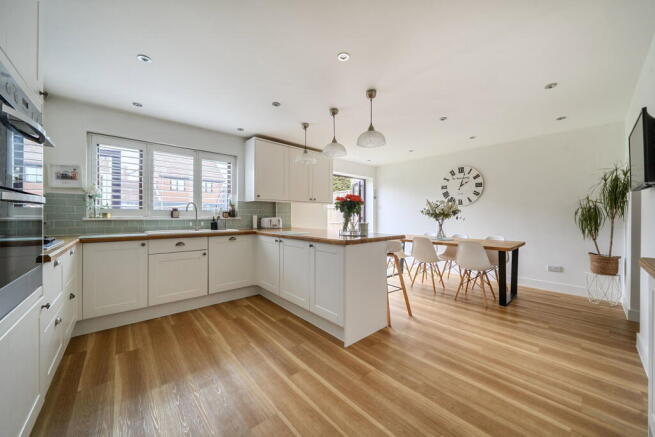
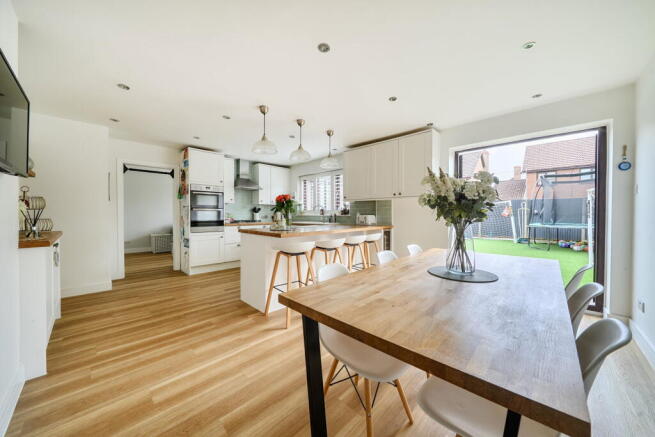
Without doubt, the heart of this home is the exceptional extended open-plan kitchen and dining space. Designed for modern family life, the kitchen features elegant off-white shaker-style cabinetry complemented by quality worktops, a ceramic sink positioned beneath a window overlooking the garden, and attractive sage brick-effect tiled splashbacks. A comprehensive range of integrated appliances includes a dishwasher, fridge, wine fridge, double oven and four-ring gas hob with extractor above.
A generous breakfast bar provides additional seating and preparation space, while the dining area comfortably accommodates a large six to eight-seater table, creating the perfect setting for family meals or entertaining guests. Patio doors seamlessly connect the inside with the garden, allowing the space to flood with natural light.
Adjacent to the kitchen is a practical utility room offering additional worktop space, storage cupboards, a sink, and room for a washing machine, tumble dryer and freestanding fridge freezer, helping to keep everyday household tasks neatly tucked away.
Flowing directly from the kitchen is a fantastic second reception room, currently arranged as a family lounge. Surrounded by windows and with further patio doors opening onto the garden, this wonderfully bright room offers tremendous flexibility and could equally serve as a children's playroom, cinema room, home office or snug depending on your family's needs.
The original bay-fronted sitting room provides a more intimate space to unwind, centred around a charming wood-burning stove, creating a cosy retreat during the colder months while still offering generous space for multiple sofas.
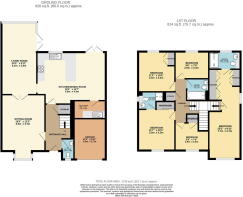
Upstairs, the extension has created a magnificent principal bedroom suite stretching from the front to the rear of the property. This impressive room comfortably accommodates a king-size bed with ample remaining floor space, benefits from extensive fitted wardrobes and is complemented by a beautifully appointed en-suite shower room featuring a walk-in rainfall shower, vanity unit, concealed cistern WC and contemporary tiling.
Bedroom two was formerly the original principal bedroom and remains an excellent-sized double, complete with fitted wardrobes and its own stylish en-suite shower room, making it ideal for guests, teenagers or multi-generational living.
Bedrooms three and four are both generous double bedrooms, while bedroom five offers a spacious single room complete with fitted wardrobes, making it equally suitable as a nursery or home office.
The family bathroom has been finished to a high standard, comprising a panelled bath with shower over and glass screen, vanity wash basin, concealed cistern WC, heated towel rail, skylight and attractive sage-coloured wall tiling complemented by patterned flooring.
Outside, the landscaped south-easterly facing rear garden has been thoughtfully designed to create a low-maintenance outdoor space that's perfect for families. A generous patio provides an ideal entertaining area for summer barbecues and outdoor dining, while the artificial lawn offers plenty of room for children to play throughout the year. Side gated access completes this fantastic outdoor space.
Beautifully modernised, exceptionally spacious and perfectly positioned for family life, this impressive home offers the rare combination of flexible accommodation, contemporary styling and an outstanding location. Homes of this size and quality within such a sought-after cul-de-sac are seldom available, making early viewing highly recommended.
Location
Hedge End is a hidden gem on the outskirts of Southampton City Centre, combining the charm of a quaint village with the conveniences of modern living. Over the years, this thriving community has transformed into a hub of opportunity, boasting a vibrant retail park with well-known stores such as Sainsbury’s, Marks & Spencer, and Lidl. For homebuyers, Hedge End offers a diverse selection of properties. Whether you're drawn to the character and charm of a period home or the sleek, modern appeal of newly developed housing, there’s something for everyone.
Education is another standout feature, with some of the best primary and secondary schools in the region right on your doorstep. Families can enjoy peace of mind knowing their children have access to excellent learning opportunities within the village.
Commuters will also appreciate Hedge End’s exceptional transport links. The M27 provides quick and easy access to surrounding areas, while local train stations, including Hedge End and Botley, connect you to major destinations. Reliable bus routes further enhance the area’s connectivity.
Outdoor enthusiasts and families are also well catered for, with Manor Farm Country Park just minutes away. Nestled within the picturesque River Hamble Country Park, Manor Farm offers a unique blend of history, nature, and family fun. Visitors can explore a working historic farm, meet a variety of animals, walk scenic woodland trails, and enjoy seasonal events throughout the year. With its educational exhibits, play areas, and peaceful riverside setting, Manor Farm is a treasured local attraction and an ideal weekend destination for residents of Hedge End.
Whether you’re seeking a welcoming community, excellent amenities, or a convenient location, Hedge End offers the perfect balance of village charm and modern convenience with countryside adventures right on your doorstep.
Useful Additional Information
- Tenure: Freehold
- Vendors Position: Are Looking For An Onward Purchase
- Extension Over The Garage & Rear Extension Completed In 2019 With Planning Permission & Building Regulations In Place
- Water Fed Underfloor Heating Within Kitchen Dining Room & Adjacent Reception
- Utility Room Created Within 2014
- Sun Tunnels Installed In 2019
- Garden Landscaped In 2019
- Heating: Gas Central Heating
- Parking: Driveway Parking For Two Vehicles Next To The House
- Garden: Southerly Facing With Side Gate Access
- Local Council: Eastleigh Borough Council
- Council Tax Band: E
Disclaimer Property Details: Whilst believed to be accurate all details are set out as a general outline only for guidance and do not constitute any part of an offer or contract. Intending purchasers should not rely on them as statements or representation of fact but must satisfy themselves by inspection or otherwise as to their accuracy. We have not carried out a detailed survey nor tested the services, appliances and specific fittings. Room sizes should not be relied upon for carpets and furnishings. The measurements given are approximate. The lease details & charges have been provided by the owner and you should have these verified by a solicitor.
Anti-Money Laundering (AML) Checks
In line with UK Anti-Money Laundering Regulations, all successful buyers will be required to complete identity and source-of-funds checks. A charge of £60 inc VAT per person applies for these checks. To ensure compliance, buyer details will be shared with a third-party AML provider who will contact you directly to complete the verification process. This is a legal requirement placed upon estate agents and is designed to protect all parties involved in the transaction.
- COUNCIL TAXA payment made to your local authority in order to pay for local services like schools, libraries, and refuse collection. The amount you pay depends on the value of the property.Read more about council Tax in our glossary page.
- Band: D
- PARKINGDetails of how and where vehicles can be parked, and any associated costs.Read more about parking in our glossary page.
- Driveway
- GARDENA property has access to an outdoor space, which could be private or shared.
- Private garden
- ACCESSIBILITYHow a property has been adapted to meet the needs of vulnerable or disabled individuals.Read more about accessibility in our glossary page.
- Ask agent
Energy performance certificate - ask agent

Add an important place to see how long it'd take to get there from our property listings.
__mins driving to your place

Notes
Staying secure when looking for property
Ensure you're up to date with our latest advice on how to avoid fraud or scams when looking for property online.
Visit our security centre to find out moreDisclaimer - Property reference S1811742. The information displayed about this property comprises a property advertisement. Rightmove.co.uk makes no warranty as to the accuracy or completeness of the advertisement or any linked or associated information, and Rightmove has no control over the content. This property advertisement does not constitute property particulars. The information is provided and maintained by Marco Harris, Southampton. Please contact the selling agent or developer directly to obtain any information which may be available under the terms of The Energy Performance of Buildings (Certificates and Inspections) (England and Wales) Regulations 2007 or the Home Report if in relation to a residential property in Scotland.
*This is the average speed from the provider with the fastest broadband package available at this postcode. The average speed displayed is based on the download speeds of at least 50% of customers at peak time (8pm to 10pm). Fibre/cable services at the postcode are subject to availability and may differ between properties within a postcode. Speeds can be affected by a range of technical and environmental factors. The speed at the property may be lower than that listed above. You can check the estimated speed and confirm availability to a property prior to purchasing on the broadband provider's website. Providers may increase charges. The information is provided and maintained by Decision Technologies Limited. **This is indicative only and based on a 2-person household with multiple devices and simultaneous usage. Broadband performance is affected by multiple factors including number of occupants and devices, simultaneous usage, router range etc. For more information speak to your broadband provider.