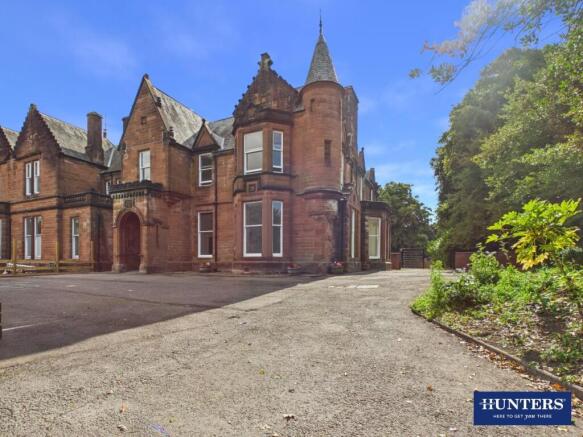

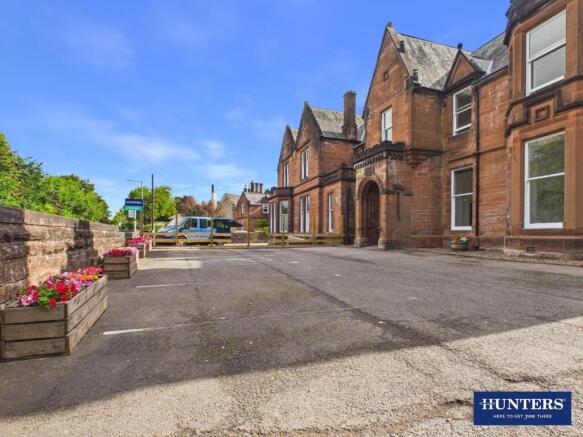
Edinburgh Road, Dumfries

- PROPERTY TYPE
House
- BEDROOMS
5
- BATHROOMS
1
- SIZE
3,296 sq ft
306 sq m
- TENUREDescribes how you own a property. There are different types of tenure - freehold, leasehold, and commonhold.Read more about tenure in our glossary page.
Freehold
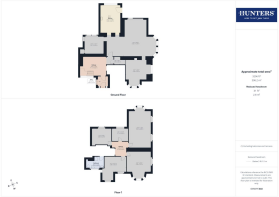
Key features
- A Family Home in the Making
- Approximately 3,296 sq ft (306.2 sq m) of accommodation
- Five bedrooms and two impressive reception rooms
- Exceptional original period features throughout
- Stunning contemporary kitchen with utility room
- Extensive sympathetic refurbishment completed
- Opportunity to tailor the final specification
- Generous front and rear gardens
- Grand period home with outstanding character and proportions
- Further finishing works available by negotiation
Description
Extending to approximately 3,296 sq ft (306.2 sq m), the property offers substantial family accommodation including two magnificent reception rooms, a stunning contemporary kitchen with utility room, five bedrooms and a family bathroom, all centred around an impressive reception hall where ornate plasterwork, moulded cornicing, decorative friezes, dentil mouldings and original Victorian detailing have been carefully preserved throughout.
A significant programme of refurbishment has already been completed, including a full electrical rewire, restoration of original features and installation of a high-quality fitted kitchen. The ground floor cloakroom and first floor family bathroom are prepared for completion, whilst the central heating system has been installed and is awaiting final commissioning. The property is offered in its current stage of refurbishment, with the option to discuss a bespoke package of finishing works with the developer, subject to an agreed purchase price.
Occupying a prominent position on Edinburgh Road, the property is ideally placed for easy access to Dumfries town centre, a wide range of shops, schools and everyday amenities, with the picturesque River Nith directly opposite providing beautiful riverside walks. Set within a designated conservation area, the property also enjoys substantial gardens, extensive parking and an impressive approach befitting a home of this stature. A truly unique opportunity to create an outstanding family home of exceptional character.
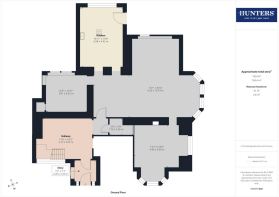
Entrance Vestibule - Accessed via the original period entrance door with ornate surround, decorative fanlight and original period doorbell. The vestibule benefits from disabled access and retains a beautiful stained-glass window together with decorative moulded cornicing and period plasterwork before leading into the impressive reception hall.
Reception Hall - A welcoming and beautifully proportioned reception hall featuring exceptional ceiling heights and an abundance of original Victorian detailing including decorative plasterwork, moulded cornicing, dentil mouldings, decorative friezes, coffered ceiling panels and ornate overdoor pediments. A timber staircase rises to the first floor whilst doors provide access to the principal ground floor accommodation.
Family Room - A magnificent family reception room featuring an impressive bay window, period radiators and beautiful decorative plasterwork. Open through a wide opening into the adjoining seating area, this versatile room offers excellent flexibility for modern family living whilst retaining the elegance expected of a home of this period.
Principal Reception Room - An outstanding principal reception room of exceptional proportions offering ample space for both formal lounge and dining areas. Large bay and picture windows flood the room with natural light while beautiful decorative plasterwork, moulded cornicing and impressive ceiling heights create a spectacular entertaining space.
Kitchen - Recently fitted with a stylish range of contemporary shaker-style wall and base units complemented by quartz-effect work surfaces. Features include a large central island with five-zone induction hob, integrated double oven, integrated dishwasher, integrated fridge freezer, one-and-a-half bowl slate-effect sink with brushed brass mixer tap and generous storage. A door provides direct access to the rear garden.
Utility Room - Fitted with matching cabinetry and work surfaces together with original built-in period storage cupboards. Plumbing and space are provided for both a washing machine and tumble dryer.
Walk-In Storage Room - A generous internal storage room providing excellent household storage with flexibility for a variety of future uses.
Cloakroom/Wc - Located beneath the staircase, this ground floor cloakroom is currently prepared for completion and will comprise a low-level WC and wash hand basin.
First Floor Landing - The original staircase rises to a spacious first floor landing where the property's period detailing continues. The staircase is intended to be completed with an oak handrail and black wrought iron balustrade. Loft access is also provided.
Principal Bedroom - An exceptional principal bedroom featuring a large rear-facing bay window together with two additional side windows. Beautiful decorative plasterwork, moulded cornicing and original architectural detailing create a truly elegant principal suite.
Bedroom Two - A substantial front-facing double bedroom enjoying a large bay window together with an additional front window. Exceptional decorative plasterwork and ornate moulded ceiling details have been carefully retained.
Bedroom Three - A spacious L-shaped front-facing bedroom offering flexible family accommodation with two front-facing windows providing excellent natural light.
Bedroom Four - A generous rear-facing double bedroom overlooking the gardens.
Bedroom Five - A rear-facing single bedroom ideal as a nursery, home office or dressing room, with potential to create an en-suite to the principal bedroom, subject to any necessary consents.
Family Bathroom - Prepared for completion and designed to include a freestanding slipper bath, corner shower enclosure, pedestal wash hand basin, low-level WC, traditional-style radiator and splashback tiling to the wet areas.
Front Garden - The property is approached via an impressive tarmac driveway framed by an original sandstone retaining wall and sandstone entrance pillars, creating a striking first impression. Well-stocked planted borders, mature shrubs and established trees soften the frontage, while areas of lawn enhance the setting of this elegant Victorian home. Double steel gates provide access through to the rear of the property.
Rear Garden - The substantial rear garden enjoys an enviable setting backing onto a designated conservation area, creating a wonderful sense of privacy and greenery. Predominantly laid to lawn, the gardens are complemented by mature protected trees, traditional-style ornamental lamp posts and ample space for families, entertaining or future landscaping. Beyond the double entrance gates, extensive off-street parking provides space for approximately six vehicles, making the outdoor space as practical as it is impressive.
Virtual Staging - Some images within this brochure have been virtually staged using computer-generated furnishings and décor to demonstrate the potential appearance and scale of the rooms. The property is being sold as viewed, and the virtually staged images are for illustrative purposes only.
Brochures
Edinburgh Road, Dumfries- COUNCIL TAXA payment made to your local authority in order to pay for local services like schools, libraries, and refuse collection. The amount you pay depends on the value of the property.Read more about council Tax in our glossary page.
- Band: TBC
- LISTED PROPERTYA property designated as being of architectural or historical interest, with additional obligations imposed upon the owner.Read more about listed properties in our glossary page.
- Listed
- PARKINGDetails of how and where vehicles can be parked, and any associated costs.Read more about parking in our glossary page.
- Driveway
- GARDENA property has access to an outdoor space, which could be private or shared.
- Yes
- ACCESSIBILITYHow a property has been adapted to meet the needs of vulnerable or disabled individuals.Read more about accessibility in our glossary page.
- Ask agent
Energy performance certificate - ask agent
Edinburgh Road, Dumfries

Add an important place to see how long it'd take to get there from our property listings.
__mins driving to your place
Affordability

Notes
Staying secure when looking for property
Ensure you're up to date with our latest advice on how to avoid fraud or scams when looking for property online.
Visit our security centre to find out moreDisclaimer - Property reference 34844763. The information displayed about this property comprises a property advertisement. Rightmove.co.uk makes no warranty as to the accuracy or completeness of the advertisement or any linked or associated information, and Rightmove has no control over the content. This property advertisement does not constitute property particulars. The information is provided and maintained by Hunters, Dumfries & Galloway. Please contact the selling agent or developer directly to obtain any information which may be available under the terms of The Energy Performance of Buildings (Certificates and Inspections) (England and Wales) Regulations 2007 or the Home Report if in relation to a residential property in Scotland.
*This is the average speed from the provider with the fastest broadband package available at this postcode. The average speed displayed is based on the download speeds of at least 50% of customers at peak time (8pm to 10pm). Fibre/cable services at the postcode are subject to availability and may differ between properties within a postcode. Speeds can be affected by a range of technical and environmental factors. The speed at the property may be lower than that listed above. You can check the estimated speed and confirm availability to a property prior to purchasing on the broadband provider's website. Providers may increase charges. The information is provided and maintained by Decision Technologies Limited. **This is indicative only and based on a 2-person household with multiple devices and simultaneous usage. Broadband performance is affected by multiple factors including number of occupants and devices, simultaneous usage, router range etc. For more information speak to your broadband provider.