
Walnut Close, Burnaston, Derby

- PROPERTY TYPE
Detached
- BEDROOMS
5
- BATHROOMS
3
- SIZE
2,873 sq ft
267 sq m
- TENUREDescribes how you own a property. There are different types of tenure - freehold, leasehold, and commonhold.Read more about tenure in our glossary page.
Freehold
Key features
- No upward chain
- Fantastic family home - 2,873 square feet
- Quiet cul-de-sac location
- Highly desirable village with excellent transport links
- Superbly proportioned & versatile accommodation
- Impressive plot measuring approximately one third of an acre
- Extremely private garden
- Double width driveway, lots of parking, garage & electric vehicle charging point
- Rarity on the market - extremely well-presented
- Excellent location for access to reputable schools (Repton, Derby High & Derby Grammar)
Description
This impressive home offers versatile and well-proportioned accommodation, ideal for a family. The property features an entrance hall, fitted guest cloakroom, high specification fitted kitchen with utility off, three fabulous reception rooms and family room/gym with study off. The first floor leads to a principal bedroom with walk through dressing room which in turn leads to an en-suite bathroom, four further bedrooms (one of which features an en-suite shower room) plus a spacious family bathroom. The property also benefits from two broadband links and a Megaflow water system.
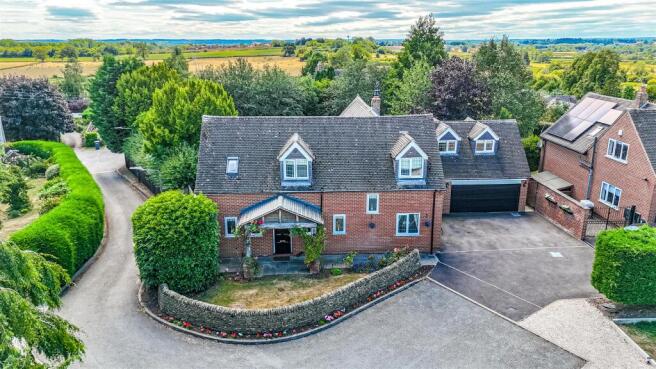
Outside, the property benefits from a good sized driveway with space for three cars which gives access to the garage which currently has space for one car plus storage but could easily be converted back to a double. There is a fore-garden to the front, an attractive storm porch and beautiful brick wall. The property benefits from an electric vehicle charging point and comes with the ability to have solar panels installed. There are also outdoor sockets, dusk till dawn lights to the front of the property and an alarm system.
To the rear of the property is an extensive decked area in an extremely private garden with mature hedging/trees.
The Location - Burnaston is a highly sought after village due to its particularly convenient location close to the A38 and A50. The village provides easy access to major employers, notably Rolls Royce, Toyota and JCB. This is a quiet village with a good range of amenities in neighbouring Etwall including a primary school, secondary school, leisure centre (open to the public), pubs, shop and recreational ground. Mickleover is also easily accessible and offers a fabulous range of amenities. Burnaston is commutable to Derby, Burton, Nottingham, and East Midlands Airport.
Accommodation -
Ground Floor -
Storm Porch - A beautiful, timber framed, canopy storm porch incorporating a panelled entrance door which provides access to entrance hall.
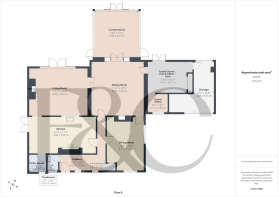
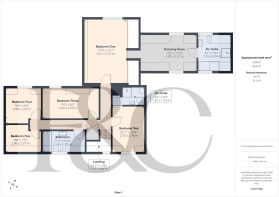
Entrance Hall - 4.63 x 1.77 (15'2" x 5'9") - With central heating radiator, quality wood effect flooring, staircase to first floor, decorative coving, understairs storage cupboard and two windows to front.
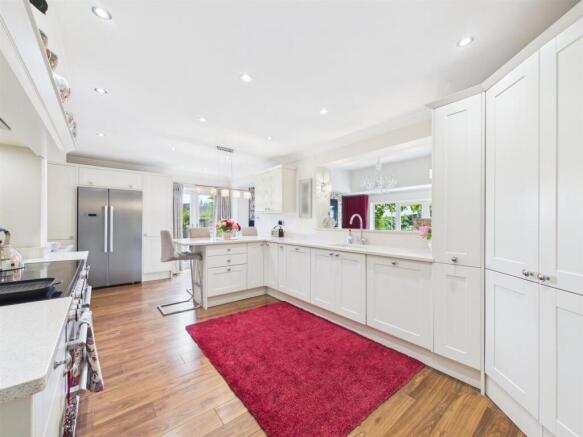
High Specification Fitted Kitchen - 6.64 x 3.54 (21'9" x 11'7") - Comprising quartz worktops with matching upstands and sill with an open aperture overlooking principal reception room, inset sink unit with mixer tap, a range of quality fitted base cupboards and drawers, complementary wall mounted cupboards, pantry cupboard, appliance base suitable for an electric range cooker with extractor hood over, integrated dishwasher and bin, appliance space suitable for a substantial American style fridge freezer, stylish floor to ceiling central heating radiator, continuation of the wood effect flooring, recessed ceiling spotlighting, double glazed French doors to side and door to utility.
Utility - 1.77 x 1.71 (5'9" x 5'7") - Comprising a further range of quartz worktops with matching upstands, inset sink unit, fitted base cupboard, complementary wall mounted cupboard, appliance space suitable for washing machine and tumble dryer and window to front.
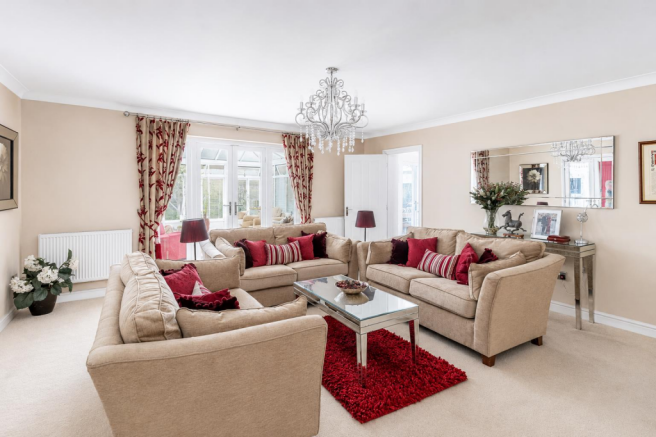
Living Room - 5.26 x 4.64 (17'3" x 15'2") - Featuring a chimney breast incorporating recess for flat screen TV and cast iron log burner on a tiled hearth, central heating radiator, French doors with matching side lights to decked area and garden and further double doors to sitting room.
Sitting Room - 5.33 x 5.28 (17'5" x 17'3") - Featuring a fireplace with marble surround and log effect gas fire, two central heating radiators, decorative coving and French doors to conservatory.
Dining Room - 5.57 x 3.71 (18'3" x 12'2") - Having a fireplace with electric fire, central heating radiator, understairs storage cupboard, decorative coving and windows to front and side.
Generously Sized Conservatory - 4.67 x 4.44 (15'3" x 14'6") - A brick and UPVC construction with bespoke fitted blinds, tiled floor with underfloor heating and French doors to garden.
Family Room/Home Office/Gym - 4.07 x 3.11 (13'4" x 10'2") - Having a central heating radiator, wood effect flooring, integral door to garage, built-in storage and French doors to garden.
Home Office - 2.11 x 1.87 (6'11" x 6'1") - With central heating radiator, wood effect flooring and window to front.
First Floor Landing - 6.70 x 0.82 (21'11" x 2'8") - An L-shaped landing with laundry cupboard and window to front.
Principal Bedroom - 5.33 x 3.61 (17'5" x 11'10") - With central heating radiator, an extensive range of fitted wardrobes with sliding mirrored doors, windows to side and rear and sliding mirrored door to spacious dressing room.
Dressing Room - 3.89 x 3.10 (12'9" x 10'2") - Comprising storage space to eaves, recessed ceiling spotlighting, underfloor heating and windows to front and rear.
Well-Appointed En-Suite - 3.08 x 2.78 (10'1" x 9'1") - Partly tiled with a low flush WC, vanity unit with wash handbasin and a storage beneath, panelled bath, separate shower cubicle, underfloor heating, chrome towel radiator and windows to front and rear.
Bedroom Two - 3.78 x 2.73 (12'4" x 8'11") - With central heating radiator, window to front and bifold door to en-suite shower room.
En-Suite Shower Room - 1.92 x 1.54 (6'3" x 5'0") - Appointed with a low flush WC, vanity unit with wash handbasin, shower cubicle, chrome towel radiator and storage shelving.
Bedroom Three - 4.64 x 2.58 (15'2" x 8'5") - Having a central heating radiator, recessed ceiling spotlighting and window to rear.
Bedroom Four - 2.97 x 2.96 (9'8" x 9'8") - With central heating radiator, recessed ceiling spotlighting and window to rear.
Bedroom Five - 2.96 x 2.37 (9'8" x 7'9") - Having a central heating radiator and Velux window to front.
Bathroom - 3.42 x 1.79 (11'2" x 5'10") - Partly tiled and appointed with a low flush WC, half pedestal wash handbasin, bath with shower over, underfloor heating, chrome towel radiator and window to front.
Outside - Sitting on a plot of approximately one third of an acre, the property is nestled in an extremely quiet cul-de-sac, set back behind a beautiful stone wall and lawn fore-garden. A stone pathway leads to an attractive timber framed storm porch. A tarmac driveway provides parking space for three cars. The garage has electric doors to the front and rear and can currently be used as a single garage with storage but could be converted back to a double if necessary.
To the rear of the property is a wonderful, private garden featuring an extensive lawn, two decked seating/entertaining areas, raised vegetable beds and extremely well-stocked borders containing plants, shrubs and mature trees. A timber shed measuring 8ft x 6ft is also included in the sale.
Council Tax Band F -
Brochures
Walnut Close, Burnaston, DerbyBrochure- COUNCIL TAXA payment made to your local authority in order to pay for local services like schools, libraries, and refuse collection. The amount you pay depends on the value of the property.Read more about council Tax in our glossary page.
- Band: F
- PARKINGDetails of how and where vehicles can be parked, and any associated costs.Read more about parking in our glossary page.
- Yes
- GARDENA property has access to an outdoor space, which could be private or shared.
- Yes
- ACCESSIBILITYHow a property has been adapted to meet the needs of vulnerable or disabled individuals.Read more about accessibility in our glossary page.
- Ask agent
Walnut Close, Burnaston, Derby

Add an important place to see how long it'd take to get there from our property listings.
__mins driving to your place
Affordability

About Fletcher & Company, Willington
Mercia Marina Findern Lane, Willington, DE65 6DW


Notes
Staying secure when looking for property
Ensure you're up to date with our latest advice on how to avoid fraud or scams when looking for property online.
Visit our security centre to find out moreDisclaimer - Property reference 34844771. The information displayed about this property comprises a property advertisement. Rightmove.co.uk makes no warranty as to the accuracy or completeness of the advertisement or any linked or associated information, and Rightmove has no control over the content. This property advertisement does not constitute property particulars. The information is provided and maintained by Fletcher & Company, Willington. Please contact the selling agent or developer directly to obtain any information which may be available under the terms of The Energy Performance of Buildings (Certificates and Inspections) (England and Wales) Regulations 2007 or the Home Report if in relation to a residential property in Scotland.
*This is the average speed from the provider with the fastest broadband package available at this postcode. The average speed displayed is based on the download speeds of at least 50% of customers at peak time (8pm to 10pm). Fibre/cable services at the postcode are subject to availability and may differ between properties within a postcode. Speeds can be affected by a range of technical and environmental factors. The speed at the property may be lower than that listed above. You can check the estimated speed and confirm availability to a property prior to purchasing on the broadband provider's website. Providers may increase charges. The information is provided and maintained by Decision Technologies Limited. **This is indicative only and based on a 2-person household with multiple devices and simultaneous usage. Broadband performance is affected by multiple factors including number of occupants and devices, simultaneous usage, router range etc. For more information speak to your broadband provider.