
Roe Cottage, Greystoke, Penrith, Cumbria

- PROPERTY TYPE
Detached
- BEDROOMS
4
- BATHROOMS
3
- SIZE
2,039 sq ft
189 sq m
- TENUREDescribes how you own a property. There are different types of tenure - freehold, leasehold, and commonhold.Read more about tenure in our glossary page.
Freehold
Key features
- Contemporary Architectural Extension
- Open Plan Kitchen & Living Space
- Four Double Bedrooms
- Landscaped Gardens & Oak Pergola
- Garage & Driveway
- Edge of Greystoke Village
Description
Accommodation in Brief
Ground Floor
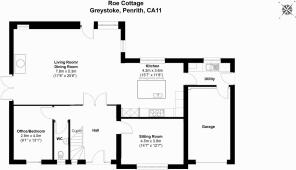
Entrance Hall | Lounge | Study/Fourth Bedroom | Open Plan Kitchen/Dining/Living Room | Utility Room | Cloakroom/WC | Integral Garage
First Floor
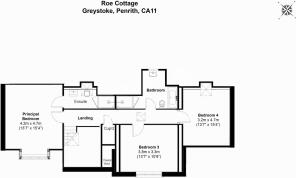
Principal Bedroom with En Suite Shower Room | Two Further Bedrooms | Family Bathroom
Externally
Block Paved Driveway | Integral Garage | Landscaped Front & Side Garden | Generous Rear Garden | Oak Framed Pergola | Entertaining Terrace
The Property
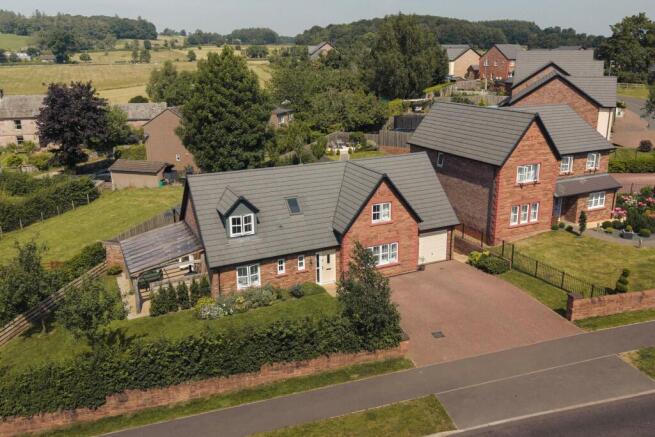
Occupying a prominent position on the edge of the highly regarded Greystoke Fields development, Roe Cottage is an exceptional detached house that has been thoughtfully enhanced to create a striking contemporary residence of considerable style and quality. While built by Story Homes to their sought after Richmond design, the property has evolved well beyond its original specification through the addition of a striking contemporary extension that transforms both the accommodation and the way the house is enjoyed. Beautifully presented throughout, it combines generous family living with carefully considered architectural detailing, all within easy walking distance of the centre of one of Cumbria's most sought after villages.
The welcoming entrance hall immediately establishes the quality found throughout the house. A double height ceiling, elegant oak staircase and large windows create an impressive sense of light and space, while the carefully considered interior palette continues throughout the property.
To the front of the house, the lounge provides a calm and comfortable reception room, enhanced by a large window that fills the space with natural light. Across the hall, the fourth bedroom, currently arranged as a stylish home office, provides excellent flexibility for home working while readily adapting as guest accommodation if required.
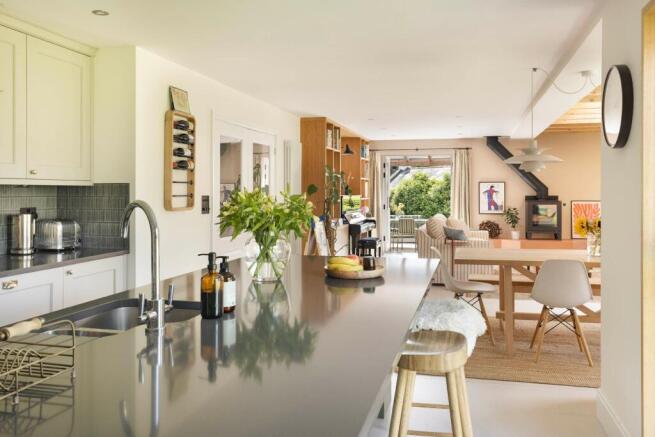
The rear of the property has been transformed by a beautifully executed contemporary extension, creating an exceptional open plan kitchen, dining and living space. Externally, contrasting vertical timber cladding gives the extension a striking contemporary appearance, while inside, exposed timber beams, a large roof light and extensive glazing flood the space with natural light and strengthen the connection with the surrounding gardens. A large bi-fold picture window provides a delightful spot from which to enjoy the gardens, while patio doors open directly onto the oak pergola and entertaining terrace, allowing the living spaces to extend naturally outside.
Within the kitchen, painted shaker cabinetry is complemented by quartz work surfaces and a substantial central island that provides additional preparation space, storage and informal seating. Integrated appliances are thoughtfully arranged within the bespoke cabinetry, while the adjoining utility room offers valuable additional workspace and direct access to the garage.
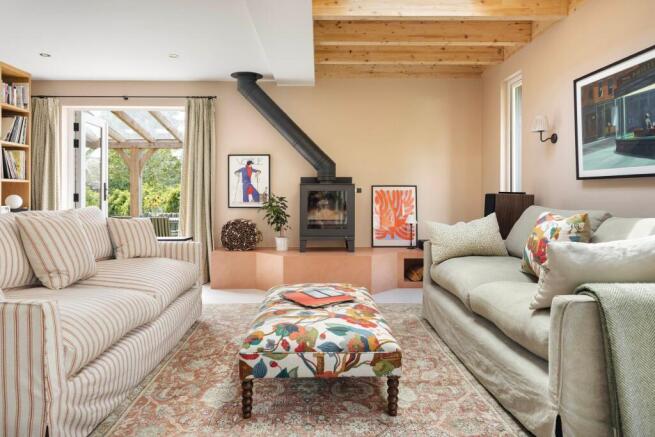
The adjoining family area is centred around a contemporary wood burning stove, creating a welcoming focal point that balances the generous proportions of the room.
The first floor continues to impress with three generous double bedrooms arranged around a bright central landing. The principal bedroom enjoys fitted wardrobes together with a beautifully appointed ensuite shower room. Two further double bedrooms are served by the well-appointed family bathroom.
Externally
Set apart from the main development, Roe Cottage enjoys a greater sense of privacy, with generous gardens and an attractive edge of village setting. Extensive lawns wrap around the house and are framed by established planting, young specimen trees and mature boundary hedging, creating an attractive setting that will continue to mature over time.
Immediately adjoining the extension, a contemporary terrace provides an attractive space for outdoor seating, while an impressive oak framed pergola creates a superb covered entertaining area with ample space for outdoor dining and cooking throughout the seasons.
To the front, landscaped gardens complement a generous block paved driveway providing parking for several vehicles and access to the integral garage.
Local Information
Greystoke is one of Cumbria's most sought after villages, occupying an attractive position on the north eastern edge of the Lake District National Park, just a short distance from Ullswater. Rich in history and surrounded by beautiful countryside, the village centres around its traditional green, with handsome period cottages, St Andrew's Church and the historic Greystoke Castle contributing to its enduring appeal.
Despite its peaceful setting, Greystoke enjoys an active village community with an excellent range of amenities including a village shop with Post Office, a welcoming public house, outdoor swimming pool with café, village hall and children's play area. The surrounding countryside provides exceptional opportunities for walking, cycling, sailing and a wide range of outdoor pursuits, with Ullswater, Blencathra and the northern fells all within easy reach.
Greystoke has a well regarded primary school, while further primary schools can be found in nearby Penruddock and Stainton. Secondary education is available at Ullswater Community College, Queen Elizabeth Grammar School in Penrith and Keswick School.
The nearby market town of Penrith offers a comprehensive range of independent shops, supermarkets, restaurants, leisure facilities and professional services. For commuters, the A66 and Junction 40 of the M6 are both within easy reach, while Penrith railway station provides regular West Coast Main Line services to London, Glasgow, Manchester and Birmingham.
Approximate Mileages
M6 (Junction 40) 4.7 miles | Penrith 4.7 miles | Ullswater 7.0 miles | Keswick 13.3 miles | Carlisle 17.6 miles | Carlisle Lake District Airport 24.7 miles
Services
Mains water, electricity and drainage. Air source heat pump.
Tenure
Freehold
Council Tax
Band E
Wayleaves, Easements & Rights of Way
The property is being sold subject to all existing wayleaves, easements and rights of way, whether or not specified within the sales particulars.
Agents Note to Purchasers
We strive to ensure all property details are accurate, however, they are not to be relied upon as statements of representation or fact and do not constitute or form part of an offer or any contract. All measurements and floor plans have been prepared as a guide only. All services, systems and appliances listed in the details have not been tested by us and no guarantee is given to their operating ability or efficiency. Please be advised that some information may be awaiting vendor approval.
Submitting an Offer
Please note that all offers will require financial verification including mortgage agreement in principle, proof of deposit funds, proof of available cash and full chain details including selling agents and solicitors down the chain. To comply with Money Laundering Regulations, we require proof of identification from all buyers before acceptance letters are sent and solicitors can be instructed.
Disclaimer
The information displayed about this property comprises a property advertisement. Finest Properties strives to ensure all details are accurate; however, they do not constitute property particulars and should not be relied upon as statements of fact or representation. All information is provided and maintained by Finest Properties.
EPC Rating: C
Parking - Garage
Parking - Off street
Brochures
Brochure- COUNCIL TAXA payment made to your local authority in order to pay for local services like schools, libraries, and refuse collection. The amount you pay depends on the value of the property.Read more about council Tax in our glossary page.
- Band: E
- PARKINGDetails of how and where vehicles can be parked, and any associated costs.Read more about parking in our glossary page.
- Garage,Off street
- GARDENA property has access to an outdoor space, which could be private or shared.
- Front garden,Rear garden
- ACCESSIBILITYHow a property has been adapted to meet the needs of vulnerable or disabled individuals.Read more about accessibility in our glossary page.
- Ask agent
Roe Cottage, Greystoke, Penrith, Cumbria

Add an important place to see how long it'd take to get there from our property listings.
__mins driving to your place
Affordability



Notes
Staying secure when looking for property
Ensure you're up to date with our latest advice on how to avoid fraud or scams when looking for property online.
Visit our security centre to find out moreDisclaimer - Property reference bcff4ed8-3001-4c66-bdb2-3c6a6daffe3e. The information displayed about this property comprises a property advertisement. Rightmove.co.uk makes no warranty as to the accuracy or completeness of the advertisement or any linked or associated information, and Rightmove has no control over the content. This property advertisement does not constitute property particulars. The information is provided and maintained by Finest, Cumbria & The Lakes. Please contact the selling agent or developer directly to obtain any information which may be available under the terms of The Energy Performance of Buildings (Certificates and Inspections) (England and Wales) Regulations 2007 or the Home Report if in relation to a residential property in Scotland.
*This is the average speed from the provider with the fastest broadband package available at this postcode. The average speed displayed is based on the download speeds of at least 50% of customers at peak time (8pm to 10pm). Fibre/cable services at the postcode are subject to availability and may differ between properties within a postcode. Speeds can be affected by a range of technical and environmental factors. The speed at the property may be lower than that listed above. You can check the estimated speed and confirm availability to a property prior to purchasing on the broadband provider's website. Providers may increase charges. The information is provided and maintained by Decision Technologies Limited. **This is indicative only and based on a 2-person household with multiple devices and simultaneous usage. Broadband performance is affected by multiple factors including number of occupants and devices, simultaneous usage, router range etc. For more information speak to your broadband provider.