3 Chesterfield Road, Dronfield S18
£169.81 per sq ft
Business rates & charges may apply

- SIZE AVAILABLE
1,325 sq ft
123 sq m
- SECTOR
1 bedroom mixed use property for sale
Key features
- Attractive Mixed Use Premises In a Highly Desirable Central Dronfield Location
- Ground Floor Commercial Space – Currently Vacant
- Upper Floor Residential Space – Currently Let
- Delightful Rear Courtyard Garden
- Ideal Investment Opportunity Or For Owner Occupation
- Viewing Essential
Description
3 Chesterfield Road
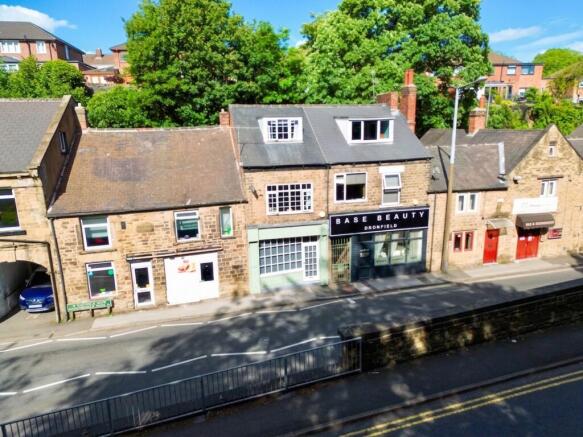
A beautifully presented mixed use property in the heart of Dronfield, offering an excellent opportunity for both investors and owner occupiers. The ground floor provides a highly flexible commercial unit with superb frontage to Chesterfield Road, while the upper floors house a deceptively spacious and contemporary one bedroom flat. To the rear, a hidden courtyard garden offers a rare and tranquil outdoor retreat.
The Accommodation
Ground Floor – Commercial Unit
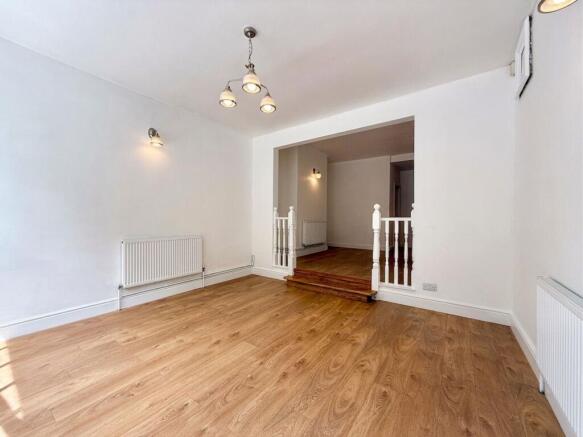
A versatile and attractively presented commercial space suitable for a wide range of uses including retail, café, salon, beauty, or office. The prominent display window provides excellent visibility to Chesterfield Road, enhancing footfall and commercial appeal.
The interior is predominantly open plan, offering maximum flexibility for layout and use. To the rear is a modern kitchen area and WC, along with access to useful storage and the cellar. A side entrance provides an alternative access point for staff or deliveries.
Upper Floors – Residential Flat
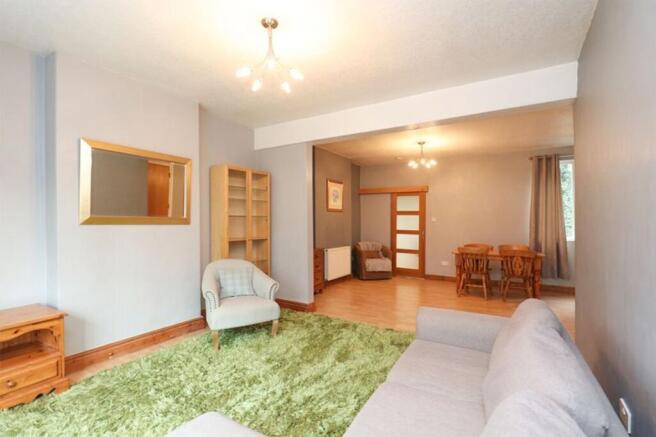
The first floor features a generous open plan living and dining space with excellent natural light to the frontage. To the rear is a modern fitted kitchen and a spacious shower room.
The second floor comprises a large double bedroom with built in wardrobes and a bright, airy feel, creating a comfortable and stylish living environment.
Outside
The property sits flush to the pavement at the front, while to the rear lies a delightful courtyard garden — a genuine suntrap and a rare feature for properties of this type. This private outdoor space provides a peaceful escape and enhances the residential appeal.
Material Information
Original stone and masonry construction beneath a traditional slate pitched roof.
Connected to mains gas, electricity, water, and drainage with the commercial and residential areas separately metered.
Each floor benefits from its own central heating boiler.
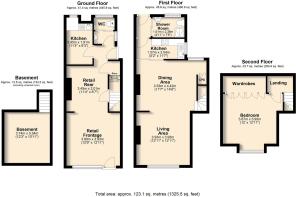
Ground Floor – 41.4 Sq.M/ 445 Sq.Ft together with a basement/ cellar of 12.5 Sq.M/ 134 Sq. Ft – total 53.9 Sq.M/ 579 Sq.Ft (Gross Internal)
First Floor – 45.6 Sq.M/ 490 Sq.Ft together with 23.7 Sq.M/ 254 Sq.Ft to the second floor – total flat 69.3 Sq.M/ 744 Sq.Ft
Total – 123.1 Sq.M/ 1,325 Sq.Ft approx. – please note all measurements are approximate.
On road parking is available in the vicinity – some is permit.
Upon website enquiry we believe the property is entered in the current rating list at £6,700 Rateable Value under the description salon and premises.
Upon website enquiry we believe the property is entered in the current council tax list as Band A as 3a Chesterfield Road.
The property is situated within the North East Derbyshire District Council’s administrative area.
EPC Rating Ground Floor – Band C
EPC Rating First Floor – Band E
Freehold Tenure under Title reference DY321831
Garden
Garden To the rear is a beautifully arranged courtyard garden, let with the flat, featuring an elevated stone patio enclosed by a handsome stone retaining wall with integrated steps. A natural rockface forms an attractive backdrop, creating a sheltered suntrap and a peaceful outdoor retreat.
3 Chesterfield Road, Dronfield S18

NEAREST STATIONS
Distances are straight line measurements from the centre of the postcode- Dronfield Station0.0 miles
- Dore Station2.6 miles
- Herdings Park Tram Stop3.1 miles
Notes
Disclaimer - Property reference ffdb1796-604f-4b7c-b0b7-07229d14ba52. The information displayed about this property comprises a property advertisement. Rightmove.co.uk makes no warranty as to the accuracy or completeness of the advertisement or any linked or associated information, and Rightmove has no control over the content. This property advertisement does not constitute property particulars. The information is provided and maintained by Bothams Commercial, Chesterfield & Sheffield. Please contact the selling agent or developer directly to obtain any information which may be available under the terms of The Energy Performance of Buildings (Certificates and Inspections) (England and Wales) Regulations 2007 or the Home Report if in relation to a residential property in Scotland.