
Raven Road, Yoxall

- PROPERTY TYPE
Semi-Detached
- BEDROOMS
3
- BATHROOMS
1
- SIZE
Ask agent
- TENUREDescribes how you own a property. There are different types of tenure - freehold, leasehold, and commonhold.Read more about tenure in our glossary page.
Freehold
Key features
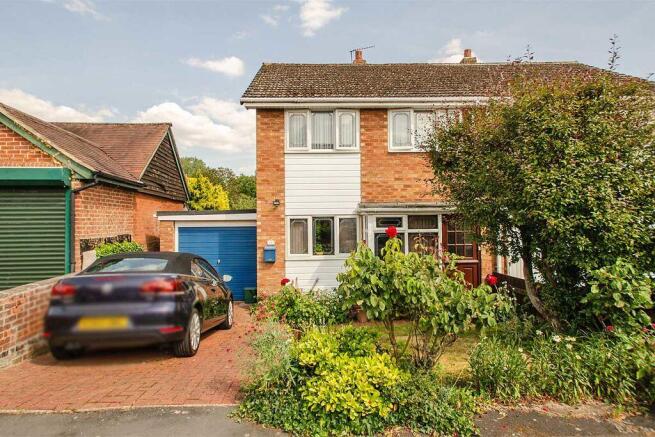
- Spacious three bedroom semi-detached family home
- Private driveway and mature east facing rear garden
- Sought after semi-rural village location
- Nearby to Burton, Lichfield and Rugeley
- Three well proportioned bedrooms
- Modern fitted shower room
- Gas boiler fitted in 2024 and new flat roof fitted 2026
Description

The property briefly comprises: large open plan kitchen-diner, rear lounge, inner hallway, garage, utility and WC, landing, three well proportioned bedrooms and modern fitted shower room.
Externally, there is a private driveway and attractive garden to the front, as well as a east facing private rear garden to the rear, with lawn and patio, perfect for families to enjoy and for entertaining guests.
Other benefits include: UPVC double glazing and gas central heating throughout with a new boiler fitted in 2024. A new flat roof was fitted to the garage in March 2026.
Situated in the sought after village of Yoxall the property offers an idyllic village lifestyle for the purchaser with local pub, shops and other amenities within Yoxall as well as offering a semi-rural setting ideal for countryside walks. It falls into the catchment area for the highly sought after John Taylor secondary school. Also benefiting from the surrounding towns and Cities of Lichfield, Rugeley and Burton, it is conveniently located for commuter access to the Midlands road network via A38, A50 and M6. Cross and inter city railway lines are available in Lichfield approximately 4 miles away.
OPEN PLAN KITCHEN-DINER:
15' 11'' x 15' 9'' (4.85m x 4.81m)
Range of matching wall and base units incorporating cabinets, drawers and work surfaces, inset bowl sink and drainer with mono tap, integrated oven and 4 ring gas hob with extractor hood, space for fridge-freezer, laminate flooring, ample space for a dining table and chairs, large pantry cupboard which goes all the way under the stairs, windows and stable style front door, door to the inner hallway.
INNER HALLWAY:
Laminate flooring, ceiling light point, useful storage cupboard, stairs to the first floor, doors to the garage and lounge.
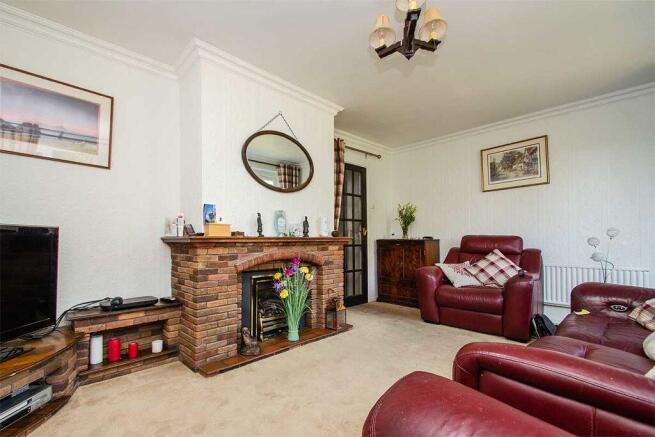
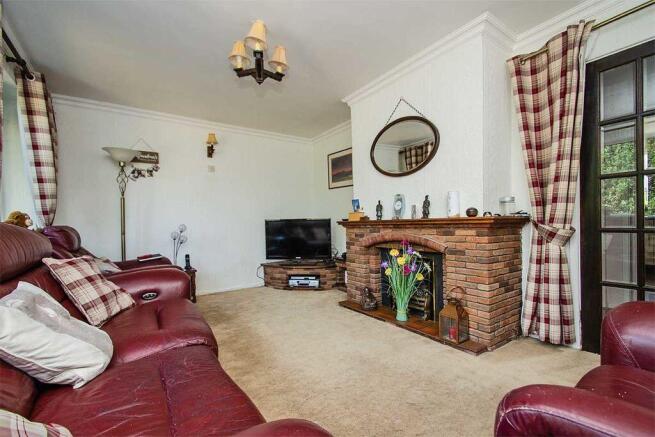
LOUNGE:
15' 11'' x 10' 10'' (4.85m x 3.30m)
Feature fireplace with fitted gas fire, carpeted flooring, TV aerial & phone sockets, ceiling light point, radiators, windows to the rear and door to the garden.
GARAGE:
7' 10'' x 14' 4'' (2.40m x 4.37m)
Up and over front door, light and electric points, wall mounted boiler (fitted in 2025), door into the hallway and utility.
UTILITY:
8' 3'' x 10' 5'' (2.52m x 3.17m)
Space and plumbing for further white goods such as washing machine, fridge, freezer and dryer, Belfast sink and taps, light point, window and door to the garden and door to the WC.
WC:
Suite comprising: low level WC, wash hand basin, light point and window to the rear.
FIRST FLOOR LANDING:
Carpeted flooring, ceiling light point, doors off to three bedrooms, family bathroom and access to the loft space via a pull down ladder.
BEDROOM ONE:
8' 3'' x 10' 5'' (2.52m x 3.17m)
Built in wardrobe and storage cupboard, carpeted flooring, radiators, ceiling light point and window to the rear.
BEDROOM TWO:
9' 0'' x 9' 5'' (2.75m x 2.87m)
Carpeted flooring, ceiling light point, radiator and window to front.
BEDROOM THREE:
6' 7'' x 9' 5'' (2.01m x 2.87m)
Carpeted flooring, ceiling light point, radiator and window to front.
SHOWER ROOM:
Modern fitted white suite fitted around 2 years ago which comprises: large walk in cubicle with mains fitted shower, vanity unit incorporating wash hand basin, low level W/C and cabinet, heated towel rail, ceiling spot lights and window to side.
VIEWING:
Please contact us on if you would like to arrange a viewing appointment for this property or require further information.
Identification Checks (R) - Should a purchaser(s) have an offer accepted on a property marketed by Lovett&Co Estate Agents they will need to undertake an identification check. This is done to meet our obligation under Anti Money Laundering Regulations (AML) and is a legal requirement. We use a specialist third party service to verify your identity. The cost of these checks is £35.00 inc. VAT per buyer, when an offer is agreed and prior to a sales memorandum being issued. This charge is non-refundable.
DISCLAIMER:
These particulars are set up as a general outline only for the guidance of intending purchasers or lessees, and do not constitute part of an offer or contract. The sellers has given permission for all descriptions, dimensions, references to conditions, tenure, service charges and necessary permissions for use, occupation and other details to be used and we have taken them in good faith whether included or not & whilst we believe them to be correct, any intending purchasers or tenants should not rely on them as representations or fact but must satisfy themselves by inspection or otherwise as to the correctness of each of them and have this certified during the conveyancing by their solicitor. No person in the employment of Lovett&Co has any authority to make or give any representation or warranty whatsoever in relation to this property.
Brochures
Full Details- COUNCIL TAXA payment made to your local authority in order to pay for local services like schools, libraries, and refuse collection. The amount you pay depends on the value of the property.Read more about council Tax in our glossary page.
- Band: C
- PARKINGDetails of how and where vehicles can be parked, and any associated costs.Read more about parking in our glossary page.
- Yes
- GARDENA property has access to an outdoor space, which could be private or shared.
- Yes
- ACCESSIBILITYHow a property has been adapted to meet the needs of vulnerable or disabled individuals.Read more about accessibility in our glossary page.
- Ask agent
Raven Road, Yoxall

Add an important place to see how long it'd take to get there from our property listings.
__mins driving to your place
Affordability


Notes
Staying secure when looking for property
Ensure you're up to date with our latest advice on how to avoid fraud or scams when looking for property online.
Visit our security centre to find out moreDisclaimer - Property reference 11136290. The information displayed about this property comprises a property advertisement. Rightmove.co.uk makes no warranty as to the accuracy or completeness of the advertisement or any linked or associated information, and Rightmove has no control over the content. This property advertisement does not constitute property particulars. The information is provided and maintained by Lovett&Co. Estate Agents, Lichfield. Please contact the selling agent or developer directly to obtain any information which may be available under the terms of The Energy Performance of Buildings (Certificates and Inspections) (England and Wales) Regulations 2007 or the Home Report if in relation to a residential property in Scotland.
*This is the average speed from the provider with the fastest broadband package available at this postcode. The average speed displayed is based on the download speeds of at least 50% of customers at peak time (8pm to 10pm). Fibre/cable services at the postcode are subject to availability and may differ between properties within a postcode. Speeds can be affected by a range of technical and environmental factors. The speed at the property may be lower than that listed above. You can check the estimated speed and confirm availability to a property prior to purchasing on the broadband provider's website. Providers may increase charges. The information is provided and maintained by Decision Technologies Limited. **This is indicative only and based on a 2-person household with multiple devices and simultaneous usage. Broadband performance is affected by multiple factors including number of occupants and devices, simultaneous usage, router range etc. For more information speak to your broadband provider.