
Nottingham Road, Newthorpe, Nottingham

- PROPERTY TYPE
Semi-Detached
- BEDROOMS
4
- BATHROOMS
2
- SIZE
Ask agent
- TENUREDescribes how you own a property. There are different types of tenure - freehold, leasehold, and commonhold.Read more about tenure in our glossary page.
Freehold
Key features
- Stunning Family Home
- Dual Height Extension To The Rear
- Ample Parking
- En-Suite Shower Room
- Conservatory
- Beautifully Landscaped Rear Garden
- Generous Loft Room
- Utility
- Close to Amenities and Transport Links
- Sought After Location
Description
Entrance Hall
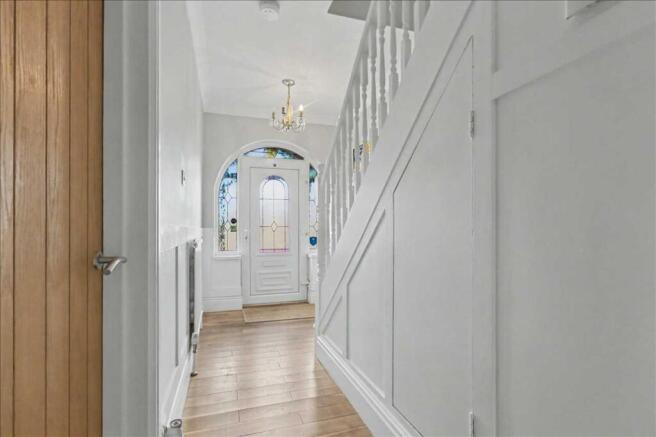
Double glazed exterior door opens into a welcoming hall with space to remove and store coats and shoes. With carpeted stairs to the first floor, radiator and doors to:
WC
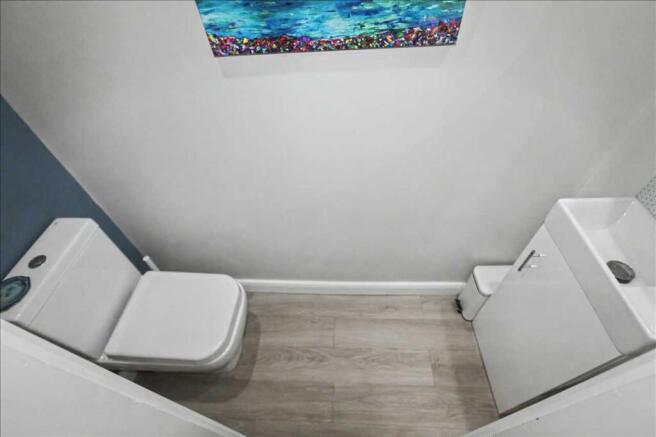
A must have in a modern home - situated under the stairs the space is fully equipped with low level WC, vanity hand wash basin and extractor.
Lounge 5.08m (16'8") x 3.35m (11'0")
Bright and welcoming living room with a sweeping double glazed bay window to the front elevation bathing the space in natural light. The focal point of the room is a feature log burning stove set into an exposed brick hearth, giving this impressive space a cosy feel. With fitted carpet and radiator.
Breakfast Kitchen 4.24m (13'11") x 4.50m (14'9")
The heart of the home! The stunning fitted kitchen is the perfect hub for busy family life centered around a central island with breakfast bar seating, perfect for casual dining. The kitchen is fitted with a wide selection of wall, base and drawer units with modern white cabinet fronts, complimented by expanses of wood effect worktops. The island is topped in black granite, giving a striking contrast and completing the contemporary feel of the space. The kitchen benefits from an integral double electric oven and 5 ring gas hob with extractor fan above. The kitchen also offers an integrated dishwasher, built-in microwave while space is provided for an American style fridge/freezer. A ceramic sink and drainer unit sits beneath a double glazed window to the rear, providing a pleasant outlook over the garden. With wood effect flooring, radiator and doors to:
Dining Room 4.62m (15'2") x 3.12m (10'3")
Currently utilised as a family room, this generous space would lend itself well to a range of uses. The room has two distinct areas, making it ideal for entertaining with allocated seating and dining areas, or would equally lend itself to use as a play room for those with younger children at home. The dining room features wood effect flooring, radiator and open sight lines to:
Conservatory 4.29m (14'1") x 3.56m (11'8")
The addition of a conservatory brings another dimension to this already impressive home. Used by the current owners as a formal dining space, this room allows the garden to be enjoyed year round and is perfect for entertaining or relaxing. With wood effect flooring, radiator, additional wall-mounted electric heater and double glazed French doors to the garden.
Utility Room 2.13m (7'0") x 1.22m (4'0")
Set off the kitchen, the garage has been partially converted into a functional utility area. The utility is fitted with additional cabinetry to compliment the kitchen, including wood effect counter tops. Space is provided for a free-standing washing machine. The utility also offers space for additional free-standing storage solutions, making it ideal for use as a pantry if desired. With double glazed door to the garage.
First Floor/Landing
Carpeted stairs ascend to a central landing area with stairs to the loft room and doors to:
Bedroom One 4.29m (14'1") x 3.40m (11'2")
The generous principal bedroom is a generous space with a dedicated dressing area housing wardrobes and dressing table set beneath the double glazed window to the rear elevation. Set off the sleeping area is a handy walk-in cupboard providing additional storage. With fitted carpet and radiator
Bedroom Two 3.58m (11'9") x 3.05m (10'0")
The second bedroom is a spacious double, which could easily be utilised as the principal bedroom given that it benefits from a private en-suite shower room. The space is currently used as a treatment room and features wood effect flooring, radiator and double glazed window to the front elevation.
En Suite
Contemporary en-suite fitted with a chrome and glass walk in corner shower with mains powered shower, vanity hand-wash basin and low level WC. The en-suite features tiled flooring, partially tiled walls, radiator and frosted double glazed window.
Bedroom Three 5.21m (17'1") x 2.39m (7'10")
A third spacious double bedroom. This space offers the benefit of a suite of fitted wardrobes, providing ample storage and maximising the floor space on offer. Decorated in neutral tones and featuring acoustic panelling, giving the space a contemporary feel ideal for visiting guests. With fitted carpet, radiator and double glazed window to the front elevation.
Bedroom Four 2.69m (8'10") x 2.21m (7'3")
Currently utilised as a music room, this comfortable single bedroom would lend itself to use for a multitude of purposes including home office, if desired. With fitted carpet, radiator and double glazed window to the front elevation.
Bathroom
The property features a stunning four piece family bathroom offering a soaker tub with spa jets and shower attachment, perfect for relaxing at the end of a long day, together with a chrome and glass corner walk in shower for busy mornings. The space is also fitted with a stylish vanity hand-wash basin and low level WC. With wood effect flooring, chrome heated towel rail and frosted double glazed window.
Loft Room
Carpeted stairs ascend to a truly impressive loft space. Divided into three distinct areas, the loft offers a range of storage solutions and is used for both storage and as a creative craft space by the current owners. The loft is fully plastered and features two skylights.
Outside
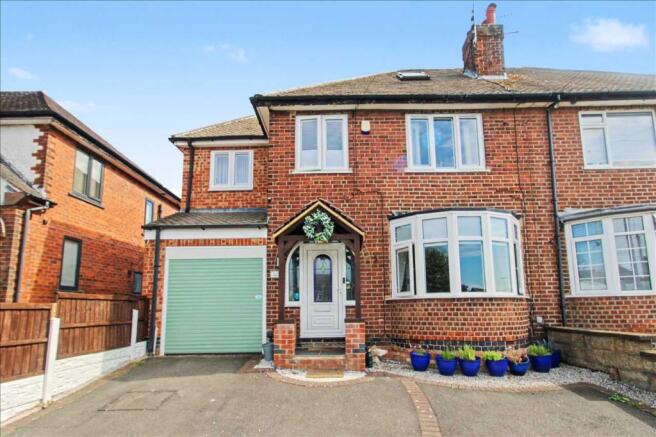
The property is set back from the road the head of a generous driveway providing ample off-street parking for several vehicles. The driveway features block paved borders and fenced boundaries, which draw the eye to the property beyond and really add to the curb appeal. The garage features an electric roller shutter door and benefits from power and light and is perfect for storing bikes and other hobby gear. The rear garden has been beautifully landscaped and captures the very best of the afternoon sun. Whilst impressive, the space has been designed with ease of maintenance in mind featuring artificial turf and a range of raised sleeper beds for planting, housing a selection of mature shrubs and perennials. Immediately beyond the conservatory lies a tiered patio area for entertaining. At the head of the garden, an additional patio offers a more casual setting for outdoor seating of an evening. The summerhouse is also situated at the head of the garden and is to be included in the sale. The summerhouse features double glazed French doors leading to a snug seating area. The summerhouse benefits from power and light and two additional storage sheds. The rear garden also features fenced boundaries and log store.
Brochures
Full Property Details- COUNCIL TAXA payment made to your local authority in order to pay for local services like schools, libraries, and refuse collection. The amount you pay depends on the value of the property.Read more about council Tax in our glossary page.
- Ask agent
- PARKINGDetails of how and where vehicles can be parked, and any associated costs.Read more about parking in our glossary page.
- Yes
- GARDENA property has access to an outdoor space, which could be private or shared.
- Private garden
- ACCESSIBILITYHow a property has been adapted to meet the needs of vulnerable or disabled individuals.Read more about accessibility in our glossary page.
- Ask agent

Add an important place to see how long it'd take to get there from our property listings.
__mins driving to your place
Affordability




Notes
Staying secure when looking for property
Ensure you're up to date with our latest advice on how to avoid fraud or scams when looking for property online.
Visit our security centre to find out moreDisclaimer - Property reference FRE1EW2455. The information displayed about this property comprises a property advertisement. Rightmove.co.uk makes no warranty as to the accuracy or completeness of the advertisement or any linked or associated information, and Rightmove has no control over the content. This property advertisement does not constitute property particulars. The information is provided and maintained by Freckleton Brown, Eastwood. Please contact the selling agent or developer directly to obtain any information which may be available under the terms of The Energy Performance of Buildings (Certificates and Inspections) (England and Wales) Regulations 2007 or the Home Report if in relation to a residential property in Scotland.
*This is the average speed from the provider with the fastest broadband package available at this postcode. The average speed displayed is based on the download speeds of at least 50% of customers at peak time (8pm to 10pm). Fibre/cable services at the postcode are subject to availability and may differ between properties within a postcode. Speeds can be affected by a range of technical and environmental factors. The speed at the property may be lower than that listed above. You can check the estimated speed and confirm availability to a property prior to purchasing on the broadband provider's website. Providers may increase charges. The information is provided and maintained by Decision Technologies Limited. **This is indicative only and based on a 2-person household with multiple devices and simultaneous usage. Broadband performance is affected by multiple factors including number of occupants and devices, simultaneous usage, router range etc. For more information speak to your broadband provider.