Lauragh, Kerry, Ireland

- PROPERTY TYPE
Detached
- BEDROOMS
1
- BATHROOMS
1
- SIZE
896 sq ft
83 sq m
Key features
- A number of outbuildings, Battery House, The Barn, Cider House, Timber Shed, Wood Shed, Tractorshed
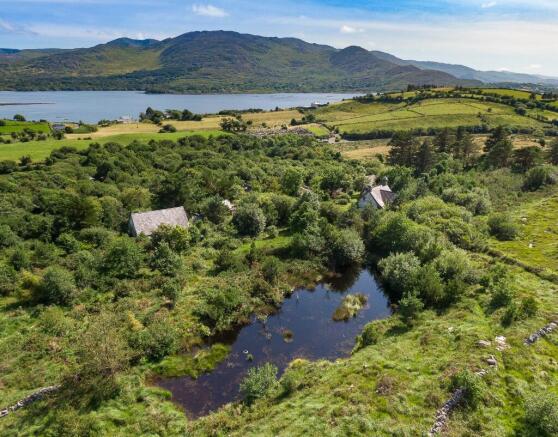
- Elevated views of Kilmakillogue Harbour
- House Built in the 1800's
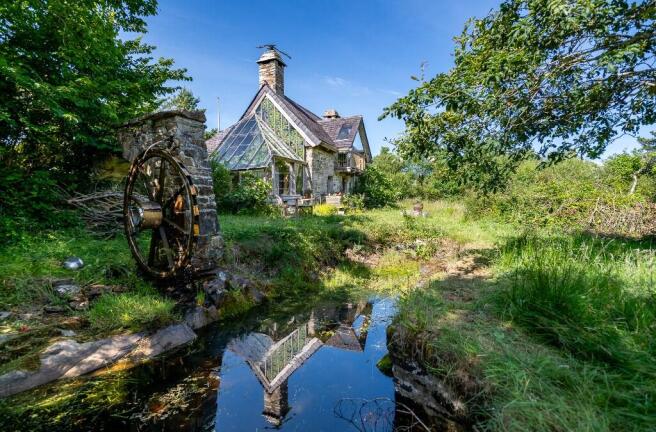
- Garden Pond
- Wind turbine
- Saw Mill
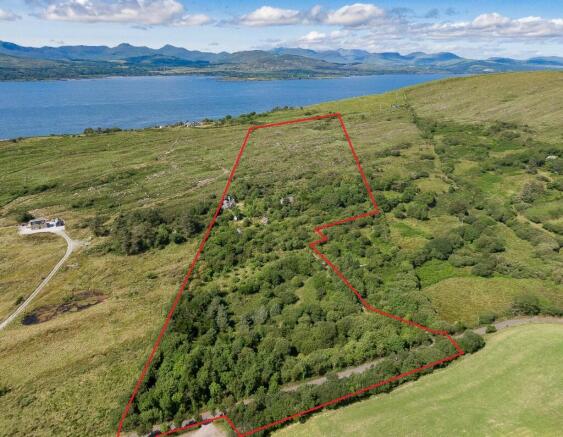
- Set on 17.07 acres (6.91 hectares)
- Within 700 meters of the famous Helen's Bar/ restaurant
- Selection of lands planted with trees and orchard
Description
Situated within 700 meters of the renowned Helen's Bar & Restaurant and deep water pier at Kilmakilloge.
Built in the late 1800's the two storey cottage has an internal floor area of 896 sq. ft (83.2 sq.mt). The property contains a number of outbuildings with many interesting features such as a garden pond with waterwheel, wind turbine and saw mill.
Sections of the lands have been planted with a variety of trees & orchard. The trees along with the two ponds provide an ideal and safe habitat for an abundance of wildlife & birds.
Situated with 21km of Kenmare Town & 15km of Ardgroom Village. In close proximity to the many amenities in the Lauragh area: Helens Bar / Restaurant and Killmakilloge Pier 700 meters. Derreen Garden & Café (3.6km). An Shibin Restaurant (4.4km). Lauragh National School (4.1km). Lauragh Church (4.4km). Josie's Restaurant (7.4km).
Spyglass Hill offers the possibility for a new owner to find their piece of "Treasure Island" in this sought after place in Kerry & Ireland.
*A number of outbuildings:
(The Barn. The Battery House. The Timber Shed. Woodshed Cottage. Tractor Shed. The Boat House 1. The Boat House 2. The Horse Shed) .*
Battery House : 2.17m x 1.96m :This outbuilding stores the batteries which provides electricity for the house. Batteries are charged by the wind turbine at the barn and PV solar panels.
The Barn: 6.94m x 9.60m: Constructed with 4 Stone Pillars, wooden walls & slate roof. Power sockets. Ladder connecting to the loft in the attic. Glass skylight fills the space with natural light throughout the day. Turbine attached to the shed which provides electricity for the house.
Cider House: 3.11m x 3.85m: Used for the making of cider from the apples from the orchard. Lofted attic Area. Slate floor with stone walls and slate roof.
Timber Shed: 2.72m x 2.20m: Timber shed with slate roof.
Woodshed: 3.89m x 2.71m: Storage shed for timber.
Tractor Shed: 2.70m x 2.24: Storage for tractor.
The Boat House 1: 4.27m x 6.80m.
The Boat House 2: 4.45m x 6.75m:
The Horse Shed: 2.87m x 1.99m: Timber construction, with flag stones:
*Many other interesting features.*
Brochures
Brochure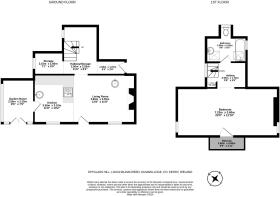
Lauragh, Kerry, Ireland

NEAREST AIRPORTS
Distances are straight line measurements- Kerry(International)30.6 miles
- Cork(International)56.5 miles
- Shannon(International)73.7 miles
Advice on buying Irish property
Learn everything you need to know to successfully find and buy a property in Ireland.
About Sherry FitzGerald Daly Kenmare, Kenmare
PRSA Licence Number: 002809 34 Henry St Kenmare Co KerryNotes
This is a property advertisement provided and maintained by Sherry FitzGerald Daly Kenmare, Kenmare (reference SpyglassHill) and does not constitute property particulars. Whilst we require advertisers to act with best practice and provide accurate information, we can only publish advertisements in good faith and have not verified any claims or statements or inspected any of the properties, locations or opportunities promoted. Rightmove does not own or control and is not responsible for the properties, opportunities, website content, products or services provided or promoted by third parties and makes no warranties or representations as to the accuracy, completeness, legality, performance or suitability of any of the foregoing. We therefore accept no liability arising from any reliance made by any reader or person to whom this information is made available to. You must perform your own research and seek independent professional advice before making any decision to purchase or invest in overseas property.