
1 Stableford Hall, Stableford, Nr Bridgnorth, WV15 5LS

- PROPERTY TYPE
Apartment
- BEDROOMS
2
- BATHROOMS
2
- SIZE
Ask agent
Description
This extensive ground floor apartment has been refurbished in recent years
and also offers a large cellar, private parking and triple garaging.
Location - Stableford is a small, picturesque Shropshire hamlet situated in the triangle between Wolverhampton, Telford and Bridgnorth all within easy access. Nearby amenities can be found at Sutton Maddock, Worfield and Pattingham.
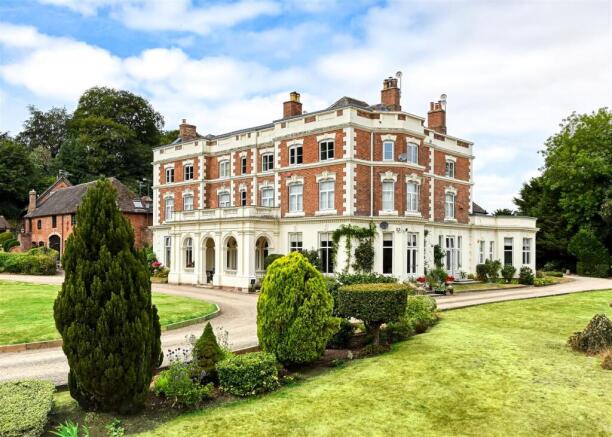
Stableford Hall stands within its own beautifully maintained communal grounds, privately situated with views over surrounding Shropshire countryside to the rear. Apartment 1 is positioned to the ground floor enjoying a southerly aspect overlooking the gardens.
Description - 1 Stableford Hall forms part of a period, mansion conversion development and provides extensive living accommodation of grand proportions. The property has been refurbished in recent years to create a superb living environment with rooms of notable proportions throughout. The property stands within well maintained communal grounds, has the benefit of extensive cellarage and triple garaging set within a separate garage block.
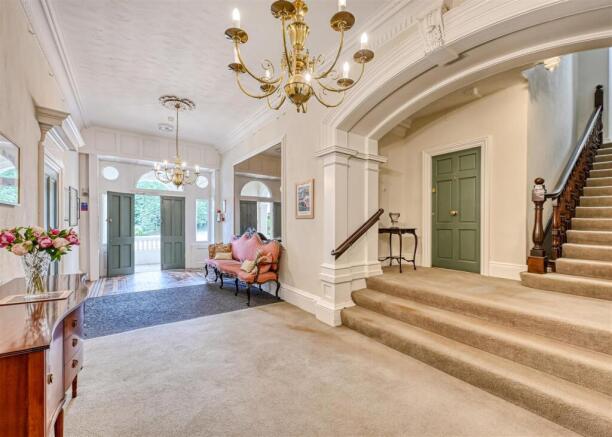
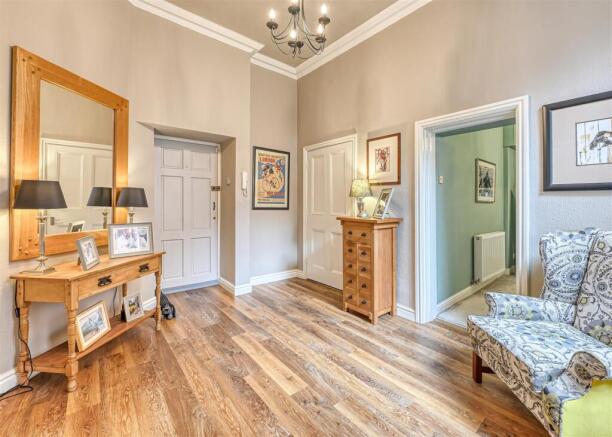
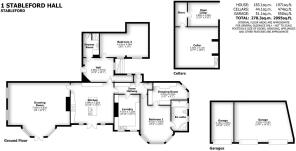
Accommodation - An open, arched porticoed entrance has panelled double doors opening into the communal reception hall with part Minton floor tiling to the entrance. This is a fine reception hall with an independent, panelled front door opening into the apartment’s private HALL with Karndean flooring and a useful walk in cloaks and storage cupboard with wall mounted gas fired central heating boiler. The DRAWING ROOM provides a particularly impressive principal reception room with ample space for both lounge and dining areas, a light corner aspect with shuttered windows and French doors to the grounds, a multi fuel cast iron stove set within an elegant fireplace, moulded ceiling cornicing and ceiling rose together with a bank of cupboards with downlit glazed display shelving and cupboards beneath. There is a superb DINING KITCHEN with a comprehensive range of quality wall and base mounted with granite working surfaces and contrasting centre island with granite top and breakfast bar end, a range of integrated Neff appliances including an induction hob with a built under electric oven with hide slide door together with combination microwave oven and grill and a warming tray, Karndean flooring, ceiling cornice and rose, space for an American style fridge freezer with wine rack above with cupboards and book and display shelving to either side and windows together with French doors opening onto a small breakfast patio. There is an INNER HALL with built in storage cupboards, access to a small loft space, an external door, a second cloaks and storage cupboard and a large LAUNDRY / SECOND KITCHEN with a full range of wall and base mounted cabinetry, a built in double electric oven, plumbing for a washing machine, space for a tumble dryer, Karndean flooring and part tiled walls.
The PRINCIPAL SUITE has a large double bedroom with a knee hole dressing table with chests of drawers to either side and cupboards above, a walk in bay window overlooking the gardens, ceiling cornice, a DRESSING ROOM with an extensive range of fitted wardrobes and chests of drawers and an EN-SUITE BATHROOM with a well appointed Heritage suite of wash basin set within a vanity stand with marble top and cupboard beneath, a WC together with a panelled bath and separate, fully tiled shower, Karndean flooring, part panelled walls to dado and a radiator with chrome towel rail attachment.
.
BEDROOM TWO is a large double room in size being laid out over two levels with a DRESSING AREA with a single step rising to the bedroom area with part panelled walls. The HOUSE SHOWER ROOM has a well appointed suite with a pedestal basin, a shower and WC, part timber panelled walls, Karndean flooring, ceiling coving and a shelved linen cupboard.
Outside - A door from the inner lobby opens into a PORCH with an external door leading to a side terrace with steps leading down to the CELLARS which provide valuable storage areas and which have the potential for further conversion should buyers so wish, and subject to gaining all of the usual consents, and which benefit from electric lights and power.
The development stands within well tendered grounds and gardens which surround the hall. The gravelled driveway sweeps around leading to a residents and visitors parking area along with a garage block, of which this apartment has THREE GARAGES.
Lease Details - The property is held on a lease of 999 years from 25th December 1987 thus having approximately 960 years remaining. There is a Peppercorn ground rent. The service charge is currently £3,840 per annum and includes buildings insurance, exterior painting, maintenance of the building including the roof, annual gutter clearing and inspection, maintenance of the grounds, maintenance of the driveways and car parks and communal lighting costs and maintenance.
DIRECTIONS What3words: ///cornfield.cools.urge
We are informed by the Vendors that mains electricity, water and drainage are connected and the central heating is provided by LPG.
COUNCIL TAX BAND F – Shropshire
POSSESSION Vacant possession will be given on completion.
VIEWING - Please contact the Tettenhall Office.
The property is LEASEHOLD WITH A SHARE OF THE FREEHOLD.
Broadband – Ofcom checker shows Standard broadband is available. The current owners use Starlink with a speed of 200 Mbps
Mobile data coverage is constantly changing, please use the property postcode and this link for the most up to date information from Ofcom:
Ofcom provides an overview of what is available, potential purchasers should contact their preferred supplier to check availability and speeds.
The long term flood defences website shows very low risk.
Brochures
1 Stableford Hall, Stableford, Nr Bridgnorth, WV15Brochure- COUNCIL TAXA payment made to your local authority in order to pay for local services like schools, libraries, and refuse collection. The amount you pay depends on the value of the property.Read more about council Tax in our glossary page.
- Band: F
- PARKINGDetails of how and where vehicles can be parked, and any associated costs.Read more about parking in our glossary page.
- EV charging,Residents,Garage en bloc
- GARDENA property has access to an outdoor space, which could be private or shared.
- Yes
- ACCESSIBILITYHow a property has been adapted to meet the needs of vulnerable or disabled individuals.Read more about accessibility in our glossary page.
- Ask agent

Add an important place to see how long it'd take to get there from our property listings.
__mins driving to your place
Affordability

About Berriman Eaton, Tettenhall
15 High Street, Tettenhall, Wolverhampton, WV6 8QS



Notes
Staying secure when looking for property
Ensure you're up to date with our latest advice on how to avoid fraud or scams when looking for property online.
Visit our security centre to find out moreDisclaimer - Property reference 34844869. The information displayed about this property comprises a property advertisement. Rightmove.co.uk makes no warranty as to the accuracy or completeness of the advertisement or any linked or associated information, and Rightmove has no control over the content. This property advertisement does not constitute property particulars. The information is provided and maintained by Berriman Eaton, Tettenhall. Please contact the selling agent or developer directly to obtain any information which may be available under the terms of The Energy Performance of Buildings (Certificates and Inspections) (England and Wales) Regulations 2007 or the Home Report if in relation to a residential property in Scotland.
*This is the average speed from the provider with the fastest broadband package available at this postcode. The average speed displayed is based on the download speeds of at least 50% of customers at peak time (8pm to 10pm). Fibre/cable services at the postcode are subject to availability and may differ between properties within a postcode. Speeds can be affected by a range of technical and environmental factors. The speed at the property may be lower than that listed above. You can check the estimated speed and confirm availability to a property prior to purchasing on the broadband provider's website. Providers may increase charges. The information is provided and maintained by Decision Technologies Limited. **This is indicative only and based on a 2-person household with multiple devices and simultaneous usage. Broadband performance is affected by multiple factors including number of occupants and devices, simultaneous usage, router range etc. For more information speak to your broadband provider.