
Burnside, Broughton, North Lincolnshire, DN20

- PROPERTY TYPE
Detached
- BEDROOMS
4
- BATHROOMS
2
- SIZE
1,686 sq ft
157 sq m
- TENUREDescribes how you own a property. There are different types of tenure - freehold, leasehold, and commonhold.Read more about tenure in our glossary page.
Freehold
Key features
- Individual Bespoke-Built Family Home In Desirable Broughton
- Approximately 1,686 Sq Ft Overall Including Garage
- Superb Open-Plan Kitchen, Dining And Family Space
- Garden-Facing Sun Room Plus Separate Lounge
- Four Generous Bedrooms With Principal En-Suite
- High-Quality Fixtures And Fittings Throughout
- Beautifully Landscaped Private Gardens With Church View
- Extensive Driveway Parking And Integral Garage
Description
STEP INSIDE:-
Some homes feel as though they were designed around real family life, and Church View is one of them.
Individually built and extending to approximately 1,686 sq ft overall, including the garage, this is a substantial family home where generous proportions, thoughtful design and high-quality fixtures and fittings come together.
The accommodation begins with a welcoming entrance hall, where oak-style internal doors, wood-effect flooring and a neutral decorative scheme immediately set the tone. A staircase rises to the first floor, while the layout naturally draws you towards the impressive open-plan heart of the home.
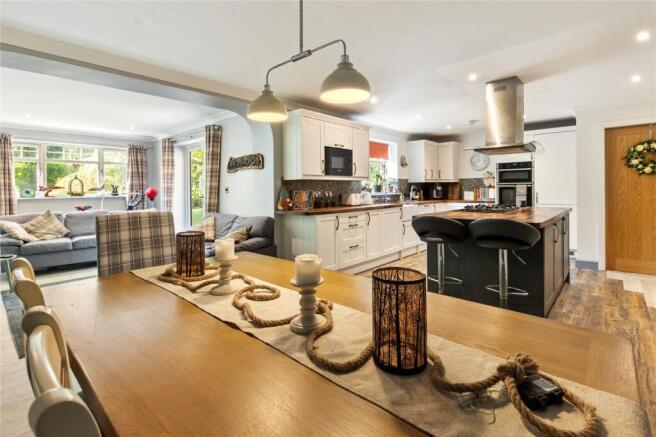
The kitchen, dining and family space is undoubtedly one of the homes defining features. Beautifully arranged for both everyday life and entertaining, the kitchen combines classic shaker-style cabinetry with solid timber work surfaces, mosaic tiled splashbacks and a contrasting central island.
Quality appliances include a gas hob with contemporary glass extractor above, double ovens and an integrated microwave, while the island provides further storage and relaxed breakfast seating. A farmhouse-style sink, generous workspace and extensive cabinetry complete a kitchen that is as practical as it is attractive.
There is ample room for a full-sized dining table, allowing family meals and larger gatherings to be accommodated comfortably. Beyond, the space opens into a garden-facing family area and continues into a separate sun room. With views across the mature planting and French doors opening outside, this is an inviting place to relax throughout the seasons.
The main lounge sits separately at the front of the property, providing a quieter retreat from the open-plan living space. A broad window brings in plenty of natural light, while a contemporary feature fire creates an attractive focal point.
Practicality has been given equal consideration. A separate utility room provides laundry space, access to the garden and a direct connection with the integral garage. A modern ground-floor WC completes the downstairs accommodation.
Upstairs are four generous and genuinely usable bedrooms. The principal bedroom is particularly well proportioned and benefits from its own contemporary en-suite, fitted with a large glazed shower enclosure, vanity unit and WC.
The three remaining bedrooms provide excellent flexibility for children, guests or those working from home. The spacious family bathroom is equipped with a bath, separate corner shower, twin washbasins and WC, helping busy family mornings run that little more smoothly.
Church View has the reassuring individuality of a bespoke home, with a layout that feels considered rather than standardised. Its quality finishes, generous bedrooms and superb open-plan living space make it an ideal home for a growing family.
STEP OUTSIDE:-
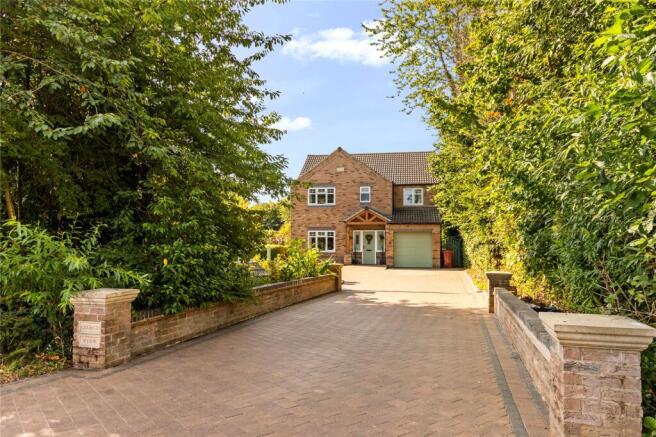
The approach to Church View immediately establishes a sense of privacy and exclusivity.
Set well back behind mature trees and established planting, a broad block-paved driveway provides extensive off-road parking and leads to the integral garage. The long, leafy approach frames the house beautifully and gives the property a wonderfully secluded first impression.
The rear garden has been thoughtfully landscaped to create a series of distinct outdoor spaces. A generous paved terrace sits immediately behind the house, providing an excellent setting for outdoor dining, summer entertaining or simply enjoying the established surroundings.
Beyond the terrace are neatly maintained lawned areas, mature trees, shaped shrubs, colourful planting and pathways that invite you to explore the garden. A covered structure houses a pond and creates an additional sheltered retreat, while a greenhouse will appeal to those who enjoy growing their own produce or tending plants.
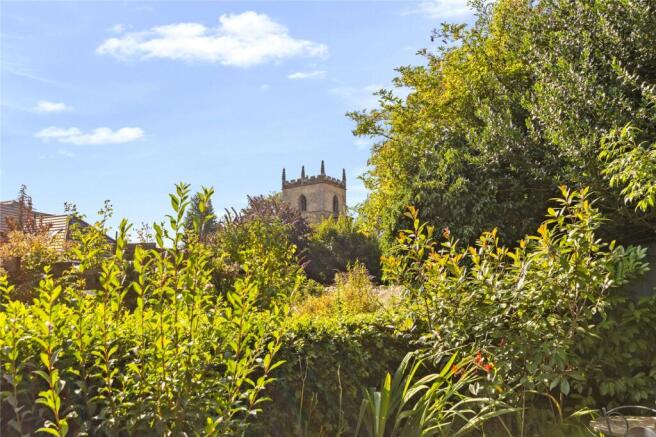
The mature boundaries provide an excellent degree of privacy, yet glimpses of the nearby church tower remain visible above the greenery. It is a particularly charming outlook and one that gives Church View a genuine sense of place.
LOCATION:-
Broughton is one of North Lincolnshire’s most desirable and established communities, combining a strong village atmosphere with excellent access to neighbouring towns and the wider road network.
Everyday amenities and Broughton Primary Academy are available within the community, making the location particularly convenient for families. The surrounding woodland and countryside also provide opportunities for walking and enjoying the outdoors.
The historic market town of Brigg is only a short drive away, offering a broader selection of independent shops, supermarkets, restaurants and leisure facilities. Scunthorpe is also readily accessible, while the A18 and nearby M180 provide convenient connections throughout North Lincolnshire and beyond.
Church View enjoys a particularly attractive position close to the heart of Broughton, with its leafy surroundings and charming view towards St Mary’s Church.
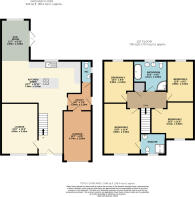
ENTRANCE HALL
LOUNGE
15' 9" x 11' 4" (4.8m x 3.45m)
KITCHEN DINER
24' 7" x 12' 11" (7.5m x 3.94m)
SUN ROOM
12' 7" x 8' 10" (3.84m x 2.7m)
UTILITY ROOM
8' 9" x 7' 5" (2.67m x 2.26m)
WC
GARAGE
15' 7" x 8' 9" (4.75m x 2.67m)
BEDROOM 1
15' 9" x 11' 4" (4.8m x 3.45m)
ENSUITE
BEDROOM 2
13' 2" x 11' 6" (4.01m x 3.5m)
BEDROOM 3
12' 8" x 8' 3" (3.86m x 2.51m)
BEDROOM 4
13' 1" x 9' 3" (4m x 2.82m)
BATHROOM
10' 2" x 9' 5" (3.1m x 2.87m)
AGENTS NOTES TO BUYERS
Prospective purchasers are advised that, in addition to the purchase price, further costs may be incurred when buying a property. These can include, but are not limited to, Stamp Duty Land Tax (SDLT), legal and conveyancing fees, survey costs, and mortgage arrangement fees. Buyers should ensure they seek appropriate financial advice and budget accordingly.
Brochures
Particulars- COUNCIL TAXA payment made to your local authority in order to pay for local services like schools, libraries, and refuse collection. The amount you pay depends on the value of the property.Read more about council Tax in our glossary page.
- Band: D
- PARKINGDetails of how and where vehicles can be parked, and any associated costs.Read more about parking in our glossary page.
- Garage,Driveway
- GARDENA property has access to an outdoor space, which could be private or shared.
- Yes
- ACCESSIBILITYHow a property has been adapted to meet the needs of vulnerable or disabled individuals.Read more about accessibility in our glossary page.
- Ask agent

Add an important place to see how long it'd take to get there from our property listings.
__mins driving to your place
Affordability




Notes
Staying secure when looking for property
Ensure you're up to date with our latest advice on how to avoid fraud or scams when looking for property online.
Visit our security centre to find out moreDisclaimer - Property reference BRS250368. The information displayed about this property comprises a property advertisement. Rightmove.co.uk makes no warranty as to the accuracy or completeness of the advertisement or any linked or associated information, and Rightmove has no control over the content. This property advertisement does not constitute property particulars. The information is provided and maintained by DDM Residential, Brigg. Please contact the selling agent or developer directly to obtain any information which may be available under the terms of The Energy Performance of Buildings (Certificates and Inspections) (England and Wales) Regulations 2007 or the Home Report if in relation to a residential property in Scotland.
*This is the average speed from the provider with the fastest broadband package available at this postcode. The average speed displayed is based on the download speeds of at least 50% of customers at peak time (8pm to 10pm). Fibre/cable services at the postcode are subject to availability and may differ between properties within a postcode. Speeds can be affected by a range of technical and environmental factors. The speed at the property may be lower than that listed above. You can check the estimated speed and confirm availability to a property prior to purchasing on the broadband provider's website. Providers may increase charges. The information is provided and maintained by Decision Technologies Limited. **This is indicative only and based on a 2-person household with multiple devices and simultaneous usage. Broadband performance is affected by multiple factors including number of occupants and devices, simultaneous usage, router range etc. For more information speak to your broadband provider.