Hilbeck Grove, York, YO31 0NF

Letting details
- Let available date:
- Now
- Deposit:
- £2,535A deposit provides security for a landlord against damage, or unpaid rent by a tenant.Read more about deposit in our glossary page.
- Furnish type:
- Unfurnished
- Council Tax:
- Ask agent
- PROPERTY TYPE
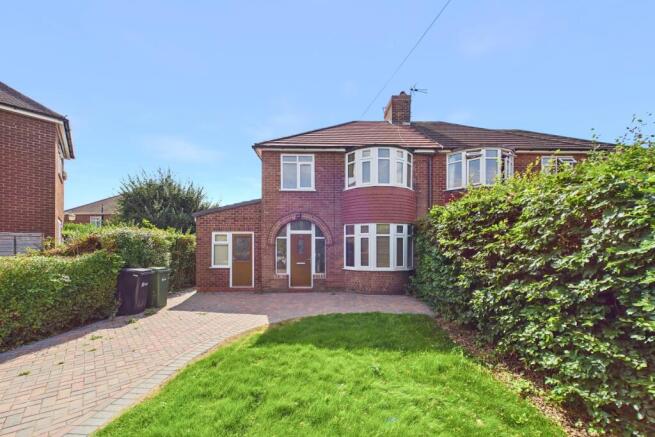
Semi-Detached
- BEDROOMS
5
- BATHROOMS
3
- SIZE
Ask agent
Key features
- 4/5 Bed Rental Property
- Newly Renovated Throughout
- Impressive Rear Extension
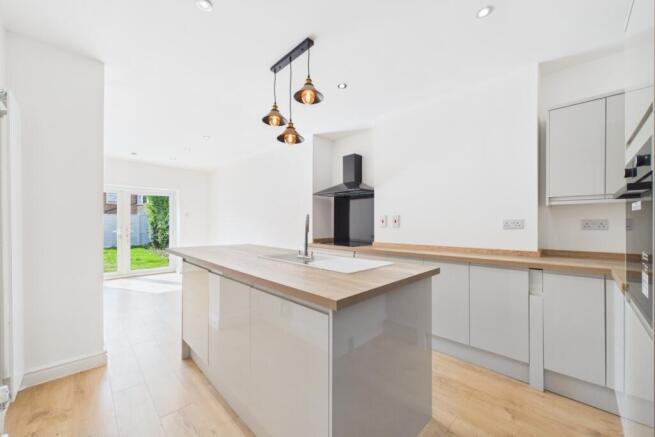
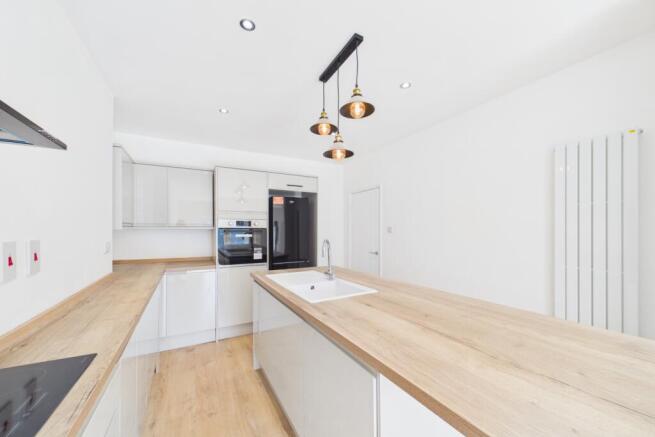
- Brand New Open Plan Kitchen/ Diner
- Modern Bathrooms Inc Two Ensuite Shower Rooms
- Large Driveway For Parking
- Spacious Rear Garden
- Popular Residential Area
Description
Be the first to live in this exceptionally spacious and newly renovated 4/5 bedroom home, finished to a modern standard throughout. Perfectly suited for families or professionals seeking generous living space, flexibility, and contemporary style.
This home has been fully renovated throughout to include a brand new rear extension featuring a brand new kitchen/ diner, new bathrooms, along with brand new flooring and decoration throughout.
Stepping into the ground floor, you are greeted by a light and welcoming entrance hallway.
To the front sits a spacious living room featuring a large bay window that floods the space with natural light.
The true focal point of the home is the new rear extension, which houses a brand-new contemporary kitchen complete with appliances, extensive storage, and an expansive dining area perfect for family meals and entertaining.
The ground-floor accommodation also includes a generous double bedroom at the back of the house, complete with its own en-suite shower room, alongside a versatile fifth room that would serve as a home office, study, or an additional fifth bedroom if needed. There's also a handy downstairs WC.
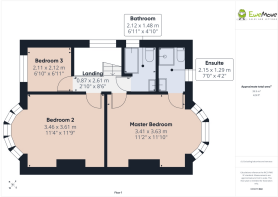
Upstairs, the property continues to impress with three further bedrooms and a brand new main bathroom. The impressive master bedroom is situated at the rear of the house, boasting a large bay window overlooking the garden and its own modern en-suite shower room. A second large double bedroom occupies the front of the house, also featuring a beautiful bay window, while a third well-sized single bedroom provides the perfect space for a child's room or dressing area.
Outdoors, the property has a generous front driveway providing off-street parking for multiple vehicles. To the rear is a spacious, back garden offering, offering with a mix of patio and lawn.
Situated in a highly sought-after residential area of Heworth, Hilbeck Grove combines quiet, tree-lined suburban living with exceptional access to York city centre.
Excellent public transport links are available nearby, with frequent bus services running into York and York Railway Station. The property is ideally positioned for access to the A64 and A1237 (outer ring road).
Heworth Village's charming parade of independent shops, bakeries, traditional pubs, and cafes are nearby, and for larger shopping trips, the Monks Cross & Vanguard Retail Parks are just minutes away by car, featuring major supermarkets, shops, restaurants, and entertainment options.
The area is renowned for its high-performing schools. Local primary options include Heworth CE Primary School and Hemplands Primary School, with top-rated secondary schools such as Archbishop Holgate's School and Huntington School nearby.
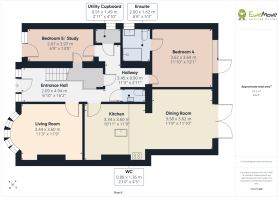
Entrance Hall
4.94m x 2.09m - 16'2" x 6'10"
Living Room
3.6m x 3.44m - 11'10" x 11'3"
Spacious living room at the front of the house with large bay window.
Kitchen
3.6m x 3.34m - 11'10" x 10'11"
Brand new kitchen with large kitchen island, built in electric oven, hob, dishwasher, plenty of work top, cupboard and drawer space and a tall fridge/ freezer.
Dining Room
3.62m x 3.58m - 11'11" x 11'9"
Large dining area off the back of the kitchen, with patio doors leading out to the garden.
WC
1.36m x 0.88m - 4'6" x 2'11"
Newly installed downstairs WC with sink and cabinet.
Bedroom 4
3.69m x 3.62m - 12'1" x 11'11"
On the ground floor, at the back of the property in the new extension, with a door to the garden and it's own ensuite shower room.
Ensuite Shower Room
1.62m x 2m - 5'4" x 6'7"
Brand new ensuite shower room off bedroom 4, on the ground floor, with shower cubicle, WC, sink and cabinet and heated towel rail.
Bedroom / Study
3.97m x 2.07m - 13'0" x 6'9"
On the ground floor, this versatile room would make a great home office/ study or fifth bedroom if needed.
Bedroom 1
3.63m x 3.41m - 11'11" x 11'2"
Master bedroom at the back of the property, with a large bay window and ensuite shower room.
Ensuite Shower Room
1.29m x 2.15m - 4'3" x 7'1"
Newly fitted shower room with shower cubicle, WC, sink and cabinet and heated towel rail.
Bedroom 2
3.61m x 3.46m - 11'10" x 11'4"
A generous bedroom at the front of the house with large bay window.
Bedroom 3
2.12m x 2.11m - 6'11" x 6'11"
Single bedroom at the front of the house.
Bathroom
1.48m x 2.12m - 4'10" x 6'11"
Newly fitted bathroom with bath and shower over, WC, sink unit and cabinet and heated towel rail.
Utility
1.49m x 0.91m - 4'11" x 2'12"
Housing the boiler, with electrics and space for a washing machine.
- COUNCIL TAXA payment made to your local authority in order to pay for local services like schools, libraries, and refuse collection. The amount you pay depends on the value of the property.Read more about council Tax in our glossary page.
- Band: C
- PARKINGDetails of how and where vehicles can be parked, and any associated costs.Read more about parking in our glossary page.
- Yes
- GARDENA property has access to an outdoor space, which could be private or shared.
- Yes
- ACCESSIBILITYHow a property has been adapted to meet the needs of vulnerable or disabled individuals.Read more about accessibility in our glossary page.
- Ask agent
Hilbeck Grove, York, YO31 0NF

Add an important place to see how long it'd take to get there from our property listings.
__mins driving to your place
About EweMove, Covering Yorkshire
Cavendish House Littlewood Court, West 26 Industrial Estate, Cleckheaton, BD19 4TENotes
Staying secure when looking for property
Ensure you're up to date with our latest advice on how to avoid fraud or scams when looking for property online.
Visit our security centre to find out moreDisclaimer - Property reference 10841535. The information displayed about this property comprises a property advertisement. Rightmove.co.uk makes no warranty as to the accuracy or completeness of the advertisement or any linked or associated information, and Rightmove has no control over the content. This property advertisement does not constitute property particulars. The information is provided and maintained by EweMove, Covering Yorkshire. Please contact the selling agent or developer directly to obtain any information which may be available under the terms of The Energy Performance of Buildings (Certificates and Inspections) (England and Wales) Regulations 2007 or the Home Report if in relation to a residential property in Scotland.
*This is the average speed from the provider with the fastest broadband package available at this postcode. The average speed displayed is based on the download speeds of at least 50% of customers at peak time (8pm to 10pm). Fibre/cable services at the postcode are subject to availability and may differ between properties within a postcode. Speeds can be affected by a range of technical and environmental factors. The speed at the property may be lower than that listed above. You can check the estimated speed and confirm availability to a property prior to purchasing on the broadband provider's website. Providers may increase charges. The information is provided and maintained by Decision Technologies Limited. **This is indicative only and based on a 2-person household with multiple devices and simultaneous usage. Broadband performance is affected by multiple factors including number of occupants and devices, simultaneous usage, router range etc. For more information speak to your broadband provider.