Rainsborough Court, Hertford

- PROPERTY TYPE
Apartment
- BEDROOMS
2
- BATHROOMS
2
- SIZE
1,040 sq ft
97 sq m
Description
Simply Homes are delighted to bring to the market this spacious and stylish two bedroom, two bathroom duplex apartment arranged over the first and second floor of this prestige development. Enjoying a great location in a quiet residential area yet within easy reach of the bustling Hertford town centre as well as nearby fast rail and road links into London, this property boasts some wonderful architectural features that elevate it significantly above its peers, including a spiral staircase, a double height living room and a fabulous galleried upper hallway. Really only fully appreciated when experienced first hand, please contact our sales team without delay to arrange an early viewing, as this is a rare opportunity to acquire a very special apartment indeed that will be eagerly received by the market.
Location:
Perfectly positioned within easy reach of Hertford’s vibrant town centre, the property enjoys access to a wide range of independent shops, cafes, restaurants, and amenities. Hertford also offers excellent transport links, with both Hertford East and Hertford North stations providing direct routes into London, making it an ideal choice for commuters. The surrounding area is well regarded for its green spaces, riverside walks, and highly rated schooling, combining town centre convenience with a relaxed, community feel.
Accommodation:
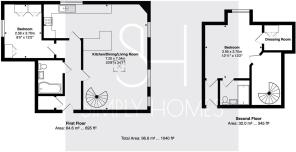
The solid front door opens into a spacious ‘L’ shaped entrance hall, complete with an entry-phone system connected to the main ground floor entrance, that flows back through the apartment and leads to the large kitchen/dining/living room, main bathroom and one of the bedrooms, as well as a useful built-in cupboard. The layout cleverly includes two separate doors into the open plan living space to give a nice free flow around the whole apartment, one near the front door leading into the living room area and an additional one at the far end of the entrance hall that leads into the kitchen area.
The bathroom is a premium quality installation, fully tiled and fitted with a ‘P’ shaped bath complete with a shower and screen above it, with a great location adjacent to the bedroom that also allows it to double up perfectly as a guest cloakroom.
The first floor bedroom is currently configured as a luxurious dressing room with multiple fitted wardrobes and a bespoke dressing table beneath the window, but would easily revert to a bedroom if so desired.
Up on the second floor is a large bedroom suite comprising a double bedroom, separate dressing room and a superb en-suite shower room, all of which are accessed from the stunning galleried hallway at the top of the spiral staircase that climbs from the corner of the living room.
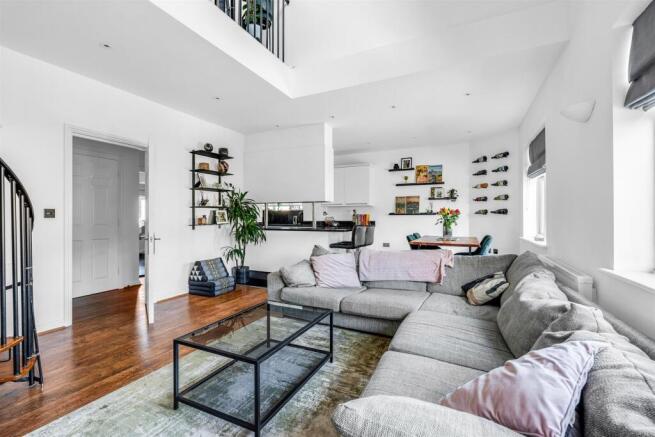
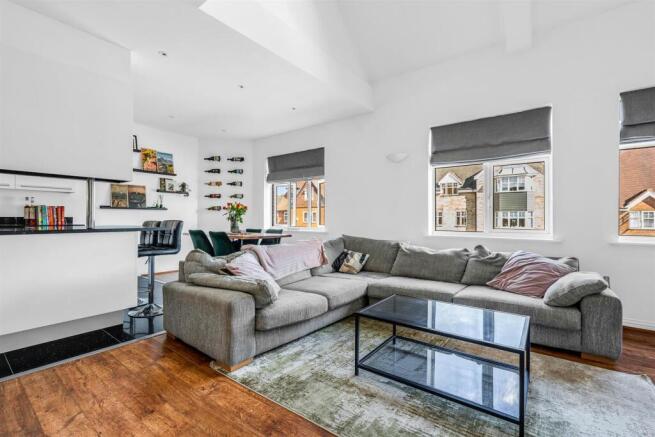
The main living space is configured in a large ‘L’ shape, which lends itself perfectly to being partially subdivided for the different roles without losing the lovely free flow between them. One end of the room that extends into a natural recess is allocated to the working kitchen area allowing it to be fully lined with a comprehensive array of wall and floor mounted cabinets. This is absolutely a full size kitchen with all of the storage and worktop space one would normally see in a four bedroom house, a wonderful asset for an enthusiastic home chef and a great facility for entertaining guests. Beautifully appointed in every respect, the kitchen is abundantly lit by its own window and boasts a full complement of premium branded appliances integrated within the units. Expert design makes the best use of the generous space available with a neat island offering a clever visual and physical delineation of the space whilst also providing a fabulous breakfast bar. The remainder of the room is left as open floor area for you to configure and furnish in any way you please, offering almost unlimited choices of layout and furnishings. Comfortably large enough for a substantial dining table and multiple sofas and chairs, the room is blessed with no less than three separate windows and a delightful Velux roof light set into the double height ceiling, with the ornate spiral staircase and coordinating balcony railings supercharging the style and elegance that is on full display. This is a fabulous room really showcasing how modern living can be made so effortlessly cool in this Tardis of an apartment.
Exterior:
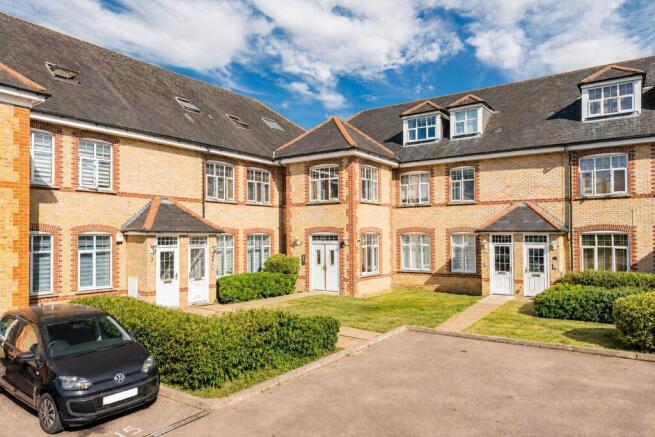
This is a premium development of quality houses and apartments that include spacious and well maintained private grounds. There is two allocated residents parking spaces as well as plentiful visitors parking within the development.
Location:
Perfectly positioned within easy reach of Hertford’s vibrant town centre, the property enjoys access to a wide range of independent shops, cafes, restaurants, and amenities. Hertford also offers excellent transport links, with both Hertford East and Hertford North stations providing direct routes into London, making it an ideal choice for commuters. The surrounding area is well regarded for its green spaces, riverside walks, and highly rated schooling, combining town centre convenience with a relaxed, community feel.
Buyers Information:
In compliance with the UK's Anti Money Laundering (AML) regulations, we are required to confirm the identity of all prospective buyers at the point of an offer being accepted and use a third party, Identity Verification System to do so. There is a nominal charge of £48 (per person) including VAT for this service. For more information, please refer to the terms and conditions section of our website.
Brochures
Rainsborough Court, Hertford- COUNCIL TAXA payment made to your local authority in order to pay for local services like schools, libraries, and refuse collection. The amount you pay depends on the value of the property.Read more about council Tax in our glossary page.
- Band: E
- PARKINGDetails of how and where vehicles can be parked, and any associated costs.Read more about parking in our glossary page.
- Residents
- GARDENA property has access to an outdoor space, which could be private or shared.
- Yes
- ACCESSIBILITYHow a property has been adapted to meet the needs of vulnerable or disabled individuals.Read more about accessibility in our glossary page.
- Ask agent
Rainsborough Court, Hertford

Add an important place to see how long it'd take to get there from our property listings.
__mins driving to your place
Affordability

Notes
Staying secure when looking for property
Ensure you're up to date with our latest advice on how to avoid fraud or scams when looking for property online.
Visit our security centre to find out moreDisclaimer - Property reference 34845046. The information displayed about this property comprises a property advertisement. Rightmove.co.uk makes no warranty as to the accuracy or completeness of the advertisement or any linked or associated information, and Rightmove has no control over the content. This property advertisement does not constitute property particulars. The information is provided and maintained by Simply Homes, Hertford. Please contact the selling agent or developer directly to obtain any information which may be available under the terms of The Energy Performance of Buildings (Certificates and Inspections) (England and Wales) Regulations 2007 or the Home Report if in relation to a residential property in Scotland.
*This is the average speed from the provider with the fastest broadband package available at this postcode. The average speed displayed is based on the download speeds of at least 50% of customers at peak time (8pm to 10pm). Fibre/cable services at the postcode are subject to availability and may differ between properties within a postcode. Speeds can be affected by a range of technical and environmental factors. The speed at the property may be lower than that listed above. You can check the estimated speed and confirm availability to a property prior to purchasing on the broadband provider's website. Providers may increase charges. The information is provided and maintained by Decision Technologies Limited. **This is indicative only and based on a 2-person household with multiple devices and simultaneous usage. Broadband performance is affected by multiple factors including number of occupants and devices, simultaneous usage, router range etc. For more information speak to your broadband provider.