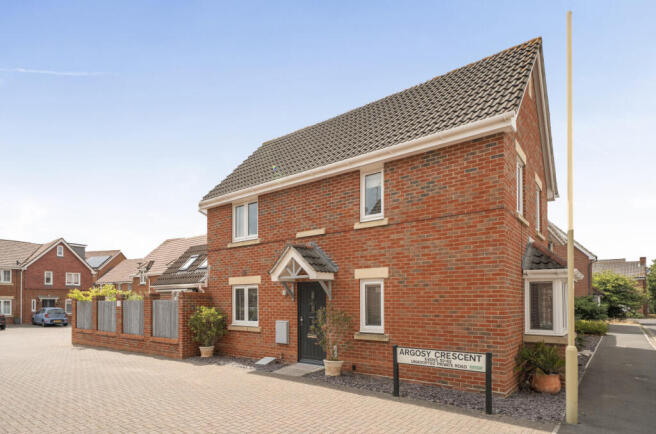
Argosy Crescent, Eastleigh, Hampshire, SO50

- PROPERTY TYPE
Semi-Detached
- BEDROOMS
3
- BATHROOMS
2
- SIZE
Ask agent
- TENUREDescribes how you own a property. There are different types of tenure - freehold, leasehold, and commonhold.Read more about tenure in our glossary page.
Freehold
Key features
- Former show home, exempt from the estate management charge
- Beautifully extended three-bedroom semi-detached home
- Stunning vaulted garden room with Velux windows and air conditioning
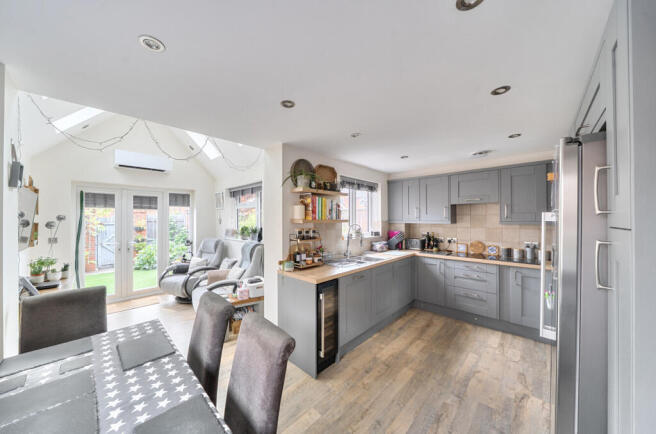
- Contemporary kitchen with integrated appliances and wine cooler
- South-West landscaped garden with porcelain patio and premium artificial lawn
- Recently upgraded throughout, including windows, doors, boiler, hot water cylinder and en-suite
- Tandem garage, driveway parking and fully boarded loft
- Offered freehold with no forward chain
Description
Originally serving as the show home for the development, the property enjoys a unique advantage in being exempt from the estate management charge, a significant benefit not shared by the majority of neighbouring homes.
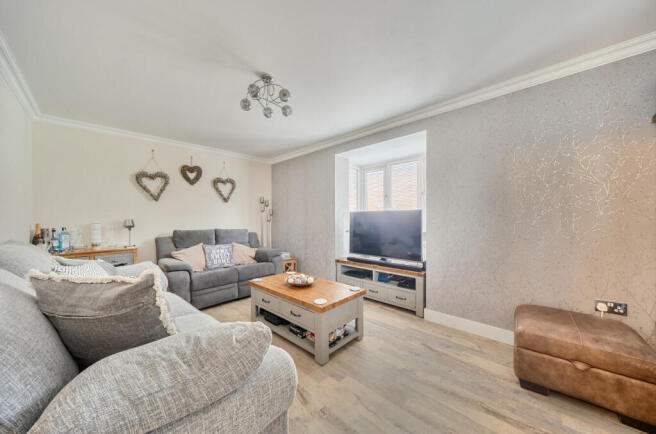
The welcoming entrance hall leads through to a spacious sitting room, before opening into the impressive kitchen and dining area. Installed approximately three and a half years ago, the contemporary kitchen features a range of integrated appliances including a self-cleaning oven, dishwasher, washing machine and wine cooler, complemented by soft-close cabinetry and generous worktop space. Karndean flooring flows seamlessly throughout the entire ground floor, while made-to-measure wood sun-repellent blinds add both style and practicality.
One of the standout features of the property is the stunning brick-built rear extension. Designed with a vaulted ceiling and Velux roof windows, this superb additional reception room creates a bright and airy living space overlooking the beautifully landscaped south-west facing garden. Air conditioning, providing both heating and cooling, has been installed within the extension and the principal bedroom, ensuring year-round comfort.
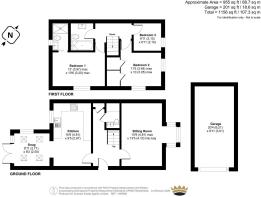
The first floor comprises three well-proportioned bedrooms, including a generous principal bedroom benefitting from air conditioning and a recently remodelled en-suite shower room, now featuring a spacious double shower. A modern family bathroom serves the remaining bedrooms.
Further improvements include replacement windows and doors throughout, a high-security bump-proof coded front door, a newly installed downstairs cloakroom complete with bespoke shoe storage and dedicated cleaning cupboard, a recently fitted hot water cylinder, a modern boiler installed approximately three years ago and recently serviced, together with fibre broadband connected directly to the property. The loft has also been fully boarded and fitted with lighting, offering excellent storage and potential for conversion, subject to the necessary consents.
Outside, the rear garden has been beautifully landscaped to provide a wonderful outdoor entertaining space, featuring porcelain paving, premium artificial lawn inspired by Kew Gardens, mature planting and established raised sleeper borders including an impressive bay tree. External lighting and weatherproof power sockets further enhance the practicality of this superb garden.
To the side of the property is a tandem-length garage alongside driveway parking, providing ample off-road parking for multiple vehicles.
ADDITIONAL INFORMATION
- This property is exempt on the Lakeside complex from management fees. Another bonus for the new homeowner.
- You cannot install reflective items on the roof due to the vacinity of the airport.
Materials used in construction: ASK AGENT
For further information on broadband and mobile coverage, please refer to the Ofcom Checker online
Should a purchaser(s) have an offer accepted on a property marketed by Charters Estate Agents, they will need to undertake an identification check. This is done to meet our obligation under Anti Money Laundering Regulations (AML) and is a legal requirement. We use a specialist third party service to verify your identity. The cost of these checks is £60 inc. VAT per purchaser, which is paid in advance, when an offer is agreed and prior to a sales memorandum being issued. This charge is non-refundable under any circumstances.
Eastleigh is a small town which lies on the River Itchen between Winchester and Southampton. It has a good range of shops as well as leisure and entertainment facilities. It is ideally located to provide convenient access to Winchester and Southampton. There is a railway station giving access to London Waterloo, Winchester and Southampton. Communications are excellent with the M3 and M27 within easy reach.
Brochures
Particulars- COUNCIL TAXA payment made to your local authority in order to pay for local services like schools, libraries, and refuse collection. The amount you pay depends on the value of the property.Read more about council Tax in our glossary page.
- Band: C
- PARKINGDetails of how and where vehicles can be parked, and any associated costs.Read more about parking in our glossary page.
- Garage,Driveway
- GARDENA property has access to an outdoor space, which could be private or shared.
- Yes
- ACCESSIBILITYHow a property has been adapted to meet the needs of vulnerable or disabled individuals.Read more about accessibility in our glossary page.
- Ask agent

Add an important place to see how long it'd take to get there from our property listings.
__mins driving to your place
Affordability
Get an instant, personalised result:
- Show sellers you’re serious
- Secure viewings faster with agents
- No impact on your credit score
Notes
Staying secure when looking for property
Ensure you're up to date with our latest advice on how to avoid fraud or scams when looking for property online.
Visit our security centre to find out moreDisclaimer - Property reference CHF240032. The information displayed about this property comprises a property advertisement. Rightmove.co.uk makes no warranty as to the accuracy or completeness of the advertisement or any linked or associated information, and Rightmove has no control over the content. This property advertisement does not constitute property particulars. The information is provided and maintained by Charters, Chandlers Ford. Please contact the selling agent or developer directly to obtain any information which may be available under the terms of The Energy Performance of Buildings (Certificates and Inspections) (England and Wales) Regulations 2007 or the Home Report if in relation to a residential property in Scotland.
*This is the average speed from the provider with the fastest broadband package available at this postcode. The average speed displayed is based on the download speeds of at least 50% of customers at peak time (8pm to 10pm). Fibre/cable services at the postcode are subject to availability and may differ between properties within a postcode. Speeds can be affected by a range of technical and environmental factors. The speed at the property may be lower than that listed above. You can check the estimated speed and confirm availability to a property prior to purchasing on the broadband provider's website. Providers may increase charges. The information is provided and maintained by Decision Technologies Limited. **This is indicative only and based on a 2-person household with multiple devices and simultaneous usage. Broadband performance is affected by multiple factors including number of occupants and devices, simultaneous usage, router range etc. For more information speak to your broadband provider.