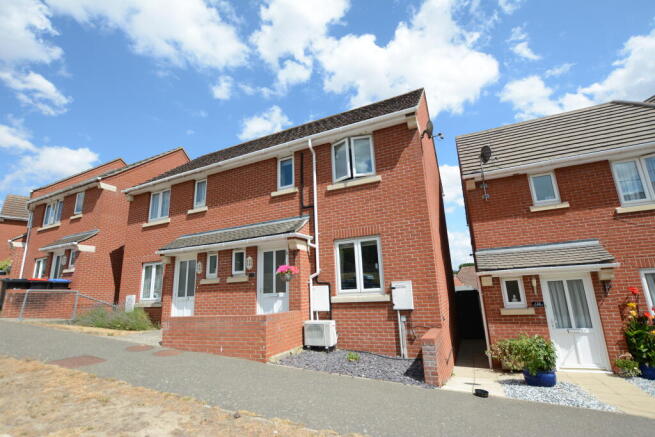
Colne Road, Halstead, Essex

- PROPERTY TYPE
Semi-Detached
- BEDROOMS
2
- BATHROOMS
1
- SIZE
Ask agent
- TENUREDescribes how you own a property. There are different types of tenure - freehold, leasehold, and commonhold.Read more about tenure in our glossary page.
Freehold
Key features
- Semi Detached Family Home
- Two Double Bedrooms
- Modern Kitchen
- Lounge Diner
- Ground Floor WC
- Driveway With EV Charging
- Landscaped Garden
- Walk to Town and Schools
Description
INTERNALLY
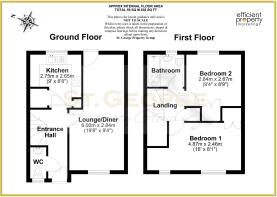
Step inside into a bright, welcoming hallway featuring modern wood-effect laminate flooring. This practical entrance hall features stairs rising to the first floor and a useful understairs storage area, perfect for hiding away shoes and coats. Off the hallway, you will find a convenient downstairs cloakroom fitted with a low-level WC and a wash hand basin.
A door leads through into the modern kitchen, which is well-equipped with an excellent range of eye and base-level units and rolled-edge worktops. A window to the rear overlooks the garden, filling the space with natural light. Designed with functionality in mind, the kitchen includes an integrated oven, hob, fridge, and freezer, along with dedicated space for a washing machine and an additional appliance like a tumble dryer or dishwasher. A large, deep storage cupboard/pantry with shelving provides an ideal store for food and produce. Neatly tucked away is a wall-mounted modern boiler, which handles the gas central heating and hot water.
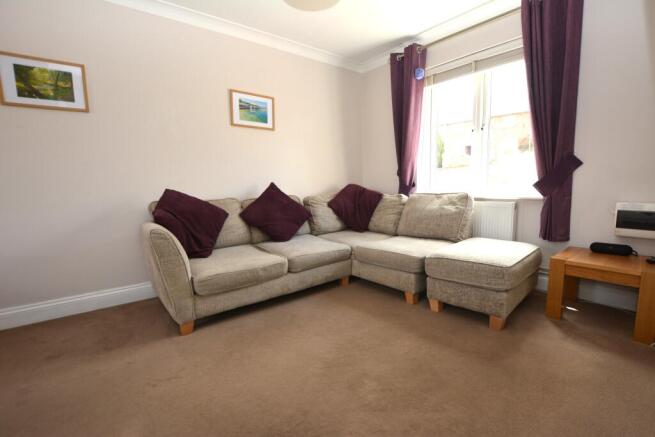
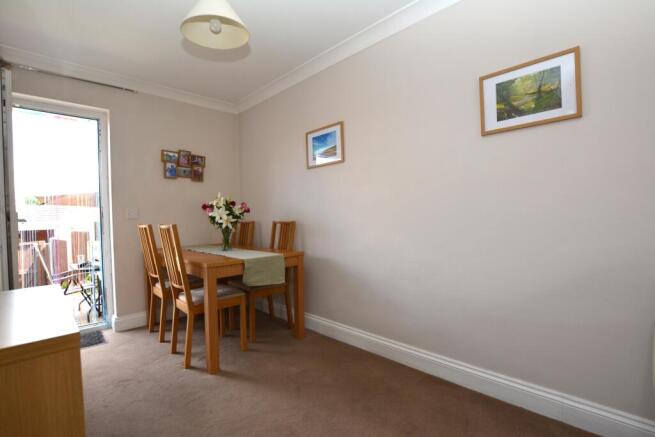
The spacious through lounge/diner is a bright, airy, dual-aspect room. It features a large window to the front and a glazed door at the rear, offering effortless, direct access to the landscaped rear garden—perfect for indoor-outdoor entertaining.
The first floor offers two generous double bedrooms, both benefiting from built-in wardrobes. The front bedroom stands as the larger master suite and features professionally fitted air conditioning, a luxury addition ideal for keeping cool during hot summer months. The rear double bedroom boasts far-reaching, picturesque views over the adjacent countryside. Serving both bedrooms is the modern family bathroom, featuring a panelled bath with a shower over, a low-level WC, a pedestal wash basin, and an obscure double-glazed window to the rear.
EXTERNALLY
To the front of the property, a smart, red-brick, wall-bordered pathway leads directly to the front door, beautifully complemented by a low-maintenance front garden finished with decorative slate chippings.
The rear garden has been meticulously landscaped into distinct, usable zones. It begins with an inviting patio area with plenty of space for a hot tub, making it an ideal spot for evening relaxation. This leads onto an attractive, low-maintenance artificial lawn.
Steps lead down to a further section of the garden where a sturdy timber shed sits; equipped with both power and lighting internally, this shed is to remain with the property. Beyond the shed, a secure timber gate opens out directly to a dedicated parking space. Perfectly tailored for modern living, an electric vehicle (EV) charging point is fitted right by the gate, allowing you to easily charge your vehicle securely within your own property line.
HALLWAY
LOUNGE/DINER – 19’8” x 9’4” > 7’0”
KITCHEN – 8’11 x 8’8”
WC
LANDING
BEDROOM 1 – 16’3” > 12’3” x 7’10”
BEDROOM 2 – 9’3” x 8’9”
FAMILY BATHROOM
Agents Note : There is a yearly maintenance charge, currently £100 for the access to the rear parking.
NB All opinions of our Inspecting Negotiator.
Disclaimer:
We make every effort to ensure these property particulars are accurate, as to the best of the vendors' knowledge and they should not be referred to as fact. They are a general guide to the property, not part of any offer nor contract, and all measurements are approximate. We also confirm that we have not tested any equipment, appliances nor services and therefore recommend you instruct your own survey reports. Where floor plans are provided, these are for illustrative purposes only, whilst every attempt has been made to ensure the accuracy of the floor plan, placement of windows, doors and any other items are approximate, no responsibility is taken for any error, misstatement or omission.
- COUNCIL TAXA payment made to your local authority in order to pay for local services like schools, libraries, and refuse collection. The amount you pay depends on the value of the property.Read more about council Tax in our glossary page.
- Band: C
- PARKINGDetails of how and where vehicles can be parked, and any associated costs.Read more about parking in our glossary page.
- Driveway,EV charging
- GARDENA property has access to an outdoor space, which could be private or shared.
- Patio,Terrace,Back garden
- ACCESSIBILITYHow a property has been adapted to meet the needs of vulnerable or disabled individuals.Read more about accessibility in our glossary page.
- Ground floor

Add an important place to see how long it'd take to get there from our property listings.
__mins driving to your place
Affordability

Notes
Staying secure when looking for property
Ensure you're up to date with our latest advice on how to avoid fraud or scams when looking for property online.
Visit our security centre to find out moreDisclaimer - Property reference ColneRd. The information displayed about this property comprises a property advertisement. Rightmove.co.uk makes no warranty as to the accuracy or completeness of the advertisement or any linked or associated information, and Rightmove has no control over the content. This property advertisement does not constitute property particulars. The information is provided and maintained by ST. GEORGE PROPERTY GROUP, Halstead. Please contact the selling agent or developer directly to obtain any information which may be available under the terms of The Energy Performance of Buildings (Certificates and Inspections) (England and Wales) Regulations 2007 or the Home Report if in relation to a residential property in Scotland.
*This is the average speed from the provider with the fastest broadband package available at this postcode. The average speed displayed is based on the download speeds of at least 50% of customers at peak time (8pm to 10pm). Fibre/cable services at the postcode are subject to availability and may differ between properties within a postcode. Speeds can be affected by a range of technical and environmental factors. The speed at the property may be lower than that listed above. You can check the estimated speed and confirm availability to a property prior to purchasing on the broadband provider's website. Providers may increase charges. The information is provided and maintained by Decision Technologies Limited. **This is indicative only and based on a 2-person household with multiple devices and simultaneous usage. Broadband performance is affected by multiple factors including number of occupants and devices, simultaneous usage, router range etc. For more information speak to your broadband provider.