
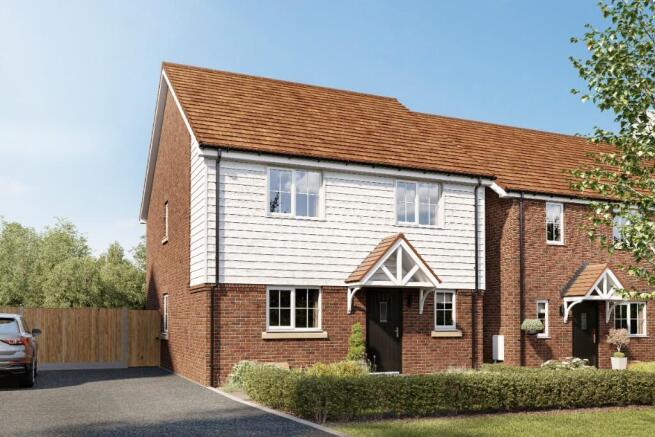
Bullockstone Road, Herne Bay, Kent, CT6 7NR

- PROPERTY TYPE
Detached
- BEDROOMS
4
- BATHROOMS
2
- SIZE
1,266 sq ft
118 sq m
- TENUREDescribes how you own a property. There are different types of tenure - freehold, leasehold, and commonhold.Read more about tenure in our glossary page.
Freehold
Key features
- Stunning detached four-bedroom house with the versatility to make your own home
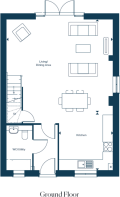
- Open plan kitchen/dining/living room with doors providing access to the garden
- WC/Utility Room located off the entrance hallway
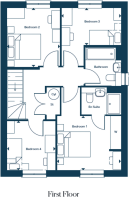
- En-suite to Bedroom 1
- Two parking spaces and EV charger point
- All-inclusive specification so you can enjoy your new home from day one
- 10-year NHBC warranty along with 2-year Stonebond customer care guarantee
- Energy-efficient home
- Short drive from Herne Bay seafront and close to local amenities
- SAVE UP TO £50,000 ON THIS HOME!*
Description
SAVE UP TO £50,000 ON THIS HOME IN OUR OCTOBER SALE!*
Plot 171, The Hawthorn, is a stunning detached modern house with the versatility to make your own home.
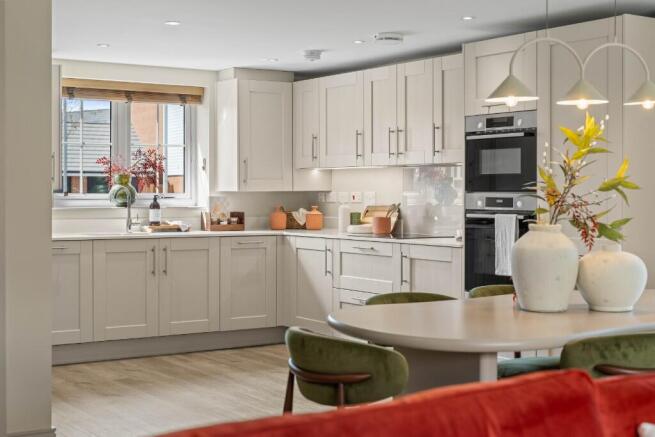
At the heart of the home is a spacious open plan kitchen/dining/living room - a bright and flexible space with doors providing access to the garden. There is also a handy WC/Utility Room located off the entrance hallway.
The first floor hosts four bedrooms and a family bathroom, with bedroom one also offering the luxury and privacy of an en-suite.
This contemporary home also comes with two parking spaces and an EV charger point. Our all-inclusive specification also ensures that you can start enjoying your new home from day one.
Kitchen/Living/Dining Area
9.13m x 6.43m
30'0" x 21'1"
Bedroom 1
3.61m x 3.04m
11'10" x 10'0"
Bedroom 2
3.31m x 2.98m
10'11" x 9'9"
Bedroom 3
3.36m x 2.09m
11'0" x 6'10"
Bedroom 4
2.76m x 2.73m
9'1" x 8'11"
Welcome to Aldermere
Aldermere is a stunning collection of thoughtfully designed new 2, 3 and 4 bedroom
homes in Herne Bay, combining coastal living with the convenience of modern life. Set within landscaped surroundings, Aldermere is just moments from the seafront, independent cafés and everyday amenities, while also offering easy access to green spaces and walking routes.
Shaped by its surroundings
Situated between open countryside and the coast, Aldermere has been designed to reflect its surroundings. Drawing on the local landscape, the development uses natural materials, planting, and considered landscaping to create a setting that sits comfortably within its environment. Tree-lined streets, green open spaces and well-planned public areas form the heart of the development, creating a neighbourhood that is both practical and welcoming, with homes designed for contemporary living.
Life by the coast
Herne Bay combines everyday convenience with a strong sense of community. The town is rich in local culture, with charming independent establishments creating a welcoming town centre with plenty to discover. Just a short drive from Aldermere, Herne Bay's coastline offers a welcome change of pace. Miles of seafront, beaches, walking routes and green spaces provide opportunities to get outdoors, while independent cafés and the historic pier add to the town's distinctive character. Beyond the seafront, Herne Bay offers a welcoming town centre with a mix of independent shops, cafés, restaurants and everyday amenities. For a change of scene, the historic streets of Canterbury and the coastal charm of Whitstable, known for its oysters and creative community, are both within easy reach.
Aldermere is also well positioned for exploring Kent and beyond. The nearby A299 Thanet Way connects the town with Canterbury, Whitstable, Margate and the wider motorway network, while Herne Bay railway station provides regular services to Whitstable, Ebbsfleet International and London.
*Please note, images shown taken from show home and are indicative of plot. T&Cs apply, not available in conjunction with any other offer or incentive. Please speak to a Sales Consultant for further details.
- COUNCIL TAXA payment made to your local authority in order to pay for local services like schools, libraries, and refuse collection. The amount you pay depends on the value of the property.Read more about council Tax in our glossary page.
- Ask developer
- PARKINGDetails of how and where vehicles can be parked, and any associated costs.Read more about parking in our glossary page.
- EV charging,Allocated
- GARDENA property has access to an outdoor space, which could be private or shared.
- Private garden,Patio,Back garden
- ACCESSIBILITYHow a property has been adapted to meet the needs of vulnerable or disabled individuals.Read more about accessibility in our glossary page.
- Ground floor
Energy performance certificate - ask developer
AldermereBullockstone Road, Herne Bay, Kent, CT6 7NR

Add an important place to see how long it'd take to get there from our property listings.
__mins driving to your place
Affordability
About the development
Aldermere
Bullockstone Road, Herne Bay, Kent, CT6 7NR
About Stonebond
Discover a new standard of coastal living in the charming seaside town of Herne Bay. Situated on Bullocktone Road, this exclusive development offers a carefully designed collection of 2, 3 and 4 bedroom homes, blending modern comfort with timeless style.
Each home has been thoughtfully designed to provide light-filled living spaces, high-quality finishes, and layouts that suit both growing families and those looking to downsize without compromise. From open-plan kitchens and spacious living areas to private gardens and dedicated parking, every detail has been considered to make everyday living effortless.
Perfectly positioned, the development offers easy access to Herne Bay’s vibrant town centre, seafront, local schools, and transport links, making it an ideal choice for commuters and families alike.
Launching this summer – register your interest to be kept up to date!

Notes
Staying secure when looking for property
Ensure you're up to date with our latest advice on how to avoid fraud or scams when looking for property online.
Visit our security centre to find out moreDisclaimer - Property reference Plot171TheHawthorn. The information displayed about this property comprises a property advertisement. Rightmove.co.uk makes no warranty as to the accuracy or completeness of the advertisement or any linked or associated information, and Rightmove has no control over the content. This property advertisement does not constitute property particulars. The information is provided and maintained by Stonebond. Please contact the selling agent or developer directly to obtain any information which may be available under the terms of The Energy Performance of Buildings (Certificates and Inspections) (England and Wales) Regulations 2007 or the Home Report if in relation to a residential property in Scotland.
*This is the average speed from the provider with the fastest broadband package available at this postcode. The average speed displayed is based on the download speeds of at least 50% of customers at peak time (8pm to 10pm). Fibre/cable services at the postcode are subject to availability and may differ between properties within a postcode. Speeds can be affected by a range of technical and environmental factors. The speed at the property may be lower than that listed above. You can check the estimated speed and confirm availability to a property prior to purchasing on the broadband provider's website. Providers may increase charges. The information is provided and maintained by Decision Technologies Limited. **This is indicative only and based on a 2-person household with multiple devices and simultaneous usage. Broadband performance is affected by multiple factors including number of occupants and devices, simultaneous usage, router range etc. For more information speak to your broadband provider.