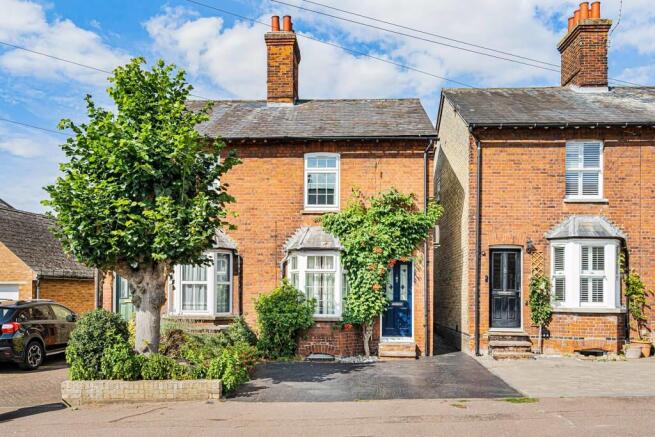
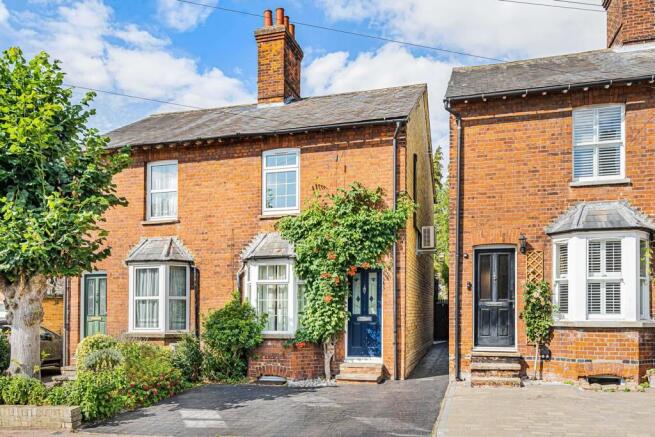
28 Barkway Road, Royston, Hertfordshire, SG8 9EA

- PROPERTY TYPE
Semi-Detached
- BEDROOMS
3
- BATHROOMS
1
- SIZE
1,160 sq ft
108 sq m
- TENUREDescribes how you own a property. There are different types of tenure - freehold, leasehold, and commonhold.Read more about tenure in our glossary page.
Freehold
Key features
- Sympathetically extended Edwardian semi detached home
- Bedroom One fitted with air-conditioning
- Landscaped tiered rear garden with elevated terrace
- Driveway parking
- High quality accommodation throughout
- Monarch water softener
- Easy access to Royston station with direct trains to London and Cambridge
Description
An attractive and sympathetically extended Edwardian three bedroom semi detached home, occupying a central position within this thriving market town. The thoughtfully remodelled accommodation has been finished to a high standard throughout and extends to approximately 1160 sq. ft., arranged over two floors with the added benefit of a basement and summer house. Furthermore, the property enjoys a convenient position within easy reach of the town centre and mainline railway station, providing direct services to London King's Cross and Cambridge.
The front of the property benefits from a pressed concrete driveway providing off road parking, with steps rising to the entrance door. The frontage is
attractively landscaped with a decorative pebble area, complemented by mature shrubs and climbing plants. A shared side passage provides access through to the rear garden.
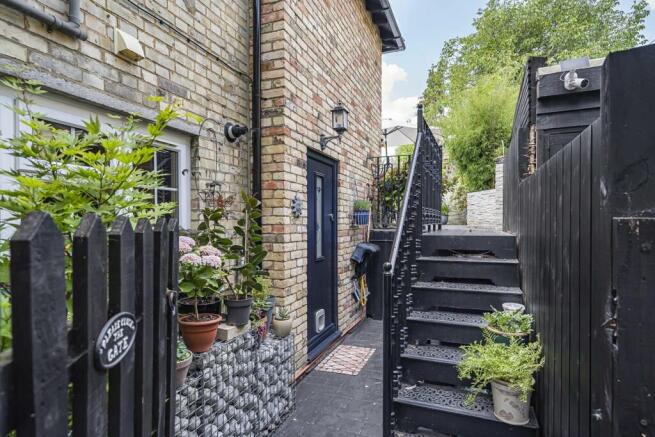
A pressed concrete pathway leads to a black cast aluminium staircase rising to the rear garden, which has been thoughtfully landscaped and arranged over a series of tiers. The initial terrace provides an attractive seating and dining area, enclosed predominantly by dwarf wall boundaries and enhanced by a variety of mature shrubs. Steps rise to a lawned section with established planted borders before reaching a further patio seating area. Beyond, additional steps lead to a second lawned terrace featuring mature shrubs and well stocked flower beds.
A final flight of decked steps rises to an elevated decked terrace and summer house, enjoying attractive rooftop views across the surrounding area. Further
practical features include external lighting, an outside tap, and gated side access to the shared passage leading to the front of the property.
Location
Royston is a market town situated in North Hertfordshire, approximately 15 miles (24 km) south of Cambridge and 42 miles (68 km) north of London. The
town benefits from good transport links, with the A10 running north-south through Royston and the A505 providing access to the M11 and A1(M), facilitating regional and national travel. Royston railway station lies on the Cambridge to London King's Cross mainline, offering regular direct services. The fastest journey time to London King's Cross is approximately 37 minutes, while travel to Cambridge takes as little as 14 minutes.
Local amenities include a range of supermarkets, independent retailers, public houses, cafés, healthcare services, and a leisure centre. A traditional outdoor
market operates twice weekly. Educational provision includes several primary schools and a secondary academy. Therfield Heath, a large area of chalk grassland on the edge of the town, offers recreational space for walking and sport, and is also a designated Site of Special Scientific Interest.
Accommodation
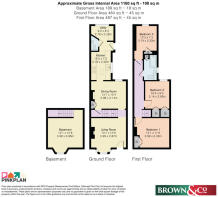
LOWER GROUND FLOOR
BASEMENT
With central heating, light and power
GROUND FLOOR
LIVING ROOM
With bay window to the front aspect, entrance door, solid oak flooring, fireplace with granite hearth and decorative tiled inserts with wooden mantle, door to
DINING ROOM
With window to the rear aspect, feature fireplace with granite hearth and electric stove style burner with exposed brick surround with wooden mantle over, door to stairs down to basement, open to
KITCHEN
With window to the side aspect, bespoke fitted kitchen with range of matching eye and base level units, preparation counter with undermounted sink with mixer tap over, inset Siemens five ring gas hob with decorative mirrored glass splashback and chimney style extractor hood over, integrated Bosch dishwasher, integrated chest level Fisher & Paykel double oven, space for fridge freezer and under counter fridge, tiled floor with electric underfloor heating, open to inner hallway
INNER HALLWAY
With door to side access, tiled flooring, door to utility room
UTILITY ROOM
With window to the rear aspect, fitted eye level storage cupboards and tower unit, counter with space below for washing machine and under counter freezer, tiled floor, door to
GUEST CLOAKROOM
With wall hung wc with concealed cistern and eco flush plate, wall mounted hand wash basin with chrome mixer tap over, tiled floor, chrome heated towel rail
FIRST FLOOR
LANDING
With doors to
BEDROOM ONE
With window to the front aspect, air conditioning unit, fitted double wardrobe
BEDROOM TWO
With window to the rear aspect, loft access via hatch, integral cupboard housing hot water cylinder, over stairs storage cupboard
BEDROOM THREE
With window to the rear aspect, integral wardrobe
FAMILY BATHROOM
With window to the side aspect, suite comprising; wall hung wc with concealed cistern, vanity unit with inset basin and chrome mixer tap over and bath with
Aqualisa Quartz shower over, tiled walls, tiled floor with electric underfloor heating, chrome heated towel rail
Strictly by prior appointment through the selling agents Brown&Co.
Brochures
Brochure- COUNCIL TAXA payment made to your local authority in order to pay for local services like schools, libraries, and refuse collection. The amount you pay depends on the value of the property.Read more about council Tax in our glossary page.
- Band: D
- PARKINGDetails of how and where vehicles can be parked, and any associated costs.Read more about parking in our glossary page.
- Yes
- GARDENA property has access to an outdoor space, which could be private or shared.
- Yes
- ACCESSIBILITYHow a property has been adapted to meet the needs of vulnerable or disabled individuals.Read more about accessibility in our glossary page.
- Ask agent

Add an important place to see how long it'd take to get there from our property listings.
__mins driving to your place
Affordability

Notes
Staying secure when looking for property
Ensure you're up to date with our latest advice on how to avoid fraud or scams when looking for property online.
Visit our security centre to find out moreDisclaimer - Property reference 452773FH. The information displayed about this property comprises a property advertisement. Rightmove.co.uk makes no warranty as to the accuracy or completeness of the advertisement or any linked or associated information, and Rightmove has no control over the content. This property advertisement does not constitute property particulars. The information is provided and maintained by Brown & Co, Cambridge. Please contact the selling agent or developer directly to obtain any information which may be available under the terms of The Energy Performance of Buildings (Certificates and Inspections) (England and Wales) Regulations 2007 or the Home Report if in relation to a residential property in Scotland.
*This is the average speed from the provider with the fastest broadband package available at this postcode. The average speed displayed is based on the download speeds of at least 50% of customers at peak time (8pm to 10pm). Fibre/cable services at the postcode are subject to availability and may differ between properties within a postcode. Speeds can be affected by a range of technical and environmental factors. The speed at the property may be lower than that listed above. You can check the estimated speed and confirm availability to a property prior to purchasing on the broadband provider's website. Providers may increase charges. The information is provided and maintained by Decision Technologies Limited. **This is indicative only and based on a 2-person household with multiple devices and simultaneous usage. Broadband performance is affected by multiple factors including number of occupants and devices, simultaneous usage, router range etc. For more information speak to your broadband provider.