Ebenezer Row, Haverfordwest, SA61

- PROPERTY TYPE
Detached
- BEDROOMS
6
- BATHROOMS
3
- SIZE
2,400 sq ft
223 sq m
- TENUREDescribes how you own a property. There are different types of tenure - freehold, leasehold, and commonhold.Read more about tenure in our glossary page.
Freehold
Key features
- Freehold
- Detached
- Four Bedroomed Property & Two Bedroomed Annex
- Central Location
- Integral Garage
- Open Plan Layout
- 2,400 ft 2
- EPC: D
- Owned Solar Panels
Description
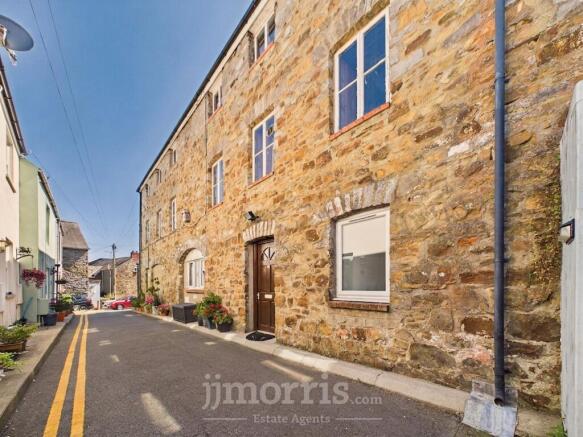
Nestled in the vibrant heart of Haverfordwest town centre, this substantial six-bedroom townhouse presents a rare opportunity for those seeking a spacious family home with incredible potential. Set over multiple levels, the main house boasts a light-filled open plan layout, ideal for both everyday living and entertaining guests. In addition, a private two-bedroom annex or flat offers flexible accommodation—perfect for multi-generational living, a home office, or as an income-producing rental.
This characterful townhouse benefits from three bathrooms, ready to be updated and tailored to your personal tastes. The property is in need of modernisation throughout, providing a blank canvas to design the home of your dreams while adding significant value.
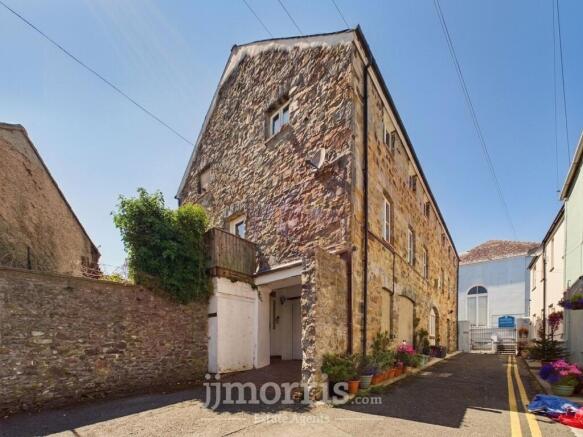
Outside, there is an integral garage and private driveway, offering ample parking—an enviable advantage in such a central location. Take advantage of this prime position, with Haverfordwest’s array of high street shops, cosy cafes, and excellent restaurants just a short stroll from your doorstep. Families will appreciate the proximity to reputable local schools, while the leisure centre, scenic riverside walks, and the iconic Haverfordwest Castle all lie nearby.
Beautiful Pembrokeshire coastlines are only a short drive away, making this property the perfect base for exploring some of Wales’ most stunning beaches and countryside.
With so much to offer and the potential to create a truly remarkable home, this townhouse must be seen to be fully appreciated. Book your viewing today and imagine the possibilities awaiting you in the heart of Haverfordwest.
EPC Rating: D
Entrace Hall
The entrance to No. 6 is conveniently situated alongside the integral garage and provides a spacious and welcoming area, ideal for greeting guests. The entrance hall leads through to a useful storage/utility area and continues into the integral garage, which benefits from an electric up-and-over garage door.
Main Reception
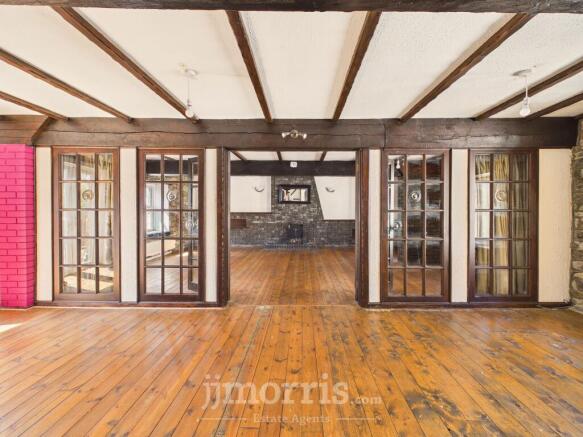
The main reception room is located on the first floor and offers a spacious, open-plan layout, enhanced by original floor-to-ceiling timber-framed French doors, allowing an abundance of natural light to flow between the rooms. The room provides a wonderful setting for relaxing and entertaining, with the added character of an open fire, creating a cosy and inviting atmosphere during the winter months.
The adjoining dining area offers a versatile space for both formal dining and entertaining, with a spiral staircase leading to the second floor, where the bedrooms are conveniently located. The dining area also benefits from patio doors opening onto a balcony, providing an excellent space for alfresco dining.
The kitchen is accessed directly from the dining area and is arranged in an L-shaped configuration. While the kitchen would benefit from some modernisation, it offers excellent potential to create a stylish and contemporary space tailored to the to the needs of the new owners.
Master Suite
The impressive master suite is situated on the second floor and provides a generous and private retreat. The bedroom benefits from a dedicated walk-in dressing room, offering excellent storage and the potential to incorporate bespoke fitted wardrobes, creating a luxurious and beautifully appointed space. The suite is further complemented by an en-suite, adding convenience and privacy.
Master Bathroom
The master bathroom benefits from a stylish freestanding walk-in shower, complemented by contemporary light-toned tiling, creating a modern and fresh feel.
Bedroom Two
The second bedroom is a generously proportioned double bedroom, featuring an attractive exposed stone wall that adds character and charm to the space. The room also offers excellent potential for a walk-in wardrobe, providing both practicality and additional storage.
Bedroom Three & Four
Bedrooms Two and Three are located on the second floor, with both rooms offering generous proportions and being suitable as double bedrooms.
Self Contained Annex
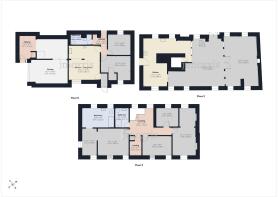
The self-contained annex is situated on the ground floor and is accessed independently via the side of the building. The accommodation comprises an open-plan lounge, kitchen and dining area, which would benefit from some modernisation but offers excellent potential. There is also a family bathroom and two well-proportioned double bedrooms, one of which provides access to a private rear courtyard, creating a pleasant outdoor space.
Garden
The property benefits from two private courtyard gardens, providing versatile outdoor spaces ideal for alfresco dining, entertaining and enjoying the outdoors which could easily be opened up to create one space.
Parking - Garage
There is an integral garage and a drive way for 1 car.
Disclaimer
These particulars are provided for guidance only and do not constitute any part of an offer or contract. Whilst every effort has been made to ensure the accuracy of the information, descriptions, measurements, floor plans, and other details provided, they should not be relied upon as statements of fact. Prospective purchasers should satisfy themselves by inspection and other enquiries as to their accuracy.
Photographs, drone imagery, virtual tours, and other marketing images are for illustrative purposes only and may have been digitally enhanced, edited, or altered to improve presentation. Such images should not be relied upon as an exact representation of the property’s current condition, appearance, boundaries, or surroundings.
Services, appliances, and fittings have not been tested, and no warranty is given as to their condition or suitability. All measurements and distances are approximate. Purchasers should seek independent professional advice before proceeding with any trans...
- COUNCIL TAXA payment made to your local authority in order to pay for local services like schools, libraries, and refuse collection. The amount you pay depends on the value of the property.Read more about council Tax in our glossary page.
- Band: F
- PARKINGDetails of how and where vehicles can be parked, and any associated costs.Read more about parking in our glossary page.
- Garage
- GARDENA property has access to an outdoor space, which could be private or shared.
- Private garden
- ACCESSIBILITYHow a property has been adapted to meet the needs of vulnerable or disabled individuals.Read more about accessibility in our glossary page.
- Ask agent

Add an important place to see how long it'd take to get there from our property listings.
__mins driving to your place
Affordability


Notes
Staying secure when looking for property
Ensure you're up to date with our latest advice on how to avoid fraud or scams when looking for property online.
Visit our security centre to find out moreDisclaimer - Property reference 1621bce6-89da-4c01-b06b-c60c05e9c8d4. The information displayed about this property comprises a property advertisement. Rightmove.co.uk makes no warranty as to the accuracy or completeness of the advertisement or any linked or associated information, and Rightmove has no control over the content. This property advertisement does not constitute property particulars. The information is provided and maintained by JJ Morris, Haverfordwest. Please contact the selling agent or developer directly to obtain any information which may be available under the terms of The Energy Performance of Buildings (Certificates and Inspections) (England and Wales) Regulations 2007 or the Home Report if in relation to a residential property in Scotland.
*This is the average speed from the provider with the fastest broadband package available at this postcode. The average speed displayed is based on the download speeds of at least 50% of customers at peak time (8pm to 10pm). Fibre/cable services at the postcode are subject to availability and may differ between properties within a postcode. Speeds can be affected by a range of technical and environmental factors. The speed at the property may be lower than that listed above. You can check the estimated speed and confirm availability to a property prior to purchasing on the broadband provider's website. Providers may increase charges. The information is provided and maintained by Decision Technologies Limited. **This is indicative only and based on a 2-person household with multiple devices and simultaneous usage. Broadband performance is affected by multiple factors including number of occupants and devices, simultaneous usage, router range etc. For more information speak to your broadband provider.