Thorn View, Luddenden

- PROPERTY TYPE
End of Terrace
- BEDROOMS
3
- BATHROOMS
1
- SIZE
Ask agent
- TENUREDescribes how you own a property. There are different types of tenure - freehold, leasehold, and commonhold.Read more about tenure in our glossary page.
Freehold
Key features
- Beautifully Presented Victorian Residence
- Three Bedrooms
- Large Garden Areas
- Off Road Parking
- Open Plan Kitchen Diner
- Popular Location
- Book Now Lines Open 24/7
Description
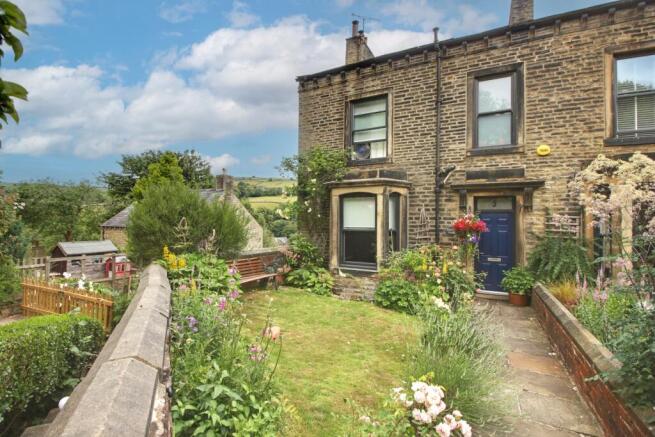
Nestled in the picturesque conservation village of Luddenden, here we have a rare opportunity to own a captivating piece of Victorian architecture surrounded by breath taking Yorkshire countryside. This end stone three-bedroom property offers a wealth of original features plus large gardens and private parking—a true haven for those seeking both character and comfort.
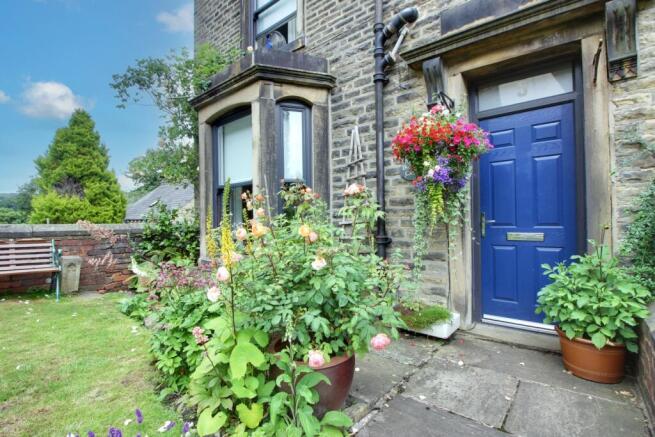
Retaining many of its original features, this exceptional residence exudes timeless elegance and character. There is an impressive approach to the property, where a neat hedge and picket fence greet you and a tidy pathway guides you to the elegant front door.
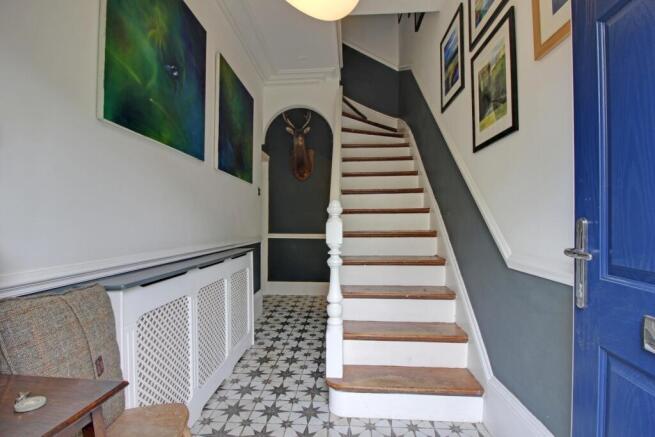
On entering, the hallway provides a fitting welcome to this distinguished residence. Tiled flooring, deep skirting boards, a decorative cornice and archway greet you, these are recurring themes throughout this home.
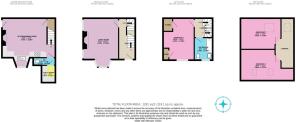
The staircase with a spindled balustrade leads off in front of you and to the left the inviting sitting room beckons with its large bay window and bespoke stone fireplace. The fireplace was commissioned by the current owners and is a true masterpiece, complete with a whimsical carved mouse. A multifuel stove is nestled within adding to the comfort of the space and inviting cosy nights in with a good film. The room is filled with natural light from the bay window, additional side windows add yet more light and also showcase stunning far reaching views from the side elevation All windows throughout the house are double glazed sash windows, enhancing the heritage feel. The classic décor is complemented by the original cornice, complementary picture rail and ornate ceiling rose and the stunning Amtico parquet flooring.
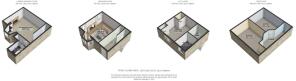
Descend to the lower ground floor, where painted stone steps lead to the beautifully designed Kitchen Dining room. This is the heart of this stunning abode, both stylish and functional. Here, a professionally renovated Yorkshire range takes centre stage. The kitchen area is fitted with sleek two-tone units and includes a gas hob and double fan ovens. A resin sink with swan neck tap is perfectly positioned below a large window. As you would expect with a kitchen of this quality, it is fitted with a full range of integrated Bosch appliances and there is ample space for a large dining table for busy family mealtimes or entertaining friends. This is a lovely room where the tasteful décor blends well with the practical tiled floor.
To finish, a useful under stairs pantry is the answer to your kitchen storage needs and a utility space and cloakroom with W/C and hand basin add to the practicality of the space.
Directly accessible from the kitchen, a delightful black limestone patio offers sweeping views of the surrounding countryside, perfect for al fresco dining or simply soaking in the tranquillity of the surroundings. But first, lets venture upstairs where you will find three spacious bedrooms, each exuding its own unique charm.
The stairs lead up to the first landing, once again the classic décor is pleasing with dado rail and stripped floorboards.
The main bedroom has a large window to the front creating a well-lit room. Two built in cupboards (one housing the boiler) and a bespoke drawer set provide ample storage. A cornice and ceiling rose add character to the room. With sufficient space for a super king bed and neutral tones throughout there is a serenity to the room.
The stylish bathroom comprises a three-piece suite in white and includes a bath with shower over and glass screen. The neat recessed shelving is a nice touch and the stylish décor and stripped timber flooring completes the look.
Ascending to the second floor, the landing area has an attractive beamed ceiling with a large ‘Velux' window. The quirky curved balustrade echoes the curved walls. There is a decent space on the light and airy landing which could work well as a study area, also there is the potential to create an en suite here (with necessary consents).
This level comprises two additional double bedrooms, both featuring beamed ceilings, Velux windows, and original exposed red brick chimney breasts. Both rooms work equally well as cosy bedroom retreats or as home office space. The rooms comprise additional eaves storage and bespoke shelving.
The house is a delight but the outside space is equally appealing. The award-winning gardens, adorned with neat lawns, mature shrubs, an abundance of roses and vibrant flowers, and a well-designed allotment, offer a haven for gardening enthusiasts and nature lovers alike. Whether enjoying a morning coffee on the attractive patio or tending to the lush lawns, the recently landscaped garden areas offer endless opportunities for relaxation and enjoyment. A useful brick built shed is handy for tools and there is an additional well placed substantial wood store.
Off road parking is situated to the rear accessed at the end of a private lane.
Situated in the idyllic village of Luddenden, the location offers a peaceful retreat with convenient access to local amenities. Mytholmroyd and Hebden Bridge are a short distance away both with a full range of shops, bars and restaurants and a vibrant community atmosphere. Walk in any direction for easy access to open countryside and stunning walks, and who can resist nipping into Bobs Tea Rooms for a cuppa whilst exploring nearby Jerusalem farm.
If schools are on your tick list, you will be in the catchment for some of the highest performing schools in the locality. Luddenden Academy has been rated Outstanding by Ofsted.
The train stations in Mytholmroyd and Sowerby Bridge offer excellent transpennine links to Leeds, Manchester and beyond.
Don't miss your chance to experience the timeless allure of this delightful residence first hand. Whether you are seeking a peaceful retreat or a captivating family home, this Victorian gem offers the perfect blend of elegance, comfort, and countryside charm. We have an open day on SUNDAY 9th August. Our Lines are open 24/7 - Call Now to schedule a viewing.
MATERIAL INFORMATION
Tenure Type: Flying Freehold
Council Tax Band: A
Construction Type: Standard Construction
Sources of Heating: Gas Central Heating
Sources of Electricity supply: Main Supply
Sources of Water Supply: Main Supply
Primary Arrangement for Sewerage: Main Supply
Broadband Connection: Standard - 7 mbps Superfast – 80 mbps Ultrafast - 1800mbps
Mobile Signal/Coverage: O2 EE Three Vodafone
Parking: Off road to rear
Building Safety: No Known Issues
Restrictions: Unknown
Private Rights of Way: Unknown
Public Rights of Way: Unknown
Flooded in Last 5 Years: No
Planning Permission/Development Proposals: Unknown
Entrance Location: Ground Floor
Accessibility Measures: Not Suitable for Wheelchair Users
Located on a Coalfield: Unknown
Other Mining Related Activities: Unknown
ANTI-MONEY LAUNDERING: Should a purchaser have an offer accepted, they will need to meet our legal requirements under Anti Money Laundering Regulations (AML). We use a specialist third-party service to verify your information and the cost of these checks is £25 per person, which is paid in advance, when an offer is agreed and prior to a memorandum of sale being produced.
- COUNCIL TAXA payment made to your local authority in order to pay for local services like schools, libraries, and refuse collection. The amount you pay depends on the value of the property.Read more about council Tax in our glossary page.
- Band: A
- PARKINGDetails of how and where vehicles can be parked, and any associated costs.Read more about parking in our glossary page.
- Yes
- GARDENA property has access to an outdoor space, which could be private or shared.
- Yes
- ACCESSIBILITYHow a property has been adapted to meet the needs of vulnerable or disabled individuals.Read more about accessibility in our glossary page.
- Ask agent

Add an important place to see how long it'd take to get there from our property listings.
__mins driving to your place
Affordability
Get an instant, personalised result:
- Show sellers you’re serious
- Secure viewings faster with agents
- No impact on your credit score
Notes
Staying secure when looking for property
Ensure you're up to date with our latest advice on how to avoid fraud or scams when looking for property online.
Visit our security centre to find out moreDisclaimer - Property reference 10429615. The information displayed about this property comprises a property advertisement. Rightmove.co.uk makes no warranty as to the accuracy or completeness of the advertisement or any linked or associated information, and Rightmove has no control over the content. This property advertisement does not constitute property particulars. The information is provided and maintained by EweMove, Covering Yorkshire. Please contact the selling agent or developer directly to obtain any information which may be available under the terms of The Energy Performance of Buildings (Certificates and Inspections) (England and Wales) Regulations 2007 or the Home Report if in relation to a residential property in Scotland.
*This is the average speed from the provider with the fastest broadband package available at this postcode. The average speed displayed is based on the download speeds of at least 50% of customers at peak time (8pm to 10pm). Fibre/cable services at the postcode are subject to availability and may differ between properties within a postcode. Speeds can be affected by a range of technical and environmental factors. The speed at the property may be lower than that listed above. You can check the estimated speed and confirm availability to a property prior to purchasing on the broadband provider's website. Providers may increase charges. The information is provided and maintained by Decision Technologies Limited. **This is indicative only and based on a 2-person household with multiple devices and simultaneous usage. Broadband performance is affected by multiple factors including number of occupants and devices, simultaneous usage, router range etc. For more information speak to your broadband provider.