
Falmouth

- PROPERTY TYPE
Apartment
- BEDROOMS
2
- SIZE
786 sq ft
73 sq m
Key features
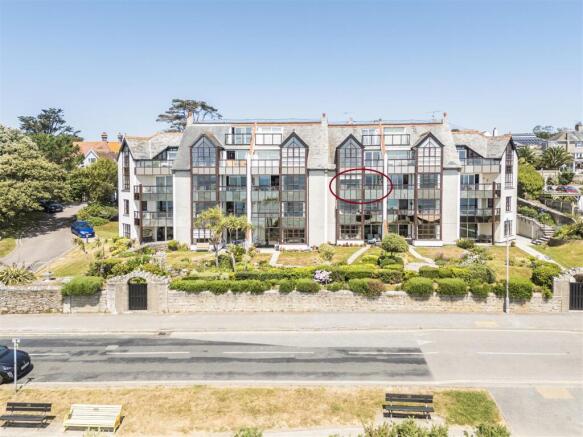
- Exquisite sea-front apartment
- Lift accessible, second floor
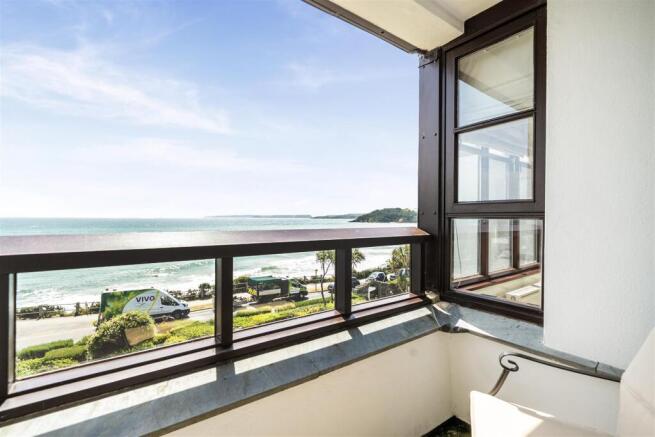
- Magnificent sea views with sheltered balcony
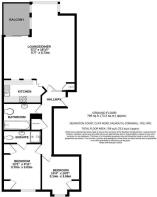
- 2 bedrooms, 2 bath/shower rooms
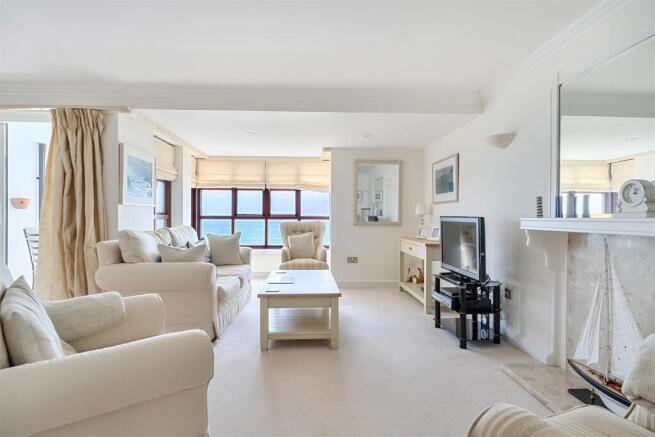
- Semi-open plan living space
- Garage and residents parking
- No onward chain
- EPC rating D
Description
The Accommodation Comprises -
There are three entrance foyers to the rear of the development, the middle of which leads to Apartment 16.
Entrance Foyer - A sheltered entrance porch from the parking area and garaging provides direct, easy and level access. Communal lighting, double volume inner porch with secure video entry phone system to the:-
Inner Halls - Again, well lit, with turning staircase with glazed balustrading leading to the lower and upper floors. Glazed door to inner lobby with access to the lift which emanates in the first floor inner lobby with immediate and direct access to Apartment 16.
Hallway - Light and welcoming, with glazed door leading into living/dining room with matching side panel providing unexpectedly distant views spanning across the open bay in the background. Three elaborate ceiling lights, Honeywell wall-mounted heating thermostat, panelled doors to bathroom, airing cupboard housing modern unvented hot water system, together with slatted shelving, and bedrooms one and two. Radiator, telephone entry point system, further telephone point. Door to the:-
Open-Plan Living/Dining Room - Light, bright and offering exceptional vistas across the open bay set beyond an array of glazing to the front aspect via multi-pane windows and additional tall and glazed sliding door allowing access onto a paved and sheltered south facing balcony. Offering a degree of elevation, with defined areas for dining and living space. Various lighting with dimmer switching including two sets of wall lights and inset downlights. Two radiators, central focal point to living area with quality marble hearth and backsplash, together with hardwood surround, mantel and mirror over. Corner cupboard providing useful storage and set within, further cupboard housing electrical consumer unit. Telephone point, TV aerial point. A slimline panel doors opens into the:-
Kitchen - A fitted kitchen comprising an array of cream panelled units set both above and below an oak worksurface, together with one and a half bowl ceramic sink with drainer and mixer tap. Built-in appliances including John Lewis electric oven, matching four ring ceramic hob, and concealed extractor unit. Tiled splashback, space and plumbing for washing machine, further space for tall fridge/freezer. Ceiling spotlights with dimmer switching, tiled flooring, two sets of shutters providing plentiful borrowed light from the living/dining room, with views spanning across the open bay and over towards The Manacles of The Lizard Point.
Glazed sliding door from the dining area opens onto the:-
Balcony - A particular highlight of this established seafront development, with Number 16 enjoying a paved, covered and sheltered balcony, favourably facing a sunny and south-easterly direction making the most of one of the counties finest and most exceptional seaward views, offering a stunning panorama spanning from Pendennis Headland over towards St Antony's lighthouse, the expansive open bay, The Manacles of The Lizard to the distance, The Lizard Peninsula, the mouth of the Helford River and around to Swanpool and Gyllyngvase Beaches respectively. Providing space enough for a small table and chairs, with exterior courtesy light for convenience and glass panelled balustrade to maintain exceptional views, even when seated.
Door from hallway leads into:-
Bedroom One - The primary suite, comprising mirror-fronted 'his and hers' wardrobes with mirrored recess between, featuring downlighting for convenience, together with ceiling light, radiator, and four pane casement window to front elevation, TV aerial point, and panelled door opening into:-
En-Suite Shower Room - With step rising into a modern and stylishly appointed shower room comprising wall-mounted vanity unit with sink and mixer tap, shower cubicle with glazed and folding shower doors, mains powered shower and finally, dual flush WC with concealed cistern. Various tiling to floor, walls and feature contemporary mosaic tiling to two walls within the shower cubicle and above the WC. Mirror with over light, inset downlights, shaver socker, heated towel rail, extractor fan.
Bedroom Two - A double bedroom with mirror-fronted and built-in single wardrobe. Radiator, ceiling light, recessed four pane casement window to the front elevation. TV aerial point.
Bathroom - Superbly appointed with quality sanitaryware and fully tiled throughout featuring vanity unit with large oval sink, together with mixer tap, dual flush WC and deep panelled bath with mixer tap, built-in showerhead and side grip for convenience. Recessed mirror with downlighting over. Extractor fan, heated towel rail, underfloor heating, additional mirror with illuminated trim.
The Exterior -
Garage - Of block construction, with up-and-over-door, incorporating power, light and high-level shelving set to the rear. Set at mid-point along the row of garaging to the rear of Devington Court, readily accessible.
Parking - Parking is located immediately adjacent to the entrance foyers for owners, tenants and guests.
Communal Grounds - Devington Court is renowned for its exceptional surrounding grounds which feature a multitude of specimen trees and colourful flowering shrubs, with gravelled pathways, pond with rockery surround and arched pedestrian gate which opens directly onto Cliff Road. An imposing gateway with double gateposts and stone retaining walls to either side lead through further lawned grounds with statuary - another feature of this superb development's extremely well established setting.
General Information -
Services - Mains electricity, water and drainage are connected to the property. Telephone point (subject to supplier's regulations). Wet electric heating system.
Council Tax - Band F - Cornwall Council.
Tenure - Leasehold (share of freehold). 999 year lease from inception (1986). The freehold is owned by Devington Court Management Company, with each of the 24 flats owning one share. It is understood assured shorthold tenancies (no longer than 6 months) are permitted, but holiday letting/Airbnb is not. Pets are permitted following approval by the management company. Annual service charge of £3,175.24 (paid quarterly at £793.81).
Viewing - By telephone appointment with the vendors' agent - Laskowski & Company, 28 High Street, Falmouth, TR11 2AD. Telephone: .
Brochures
Falmouth- COUNCIL TAXA payment made to your local authority in order to pay for local services like schools, libraries, and refuse collection. The amount you pay depends on the value of the property.Read more about council Tax in our glossary page.
- Band: F
- PARKINGDetails of how and where vehicles can be parked, and any associated costs.Read more about parking in our glossary page.
- Yes
- GARDENA property has access to an outdoor space, which could be private or shared.
- Yes
- ACCESSIBILITYHow a property has been adapted to meet the needs of vulnerable or disabled individuals.Read more about accessibility in our glossary page.
- Ask agent

Add an important place to see how long it'd take to get there from our property listings.
__mins driving to your place
Affordability



Notes
Staying secure when looking for property
Ensure you're up to date with our latest advice on how to avoid fraud or scams when looking for property online.
Visit our security centre to find out moreDisclaimer - Property reference 34845122. The information displayed about this property comprises a property advertisement. Rightmove.co.uk makes no warranty as to the accuracy or completeness of the advertisement or any linked or associated information, and Rightmove has no control over the content. This property advertisement does not constitute property particulars. The information is provided and maintained by Laskowski & Co, Falmouth. Please contact the selling agent or developer directly to obtain any information which may be available under the terms of The Energy Performance of Buildings (Certificates and Inspections) (England and Wales) Regulations 2007 or the Home Report if in relation to a residential property in Scotland.
*This is the average speed from the provider with the fastest broadband package available at this postcode. The average speed displayed is based on the download speeds of at least 50% of customers at peak time (8pm to 10pm). Fibre/cable services at the postcode are subject to availability and may differ between properties within a postcode. Speeds can be affected by a range of technical and environmental factors. The speed at the property may be lower than that listed above. You can check the estimated speed and confirm availability to a property prior to purchasing on the broadband provider's website. Providers may increase charges. The information is provided and maintained by Decision Technologies Limited. **This is indicative only and based on a 2-person household with multiple devices and simultaneous usage. Broadband performance is affected by multiple factors including number of occupants and devices, simultaneous usage, router range etc. For more information speak to your broadband provider.