
High Street, Brampton, Cambridgeshire.

- PROPERTY TYPE
Semi-Detached
- BEDROOMS
3
- BATHROOMS
2
- SIZE
1,475 sq ft
137 sq m
- TENUREDescribes how you own a property. There are different types of tenure - freehold, leasehold, and commonhold.Read more about tenure in our glossary page.
Freehold
Key features
- Unique character home, sited in a central village location.
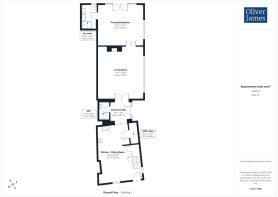
- The Gross Internal Floor Area is approximately 1,474 sq.ft / 136 sq.metres.
- 3 bedrooms / 2 reception rooms / 2.5 bathrooms.
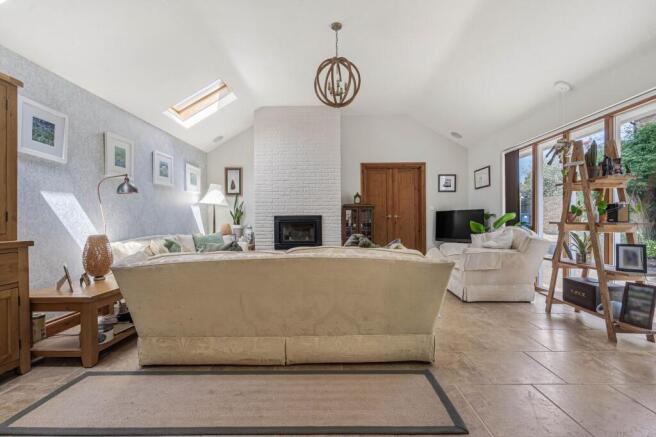
- Beautiful, vaulted ceiling, extension with lovely views over the rear garden.
- A total plot size of 0.18 acres.
- External home office / additional bedroom of 98 sq.ft with power, lighting and heating.
- Secure, gated, access to driveway parking for multiple vehicles.
- 15 minute cycle ride to Huntingdon Train Station with fast lines to London Kings Cross in under 50 minutes.
- Large timber garage measuring 22' 8'' x 12' 8'' (6.90m x 3.86m).
- EPC: C.
Description
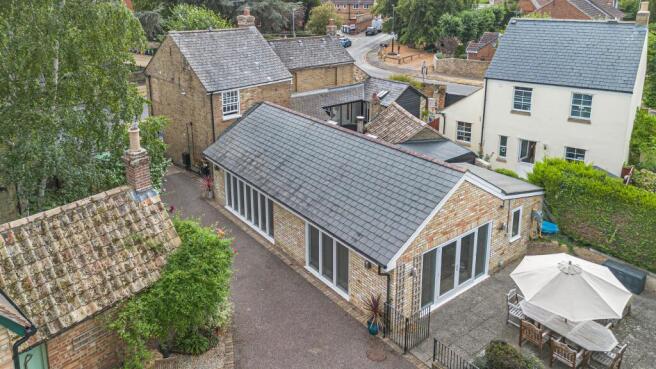
A handsome and substantially extended semi-detached home, this impressive property enjoys a central village location while offering a surprising degree of privacy thanks to its gated entrance and generous frontage with ample driveway parking.
Beautifully blending period charm with contemporary living, the home retains many original features, including elegant sash windows to the front elevation, while a thoughtfully designed rear extension with vaulted ceilings creates a stunning, light-filled living space overlooking the beautifully private rear garden.
The versatile accommodation is ideal for a range of buyers, with the principal bedroom and modern en-suite shower room conveniently located on the ground floor. The spacious living room is both bright and welcoming, centred around a cosy log-burning stove, while the well-appointed kitchen/dining room provides an excellent space for everyday family life and entertaining. Completing the ground floor are a practical utility cupboard, entrance hallway, and downstairs cloakroom.
Occupying an impressive plot of approximately 0.18 acres, the property boasts a wealth of outdoor features, including a large timber garage, greenhouse, brick-built log store, and an attractive brick-built home office complete with power, lighting, and heating—ideal for remote working or as a hobby space.
Ideally situated within the sought-after village of Brampton, the property is within easy reach of local amenities, shops, and everyday conveniences. Excellent transport links are also close by, including the nearby railway station offering fast and direct services to London King's Cross, making this an ideal choice for commuters.
EPC Rating: C
GROSS INTERNAL FLOOR AREA
The Gross Internal Floor Area is approximately 1,474 sq.ft / 136 sq.metres.
PLOT SIZE
A Total Plot Size of approximately 0.18 acres.
HALLWAY
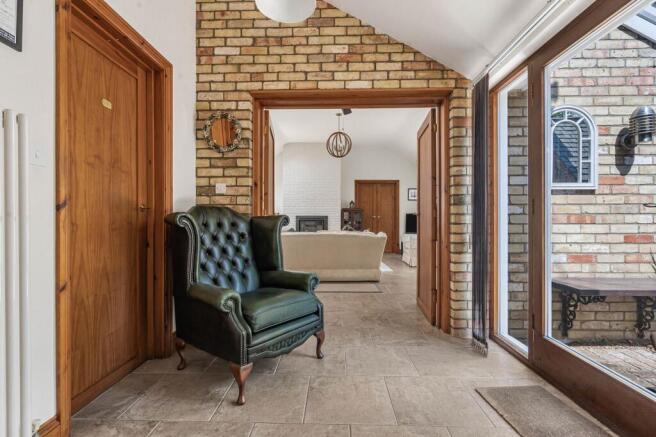
A double-glazed entrance door to the side elevation, flanked by two double-glazed side panels, allows plenty of natural light into the space. The room features limestone flooring, an attractive exposed brick wall, a contemporary vertical radiator, and a bright, welcoming feel.
KITCHEN / DINING ROOM
5.11m x 6.5m
The kitchen is fitted with a comprehensive range of solid wood wall and base units, complemented by granite-effect work surfaces and a breakfast bar. An Aga range cooker with a six-ring gas hob, double oven, grill and warming oven is set beneath a fitted Aga extractor hood. Integrated appliances include a dishwasher, while an inset stainless steel sink with drainer and mixer tap is positioned beneath the window.
The room benefits from triple-glazed sash windows to the front and side elevations, a door to the front elevation, limestone flooring, a contemporary vertical radiator, and stairs rising to the first floor. An understairs cupboard provides useful additional storage.
CLOAKROOM
Fitted with a two-piece suite comprising a low-level WC and pedestal wash hand basin. The room features limestone flooring, tiled surrounds, a contemporary vertical radiator, and an extractor fan.
UTILITY CUPBOARD
0.89m x 2.36m
Fitted in part with a work surface incorporating plumbing for a washing machine beneath, together with space for a freestanding fridge freezer.
LIVING ROOM
5.18m x 5.92m
A light and spacious room featuring seven double-glazed windows to the side elevation and two double-glazed Velux roof windows, allowing an abundance of natural light. The room benefits from limestone flooring, two contemporary vertical radiators, four inset ceiling speakers, and an inset cast iron log-burning stove, creating a warm and inviting focal point.
PRINCIPAL BEDROOM
Dimensions: 15' 1'' x 16' 10'' (4.59m x 5.13m). Double glazed French doors to the rear elevation with double glazed side panel windows. Three double glazed windows to the side elevation. Limestone tiled floor. Vertical radiator. Four inset speakers in the ceiling. Built in double wardrobe.
EN-SUITE SHOWER ROOM
Dimensions: 9' 0'' x 5' 10'' (2.74m x 1.78m). A three piece suite comprising double shower cubicle with inset rainfall shower head, tiled surrounds and glass shower screen, two circular stone sinks with two chrome mixer taps, and a low level WC. Obscure double glazed window to rear elevation. Chrome heated towel rail. Extractor fan. Tiled surrounds. Tiled flooring. Extractor fan.
LANDING
Serving the first floor with loft access.
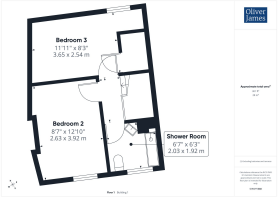
BEDROOM TWO
2.62m x 3.91m
Triple-glazed sash window to the front elevation and a radiator.
BEDROOM THREE
3.63m x 2.52m
Triple-glazed sash window to the rear elevation. Radiator. Airing cupboard housing the gas-fired central heating boiler and hot water cylinder.
SHOWER ROOM
2.01m x 1.91m
Tastefully refitted with a three piece suite comprising shower enclosure with rainfall shower over, WC and a wash hand basin with vanity storage and a sash window to the front. Heated towel rail, contemporary wood effect flooring and tiled surrounds.
STUDY / BEDROOM FOUR
2.72m x 3.45m
A brick built home office, gym or bedroom (semi detached to the adjoining property), insulated with power and lighting. Radiator linked to the gas fired central heating system. Sash window and door to front elevation. Tiled flooring.
GARAGE
3.86m x 6.73m
A timber built garage with brick base, twin doors to the front and useful boarded loft space. Power & lighting.
EXTERNAL
The property benefits from a mature and attractive garden, accessed via double gates to the front, leading to a hardstanding driveway that provides secure off-road parking for multiple vehicles and access to the garage.
The principal garden measures approximately 88'7" x 52'6" (27m x 16m) and is predominantly laid to lawn, complemented by a spacious patio seating area. It is enclosed by black wrought iron fencing bordering the driveway, together with mature hedging and timber fencing, creating an attractive and private outdoor space.
Well-stocked flower and shrub borders frame the garden, which also features a large greenhouse and a brick-built log store measuring approximately 4'11" x 2'11" (1.50m x 0.89m).
Please note that there is a right of way across the garden from the main road to the rear property, Number 84, for maintenance purposes.
LOCATION
The property occupies a central village location, within easy walking distance of the village Post Office, Co-op convenience store, local bus stops, The Black Bull public house, the village green, nursery and primary school. The village doctor's surgery is also just a short walk away.
Brampton is an attractive and highly sought-after village that has retained much of its original character. Its thriving High Street offers an excellent range of everyday amenities, including a bakery, butcher, takeaways, art and gift shops, hairdressers, a pharmacy, dental practice and convenience stores.
The village enjoys excellent transport links, with easy access to the A1 and A14 road networks. Huntingdon railway station is situated approximately one mile away and can be reached via a dedicated cycle path. The station provides frequent direct services to London King's Cross in approximately 45 minutes, making Brampton an ideal location for commuters.
SERVICES
The Property is heated via gas central heating and served by mains drainage, water and electricity.
AGENTS NOTES
These particulars whilst believed to be correct at time of publishing should be used as a guide only. The measurements taken are approximate and supplied as a general guidance to the dimensions, exact measurements should be taken before any furniture or fixtures are purchased. Please note that Oliver James Property Sales and Lettings has not tested the services or any of the appliances at the property and as such we recommend that any interested parties arrange their own survey prior to completing a purchase.
MONEY LAUNDERING REGULATIONS
In order to progress a sale, Oliver James will require proof of identity, address and finance. This can be provided by means of passport or photo driving licence along with a current utility bill or Inland Revenue correspondence. This is necessary for each party in joint purchases and is required by Oliver James to satisfy laws on Money Laundering.
- COUNCIL TAXA payment made to your local authority in order to pay for local services like schools, libraries, and refuse collection. The amount you pay depends on the value of the property.Read more about council Tax in our glossary page.
- Band: D
- PARKINGDetails of how and where vehicles can be parked, and any associated costs.Read more about parking in our glossary page.
- Yes
- GARDENA property has access to an outdoor space, which could be private or shared.
- Yes
- ACCESSIBILITYHow a property has been adapted to meet the needs of vulnerable or disabled individuals.Read more about accessibility in our glossary page.
- Ask agent
High Street, Brampton, Cambridgeshire.

Add an important place to see how long it'd take to get there from our property listings.
__mins driving to your place


Notes
Staying secure when looking for property
Ensure you're up to date with our latest advice on how to avoid fraud or scams when looking for property online.
Visit our security centre to find out moreDisclaimer - Property reference 3593d3ed-0e00-4d4e-879d-1edcd09ceb53. The information displayed about this property comprises a property advertisement. Rightmove.co.uk makes no warranty as to the accuracy or completeness of the advertisement or any linked or associated information, and Rightmove has no control over the content. This property advertisement does not constitute property particulars. The information is provided and maintained by Oliver James, Huntingdon. Please contact the selling agent or developer directly to obtain any information which may be available under the terms of The Energy Performance of Buildings (Certificates and Inspections) (England and Wales) Regulations 2007 or the Home Report if in relation to a residential property in Scotland.
*This is the average speed from the provider with the fastest broadband package available at this postcode. The average speed displayed is based on the download speeds of at least 50% of customers at peak time (8pm to 10pm). Fibre/cable services at the postcode are subject to availability and may differ between properties within a postcode. Speeds can be affected by a range of technical and environmental factors. The speed at the property may be lower than that listed above. You can check the estimated speed and confirm availability to a property prior to purchasing on the broadband provider's website. Providers may increase charges. The information is provided and maintained by Decision Technologies Limited. **This is indicative only and based on a 2-person household with multiple devices and simultaneous usage. Broadband performance is affected by multiple factors including number of occupants and devices, simultaneous usage, router range etc. For more information speak to your broadband provider.