
Old Woking Road, Woking, GU22

- PROPERTY TYPE
Detached
- BEDROOMS
6
- BATHROOMS
5
- SIZE
3,644 sq ft
339 sq m
- TENUREDescribes how you own a property. There are different types of tenure - freehold, leasehold, and commonhold.Read more about tenure in our glossary page.
Freehold
Key features
- Family Home
- Excellent Condition
- Off Street Parking
- Ladscaped Garden
- Gated
- Popular Location
Description
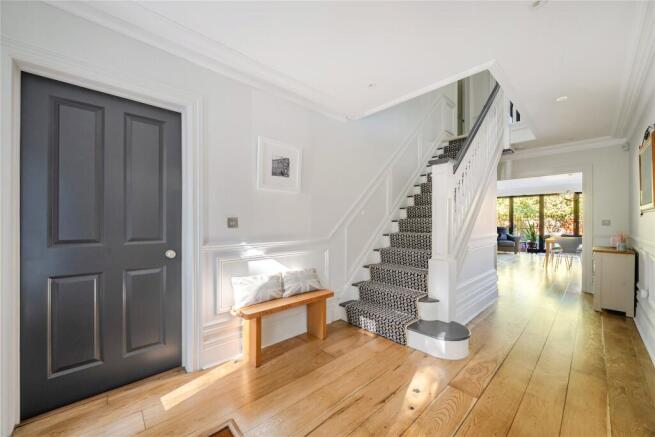
Filled with light and instantly creating an enviable sense of style and space, a wonderful central entrance hall gives an immediate indication of the fluidity of the ground floor. Recently built over the past few years to an enviable specification, a discerning blend of cool whites and refined greys create continuity throughout and the quality of natural light is optimised at every opportunity.
Sitting to either side of the hallway two exceptional reception rooms produce an undeniably graceful aesthetic with their elegant wall panelling and soft subtle hues. Double doors give a grand entrance to a spacious double aspect sitting room with bay windows and a distinguished fireplace, while its window shutters and rich engineered wood floor are echoed in the equally commendable large study/family room.
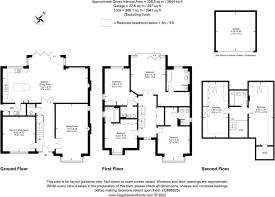
However, it is the capacious kitchen/dining room that elevates this home above others. Stretching out across the full depth of the house its considered design is bathed in light from an expanse of bay bi-fold doors connecting you with the west-facing terracing. Supremely well-appointed, the more than generous kitchen is fully fitted with beautifully crafted painted Shaker cabinets topped with sleek white quartz countertops. Illuminated by a trio of perfectly placed pendants, a matching central island delineates the space, while a range cooker sits beneath a brilliantly broad traditional mantle extractor effortlessly giving contemporary design a timeless quality. The open plan layout provides a hugely sociable yet relaxed feel with a natural flow that allows daily life to filter seamlessly out into the garden. Designed to incorporate an American-style fridge freezer, every aspect displays an exemplary attention to detail. An adjoining utility room keeps laundry appliances hidden from sight, and a convenient cloakroom completes the ground floor.
Peppering the upper two stories, six outstanding double bedrooms supply an abundance of family and guest accommodation. Complementing one another with a soft palette that lends a peaceful and restful air, four first floor rooms each have sumptuous en suites, while two on the top floor share a deluxe family bathroom. Their notable proportions make them ideal for teenagers in search of their own feeling of space and privacy. Included in this excellent choice of rooms is a stunning principal suite where a wall of bi-fold doors opens onto a Juliet balcony permitting the surrounding trees to add a leafy backdrop. The simplicity of its design is both discerning and luxurious. The floor space wraps-around to accommodate wardrobe storage without encroaching on the main bedroom area, while a fabulous en suite with a geometric patterned floor, wetroom waterfall shower and bath is arranged in a resplendent marble tile setting.
Outside
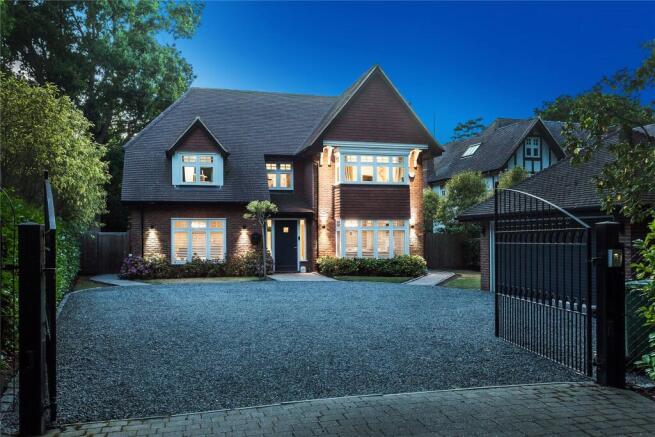
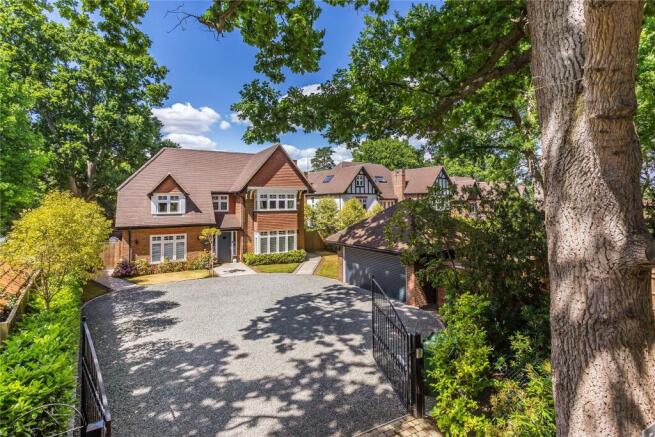
Sitting back from a coveted Maybury road where the boughs of statuesque tree reach over to form a leafy canopy, this contemporary home is ensconced within gated grounds that immediately let you know that you’ve found somewhere special. High wrought iron gates sweep open onto a notably large driveway framed by wonderfully planted borders, and detached double garaging adds to the impressive amount of secure off-road parking.
At the rear the expansive bi-fold doors of the kitchen/dining room make it irresistibly tempting to step out onto the west-facing terracing, letting the gardens become a natural extension of this enviable home. Reaching out across the full width of the house, the deep terrace is a blissful spot for al fresco dining and entertaining, with ample space for you to also just simply sit back, relax and unwind in the summer sun. High hedgerows encompass the established lawn giving a high measure of privacy, and tall trees lend dappled shade when needed.
Brochures
Particulars- COUNCIL TAXA payment made to your local authority in order to pay for local services like schools, libraries, and refuse collection. The amount you pay depends on the value of the property.Read more about council Tax in our glossary page.
- Band: G
- PARKINGDetails of how and where vehicles can be parked, and any associated costs.Read more about parking in our glossary page.
- Yes
- GARDENA property has access to an outdoor space, which could be private or shared.
- Yes
- ACCESSIBILITYHow a property has been adapted to meet the needs of vulnerable or disabled individuals.Read more about accessibility in our glossary page.
- Ask agent
Old Woking Road, Woking, GU22

Add an important place to see how long it'd take to get there from our property listings.
__mins driving to your place
Affordability

Notes
Staying secure when looking for property
Ensure you're up to date with our latest advice on how to avoid fraud or scams when looking for property online.
Visit our security centre to find out moreDisclaimer - Property reference WOK220185. The information displayed about this property comprises a property advertisement. Rightmove.co.uk makes no warranty as to the accuracy or completeness of the advertisement or any linked or associated information, and Rightmove has no control over the content. This property advertisement does not constitute property particulars. The information is provided and maintained by Seymours Prestige Homes, Covering London To The South East. Please contact the selling agent or developer directly to obtain any information which may be available under the terms of The Energy Performance of Buildings (Certificates and Inspections) (England and Wales) Regulations 2007 or the Home Report if in relation to a residential property in Scotland.
*This is the average speed from the provider with the fastest broadband package available at this postcode. The average speed displayed is based on the download speeds of at least 50% of customers at peak time (8pm to 10pm). Fibre/cable services at the postcode are subject to availability and may differ between properties within a postcode. Speeds can be affected by a range of technical and environmental factors. The speed at the property may be lower than that listed above. You can check the estimated speed and confirm availability to a property prior to purchasing on the broadband provider's website. Providers may increase charges. The information is provided and maintained by Decision Technologies Limited. **This is indicative only and based on a 2-person household with multiple devices and simultaneous usage. Broadband performance is affected by multiple factors including number of occupants and devices, simultaneous usage, router range etc. For more information speak to your broadband provider.