
Mount Pleasant Avenue, Hutton, CM13

- PROPERTY TYPE
Detached
- BEDROOMS
5
- BATHROOMS
4
- SIZE
2,214 sq ft
206 sq m
- TENUREDescribes how you own a property. There are different types of tenure - freehold, leasehold, and commonhold.Read more about tenure in our glossary page.
Freehold
Key features
- Luxury Chalet Bungalow
- Open Plan Living
- Turnkey Home
- Luxury Fixtures & Fittings
- Air Conditioning Throughout
- Close to Shenfield Station
- Dedicated Home Office
- Large Driveway
- St. Martins School Catchment
- Great Transport Links
Description
Executive Five-Bedroom Luxury Chalet Bungalow | Private Road | Hutton | Elizabeth Line | St. Martins School Catchment
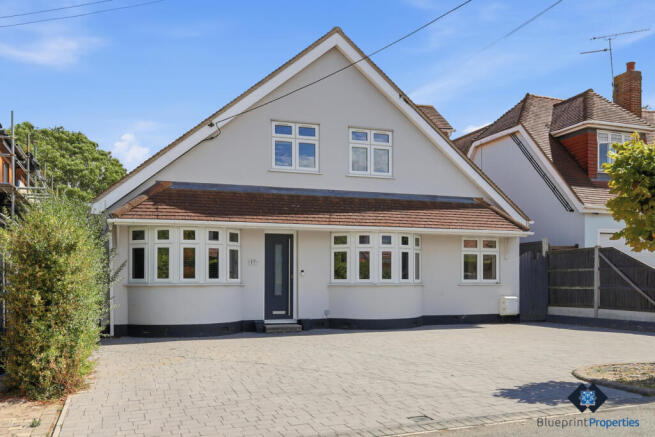
Luxury Family Living in One of Huttons Most Desirable LocationsAn exceptional five-bedroom executive chalet bungalow, occupying an exclusive private road just under 2 kilometres from Shenfield Mainline Station. Offering over a superb level of luxury, versatile accommodation and beautifully designed entertaining space, this outstanding home has been finished to an impeccable turnkey specification, making it ready to move straight into.
Perfectly positioned for commuters, Shenfield Station provides direct Elizabeth Line services across London together with Greater Anglias express trains reaching London Liverpool Street in approximately 23 minutes. Excellent road links via the A12, A127 and M25 place the capital, Essex countryside and surrounding towns all within easy reach.
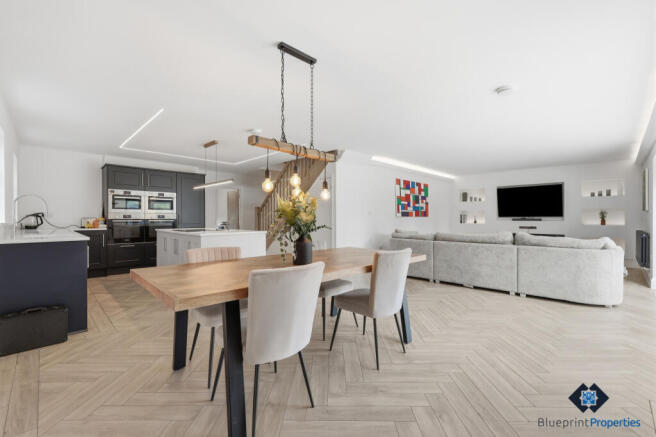
The Heart of the HomeDesigned for modern family life, the spectacular open-plan living, dining and kitchen space creates an impressive central hub where family and friends can gather throughout the year.
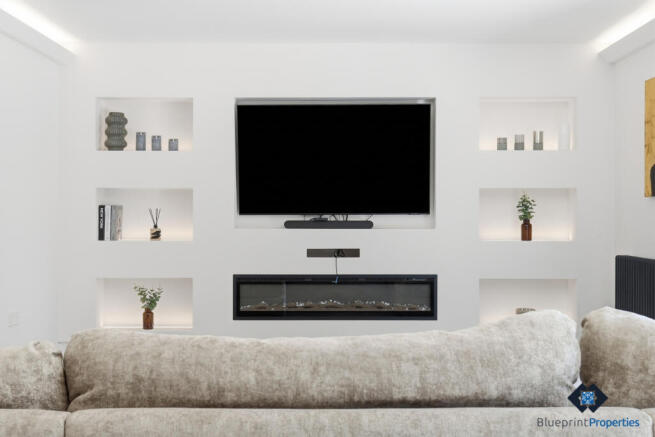
The elegant lounge is centred around a bespoke media wall complete with recessed shelving and ambient LED lighting concealed within decorative cornicing, creating a sophisticated atmosphere day and night.
The generous dining area comfortably accommodates large family celebrations and entertaining on a grand scale, flowing effortlessly into the stunning designer kitchen.
Luxury Designer KitchenBeautifully appointed with contemporary two-tone cabinetry in deep navy and soft off-white, the kitchen combines timeless elegance with outstanding functionality.
Luxury features include:
Premium quartz worktops
Large central island with breakfast seating
Air Conditioning Throughout
Integrated SMART induction hob
Four integrated Bosch ovens (including two combination microwave ovens and two full-sized fan ovens)
Extensive integrated storage
Chrome fittings throughout
Under-cabinet and contemporary LED lighting
Herringbone wood-effect flooring
Whether preparing everyday meals or entertaining guests, this exceptional kitchen has been thoughtfully designed to deliver both style and practicality.
A matching utility room provides further storage, stone worktops and an additional sink, while an adjoining room offers the flexibility to be used as a walk-in pantry, laundry room or further storage space.
Flexible Family AccommodationOffering exceptional versatility, the accommodation has been carefully arranged to suit modern lifestyles and multi-generational living.
The ground floor benefits from:
Spacious home office or study
Contemporary cloakroom/WC
Generous guest bedroom
Luxury en-suite bathroom with bath
This arrangement provides ideal accommodation for visiting guests, elderly relatives or independent family members.
A stunning solid oak staircase leads to the first-floor landing where four further double bedrooms are complemented by a beautifully appointed family bathroom.
Two bedrooms enjoy the luxury of a stylish Jack and Jill en-suite, providing both convenience and privacy for growing families.
Outdoor Living Designed for EntertainingContemporary bi-fold doors open onto an impressive east-facing rear garden extending to approximately 70 feet, occupying around 3,000 sq ft.
Designed with outdoor entertaining in mind, the garden features:
Large entertaining patio
Expansive lawn
Permanent timber gazebo ideal for summer barbecues
Multiple useful outbuildings
Excellent privacy
Plenty of space for children and family gatherings
To the front, an impressive 880 sq ft driveway provides off-road parking for multiple vehicles.
Exceptional LocationShenfield continues to be recognised as one of Essexs premier residential locations, combining outstanding commuter connections with an excellent lifestyle.
Residents enjoy a thriving High Street offering independent boutiques, cafés, restaurants, supermarkets and everyday amenities, while nearby Billericay provides an additional selection of shopping, dining and leisure facilities.
Families will particularly appreciate the propertys position within the highly sought-after St. Martins School catchment area (subject to annual admissions criteria), together with a choice of excellent primary schools nearby.
Outdoor enthusiasts are equally well catered for with Hutton Country Park and Hutton Recreation Park close by, providing woodland walks, open green spaces, sports facilities and childrens play areas.
Why Youll Love This HomeExecutive five-bedroom chalet bungalow
Exclusive private road location
Under 2 km from Shenfield Station
Elizabeth Line & 23-minute London Liverpool Street express service
Stunning open-plan living space
Luxury designer kitchen with premium Bosch appliances
Quartz worktops and central island
Bespoke media wall with feature lighting
Home office
Ground floor guest suite
Three en-suite bathrooms including Jack and Jill
Oak staircase
Separate utility room and pantry/laundry room
Bi-fold doors opening onto landscaped gardens
Approximately 70 ft east-facing garden
Approx. 880 sq ft driveway with parking for several vehicles
Turnkey condition
St. Martins School catchment
Close to Hutton Country Park and excellent local amenities
Superb A12, A127 and M25 access
Combining luxurious interiors, exceptional family accommodation, outstanding commuter links and one of Shenfields most sought-after locations, this remarkable home offers an enviable lifestyle for discerning buyers.
Early viewing is highly recommended to fully appreciate the quality, space and specification this exceptional home has to offer.
Property additional info
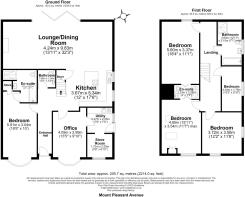
Lounge/Dining Room: 13' 11" x 32' 3" (4.24m x 9.83m)
Kitchen: 12' x 17' 6" (3.66m x 5.33m)
Utility: 7' 5" x 7' 5" (2.26m x 2.26m)
Office: 13' 5" x 9' 10" (4.09m x 3.00m)
Store Room: 5' 8" x 6' 10" (1.73m x 2.08m)
Bedroom: 19' 5" x 10' (5.92m x 3.05m)
Entrance Hall
Store
Bathroom: 5' 1" x 5' 1" (1.55m x 1.55m)
En-suite: 9' 7" x 7' 1" (2.92m x 2.16m)
Bedroom: 18' 4" x 11' 1" (5.59m x 3.38m)
Bathroom: 12' 11" x 7' 1" (3.94m x 2.16m)
Bedroom: 13' 3" x 5' 10" (4.04m x 1.78m)
Bedroom: 15' 11" x 11' 7" (4.85m x 3.53m)
Bedroom: 12' 2" x 11' 8" (3.71m x 3.56m)
- COUNCIL TAXA payment made to your local authority in order to pay for local services like schools, libraries, and refuse collection. The amount you pay depends on the value of the property.Read more about council Tax in our glossary page.
- Ask agent
- PARKINGDetails of how and where vehicles can be parked, and any associated costs.Read more about parking in our glossary page.
- Yes
- GARDENA property has access to an outdoor space, which could be private or shared.
- Yes
- ACCESSIBILITYHow a property has been adapted to meet the needs of vulnerable or disabled individuals.Read more about accessibility in our glossary page.
- Ask agent
Energy performance certificate - ask agent

Add an important place to see how long it'd take to get there from our property listings.
__mins driving to your place
Affordability


Notes
Staying secure when looking for property
Ensure you're up to date with our latest advice on how to avoid fraud or scams when looking for property online.
Visit our security centre to find out moreDisclaimer - Property reference blueprint_1681718365. The information displayed about this property comprises a property advertisement. Rightmove.co.uk makes no warranty as to the accuracy or completeness of the advertisement or any linked or associated information, and Rightmove has no control over the content. This property advertisement does not constitute property particulars. The information is provided and maintained by Blueprint Estate Agents Ltd, CM14. Please contact the selling agent or developer directly to obtain any information which may be available under the terms of The Energy Performance of Buildings (Certificates and Inspections) (England and Wales) Regulations 2007 or the Home Report if in relation to a residential property in Scotland.
*This is the average speed from the provider with the fastest broadband package available at this postcode. The average speed displayed is based on the download speeds of at least 50% of customers at peak time (8pm to 10pm). Fibre/cable services at the postcode are subject to availability and may differ between properties within a postcode. Speeds can be affected by a range of technical and environmental factors. The speed at the property may be lower than that listed above. You can check the estimated speed and confirm availability to a property prior to purchasing on the broadband provider's website. Providers may increase charges. The information is provided and maintained by Decision Technologies Limited. **This is indicative only and based on a 2-person household with multiple devices and simultaneous usage. Broadband performance is affected by multiple factors including number of occupants and devices, simultaneous usage, router range etc. For more information speak to your broadband provider.