
Esplanade, Exmouth, EX8 1BQ

- PROPERTY TYPE
Town House
- BEDROOMS
5
- BATHROOMS
4
- SIZE
Ask agent
- TENUREDescribes how you own a property. There are different types of tenure - freehold, leasehold, and commonhold.Read more about tenure in our glossary page.
Freehold
Key features
- A Truly Fabulous And Elegant Five Bedroom Three Storey Town House With Wonderful Views Over The Exe Estuary And Beyond
- Sitting Room
- Quality Modern Kitchen/Dining Room
- First Floor Main Bedroom With En-Suite And Balcony
- Second Floor Shower Room
- Small Enclosed Courtyard Garage
- Garage With Electronically Operated Front Door
- No Chain
Description
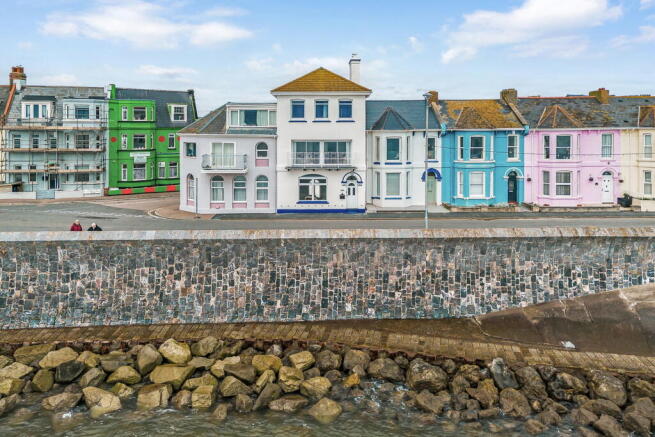
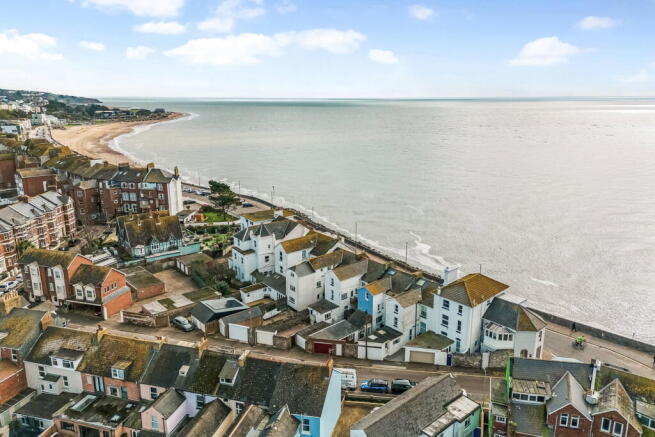
York House was built around 1890, originally the property also incorporated the adjoining house to the right, now know as Magnolia house, which began life as a Toll house before later becoming a ships chandlery. During the second World War, York House was requisitioned by the Royal Air Force, thanks to its exceptional vantage point overlooking the mouth of the River Exe and Exmouth Bay. The property was subsequently owned for many years by a well-known local artist. In 2025 York House underwent an extensive, top-to-bottom renovation programme, completed to an exceptional standard. From the moment you arrive, the property’s remarkable waterfront setting and beautifully restored period character are immediately apparent. The recent renovation has been thoughtfully executed, combining timeless architectural features with high quality contemporary finishes throughout. Ideally situated close to Exmouth seafront, the property enjoys an excellent combination of coastal living, local amenities and convenient transport connections. The town offers a wide choice of independent cafés, restaurants, pubs, shops and everyday services, while the seafront, sandy beach and picturesque promenade are all within easy reach.
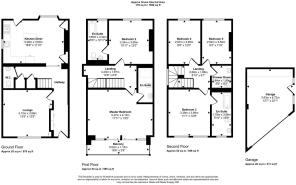
The welcoming ground floor reception hall leads to an elegant living room enjoying stunning sea views, a useful cloakroom, and a luxury fitted kitchen/dining room complete with solid marble worktops and integrated appliances. There is also access to a private rear courtyard with gated access and an adjoining garage featuring an electric door. On the first floor, the spacious principal bedroom benefits from a stylish en-suite shower room and a private balcony with panoramic coastal and Exe Estuary views. A second generously sized bedroom on this floor also enjoys its own beautifully appointed en-suite bathroom. The second floor offers three additional bedrooms, one of which features an en-suite bathroom, together with a luxury family shower room. To the rear of the property is a small enclosed courtyard providing access to the garage.
For those commuting or travelling further afield, Exeter is readily accessible by road, with convenient connections to the M5 motorway, providing routes towards Bristol, and beyond. The A376 offers a direct road link between Exmouth and Exeter, while local rail services provide connections to Exeter and the wider rail network. The location also benefits from good access to local bus and train services, making it easy to travel throughout Exmouth and the surrounding areas without always relying on a car. Combining the appeal of a coastal lifestyle with excellent access to Exeter, the M5 and wider transport links, this is a highly convenient location for both everyday living and commuting.
THE ACCOMMODATION COMPRISES: Covered entrance with courtesy light, attractive composite lead effect double glazed panelled door leads to:
RECEPTION HALL: Solid oak wood flooring with underfloor heating. Attractive panelling to dado rail height, double width cloaks cupboard with hanging rail and fitted shelving, additional storage cupboards, stairs rising to first floor, understairs storage cupboards, glass panelled door leads to:
SITTING ROOM: 4.11m x 3.76m (13’6” X 12’4”) An impressive room with feature high ceiling, solid oak wood flooring with underfloor heating, display cupboards with fitted shelving, feature large uPVC double glazed window to front aspect with wonderful outlook over the seafront.
From reception hall, door to:
CLOAKROOM: Low level WC, wash hand basin with modern style mixer tap set in vanity unit with cupboard space beneath, high polished tiled flooring, high polished tiled wall surround, extractor fan.
From reception hall, concealed sliding door opens to:
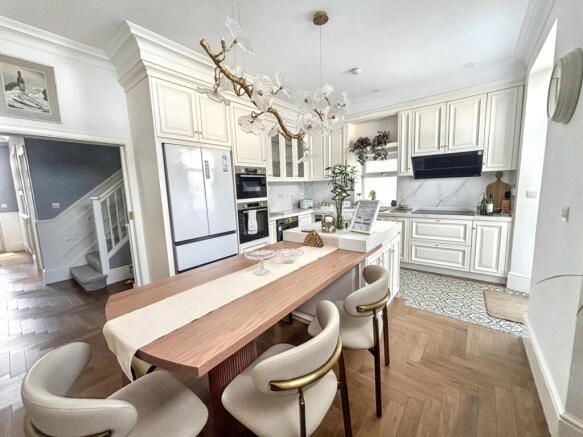
KITCHEN/DINING ROOM: 5.08m x 3.66m (16’8” x 12’) A luxury quality refitted kitchen consisting an extensive range of matching base, drawer and eye level cupboards, marble worktops with matching splashback, large bowl sink unit with modern style mixer tap set in work surface, five ring Bosch induction hob with filter/extractor hood over, fitted dishwasher, fitted washing machine, fitted Bosch double oven/grill, Bosch microwave/grill, recess for double width American style fridge freezer, wine cooler, fitted storage cupboards built into recess, solid oak wood flooring with underfloor heating, obscure uPVC double glazed door provides access to rear courtyard.
FIRST FLOOR LANDING: Modern style radiator, stairs rising to second floor, smoke alarm, panelled door leads to:
From second floor landing door to:
MAIN BEDROOM: 5.38m x 3.78m (17’8” x 12’5”) A and spacious room benefitting from the wonderful outlook and views over the Exe estuary, Dawlish and beyond. Two wall light points, traditional style radiator, tow large uPVC double glazed sliding door providing access to: BALCONY.
EN-SUITE SHOWER ROOM/WC: Luxury suite comprising good size tiled shower enclosure with fitted mains shower unit, wash hand basin with modern style mixer tap and storage beneath, low level WC, attractive tiled wall surround, tiled flooring, heated ladder towel rail, shaver point.
From first floor landing, panelled door leads to:
BEDROOM 2: 3.61m into recess x 3.61m (11’10” x 11’10”) Radiator, two wall light points, uPVC double glazed windows to rear aspect, door to:
EN-SUITE BATHROOM/WC: 3.30m x 2.18m (10’10” x 7’2”) A luxury bathroom consisting of a panelled bath with modern style mixer tap including shower attachment and glass shower screen, low level WC, rectangular shaped wash hand basin with modern style mixer tap and drawer space beneath, extractor fan, shaver point, tiled wall surround, tiled floor, heated ladder towel rail, obscure uPVC double glazed window to side aspect, additional obscure uPVC double glazed window to rear aspect.
SECOND FLOOR LANDING: Access to roof space, radiator, uPVC double glazed window to side aspect, door to:
BEDROOM 3: 3.91m x 3.35m (12’10” x 11’10”) Two radiators, two uPVC double glazed windows to front aspect, again offering fine outlook over neighbouring area and beyond, door to:
EN-SUITE BATHROOM/WC: 3.61 x 1.18m (11’10” x 5’10”) Again a luxury matching suite comprising ‘P’ shaped panelled bath with glass shower screen and modern style mixer tap including shower attachment, rectangular shaped wash hand basin set in vanity unit with drawer space beneath, low level WC, tiled wall surround, tiled floor, heated ladder towel rail, extractor fan, uPVC double glazed window to front aspect with fine outlook over neighbouring Exe estuary and beyond.
From second floor landing, door to:
BEDROOM 4: 3.66m x 2.64m (12’ x 8’8”) Radiator, uPVC double glazed window to rear aspect.
From second floor landing, door to:
BEDROOM 5: 3.66m x 2.51m (12’ x 8’3”) maximum. Radiator, uPVC double glazed window to rear aspect.
From second floor landing, door to:
FAMILY SHOWER ROOM/WC: Luxury matching suite comprising quadrant tiled shower enclosure with fitted mains shower unit, low level WC, wash hand basin with modern style mixer tap and drawer space beneath, tiled floor, tiled wall surround, heated ladder towel rail, extractor fan.
OUTSIDE: Directly to the rear of the property is a small enclosed courtyard garden with rear gate providing pedestrian access to the GARAGE.
GARAGE: 6.71m x 3.84m (22’ x 12’7”) (irregular shape) Electronically operated door providing vehicle access.
Brochures
Brochure 1- COUNCIL TAXA payment made to your local authority in order to pay for local services like schools, libraries, and refuse collection. The amount you pay depends on the value of the property.Read more about council Tax in our glossary page.
- Ask agent
- PARKINGDetails of how and where vehicles can be parked, and any associated costs.Read more about parking in our glossary page.
- Garage
- GARDENA property has access to an outdoor space, which could be private or shared.
- Private garden
- ACCESSIBILITYHow a property has been adapted to meet the needs of vulnerable or disabled individuals.Read more about accessibility in our glossary page.
- Ask agent
Esplanade, Exmouth, EX8 1BQ

Add an important place to see how long it'd take to get there from our property listings.
__mins driving to your place
Affordability


Notes
Staying secure when looking for property
Ensure you're up to date with our latest advice on how to avoid fraud or scams when looking for property online.
Visit our security centre to find out moreDisclaimer - Property reference S1811952. The information displayed about this property comprises a property advertisement. Rightmove.co.uk makes no warranty as to the accuracy or completeness of the advertisement or any linked or associated information, and Rightmove has no control over the content. This property advertisement does not constitute property particulars. The information is provided and maintained by Pennys, Exmouth. Please contact the selling agent or developer directly to obtain any information which may be available under the terms of The Energy Performance of Buildings (Certificates and Inspections) (England and Wales) Regulations 2007 or the Home Report if in relation to a residential property in Scotland.
*This is the average speed from the provider with the fastest broadband package available at this postcode. The average speed displayed is based on the download speeds of at least 50% of customers at peak time (8pm to 10pm). Fibre/cable services at the postcode are subject to availability and may differ between properties within a postcode. Speeds can be affected by a range of technical and environmental factors. The speed at the property may be lower than that listed above. You can check the estimated speed and confirm availability to a property prior to purchasing on the broadband provider's website. Providers may increase charges. The information is provided and maintained by Decision Technologies Limited. **This is indicative only and based on a 2-person household with multiple devices and simultaneous usage. Broadband performance is affected by multiple factors including number of occupants and devices, simultaneous usage, router range etc. For more information speak to your broadband provider.