
Hampton Road, Forest Gate

- PROPERTY TYPE
Villa
- BEDROOMS
5
- BATHROOMS
3
- SIZE
2,243 sq ft
208 sq m
- TENUREDescribes how you own a property. There are different types of tenure - freehold, leasehold, and commonhold.Read more about tenure in our glossary page.
Freehold
Key features
- Victorian Villa
- Five Bedrooms
- Located Within The Desirable Woodgrange Estate Conservation Area
- Extended Kitchen Diner
- Original Features
- Two Dressing Rooms / Study Spaces
- Three Bathrooms
- Cellar
- Short Walk To Forest Gate Station
- Local Amenities On Your Doorstep
Description
Alongside the bedrooms, there are three bathrooms, two dressing rooms/studies, a cellar, two reception rooms, a bright extended kitchen/diner, and a beautifully landscaped rear garden.
Located on a peaceful tree-lined street in the heart of the Woodgrange Estate Conservation Area, it’s just minutes from the excellent amenities of Forest Gate and the historic greenery of Wanstead Flats, while central London is easily reached via the Elizabeth line, just a few minutes’ walk from the front door.
IF YOU LIVED HERE
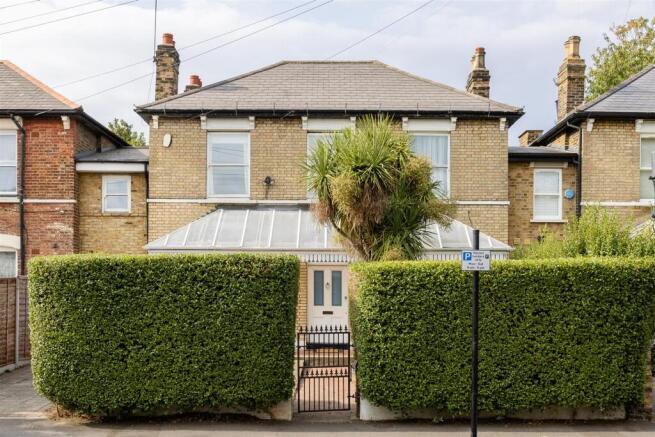
It’ll take a long time before the novelty of arriving at your grand villa home wears off. As part of the home’s careful restoration, planning permission was obtained to reinstate the original front entrance canopy, with its decorative cast-iron detailing faithfully reproduced to match the original Victorian design. The result is a striking architectural feature that reflects the care taken to preserve the property’s period character within the Woodgrange Estate Conservation Area.
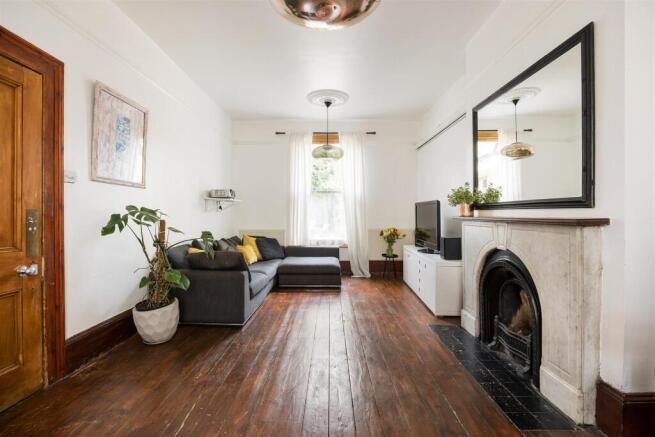
Beyond the vintage-style front door are two beautifully balanced reception rooms. Each is filled with natural light and decorated in a tasteful colour palette, with striking period features including ornate coving, feature fireplaces and timber floors.
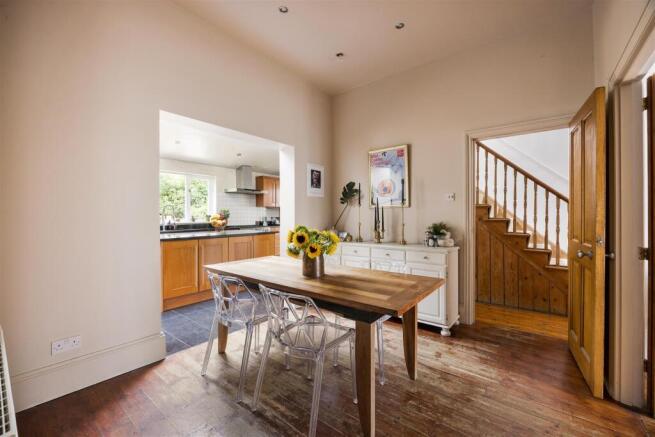
At the rear, the bright kitchen/diner enjoys an abundance of natural light, along with standout features such as the range cooker and central island. Throw open the doors to the beautifully landscaped garden, where mature planting creates a wonderful sense of seclusion.
The ground floor also includes a stylish bathroom and a useful cellar, ideal for keeping clutter out of sight.
The first floor offers four bedrooms, all showcasing more of those classic period features, including two with adjoining dressing rooms/studies, alongside a beautifully designed family bathroom. The master bedroom occupies the loft, complete with an en suite.
When you can finally tear yourself away from home, you’ll find fantastic amenities close by. Start with a stroll across Wanstead Flats, perfect for dog walks, morning runs or relaxed picnics.
Feeling hungry? Head to Winchelsea Road, a thriving hub of independent food and drink spots set beneath the old railway arches, around a 15-minute walk away. Favourites include Pretty Decent Beer, The Wanstead Kitchen and Wild Goose Bakery.
In the other direction, you’ll come across the Golden Fleece, a traditional pub with a beer garden, well-stocked menu and a great selection of locally brewed beer. There are also some great eateries closer to home, including an excellent Italian deli at the top of your road.
WHAT ELSE?
- Forest Gate station is around eight minutes on foot, where you can use the Elizabeth line to get directly to Liverpool Street in about 13 mins or Bond St in 19 mins.
- Parents will be pleased to know you have a wide choice of highly regarded primary and secondary school nearby.
-You’ll never be stuck for essentials since there’s an abundance of convenience stores nearby, plus you’re only a short four minute hop on the Elizabeth line from Stratford for Westfield (and the Olympic Park).
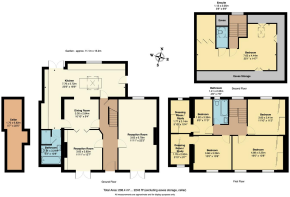
Reception Room - 3.36 x 6.78 (11'0" x 22'2") -
Reception Room - 3.36 x 3.82 (11'0" x 12'6") -
Dining Room - 3.30 x 2.84 (10'9" x 9'3") -
Kitchen - 7.76 x 5.72 (25'5" x 18'9") -
Bathroom - 1.91 x 3.24 (6'3" x 10'7") -
Bedroom - 3.60 x 3.41 (11'9" x 11'2") -
Bedroom - 4.88 x 3.25 (16'0" x 10'7") -
Bedroom - 3.66 x 3.26 (12'0" x 10'8") -
Dressing Room/Study - 1.78 x 2.93 (5'10" x 9'7") -
Bedroom - 1.82 x 3.36 (5'11" x 11'0") -
Dressing Room/Study - 1.77 x 3.14 (5'9" x 10'3") -
Bathroom - 1,41 x 2.35 (3'3",134'6" x 7'8") -
Bedroom - 7.65 x 4.44 (25'1" x 14'6") -
Eaves Storage -
Ensuite - 1.13 z 2.05 (3'8" z 6'8") -
Cellar - 1.70 x 6.82 (5'6" x 22'4") -
Garden - 11.1 x 15.2 (36'5" x 49'10") -
A WORD FROM THE OWNER...
"We have absolutely loved raising our family at Hampton Road. From the moment we moved in, it felt like home. We were immediately drawn to its warmth, space and beautiful natural light, and over the years it has been the backdrop to so many of our happiest memories.
The house has adapted effortlessly as our family has grown. The spacious, light-filled rooms have been perfect for everyday family life and for entertaining. We've hosted countless birthday parties, Christmas celebrations, summer barbecues and family gatherings, while the garden has given our children years of fun and wonderful memories with friends.
We'll particularly miss living in the Woodgrange Estate Conservation Area. The beautiful tree-lined streets, friendly community and abundance of green space make it a very special place to call home. Wanstead Flats and Wanstead Park have been central to family life, and we've loved having independent cafés, restaurants and local shops within walking distance. The Elizabeth line has also made travelling into central London incredibly quick and convenient.
This house has given us everything we could have wished for in a family home: space to grow, wonderful natural light, a beautiful garden and a place where friends and family have always loved to gather. Although we're excited for our next chapter, it will be incredibly hard to leave. We hope the next owners will enjoy living here and create as many happy memories as we have."
Brochures
Hampton Road, Forest GateProperty Material InformationStow Brothers AML Information- COUNCIL TAXA payment made to your local authority in order to pay for local services like schools, libraries, and refuse collection. The amount you pay depends on the value of the property.Read more about council Tax in our glossary page.
- Band: D
- PARKINGDetails of how and where vehicles can be parked, and any associated costs.Read more about parking in our glossary page.
- On street,Disabled parking,Driveway,Permit
- GARDENA property has access to an outdoor space, which could be private or shared.
- Yes
- ACCESSIBILITYHow a property has been adapted to meet the needs of vulnerable or disabled individuals.Read more about accessibility in our glossary page.
- Lateral living,Level access

Add an important place to see how long it'd take to get there from our property listings.
__mins driving to your place
Affordability

About The Stow Brothers, Wanstead & Leytonstone
117a High Street Wanstead, London, E11 2RL


Notes
Staying secure when looking for property
Ensure you're up to date with our latest advice on how to avoid fraud or scams when looking for property online.
Visit our security centre to find out moreDisclaimer - Property reference 34845195. The information displayed about this property comprises a property advertisement. Rightmove.co.uk makes no warranty as to the accuracy or completeness of the advertisement or any linked or associated information, and Rightmove has no control over the content. This property advertisement does not constitute property particulars. The information is provided and maintained by The Stow Brothers, Wanstead & Leytonstone. Please contact the selling agent or developer directly to obtain any information which may be available under the terms of The Energy Performance of Buildings (Certificates and Inspections) (England and Wales) Regulations 2007 or the Home Report if in relation to a residential property in Scotland.
*This is the average speed from the provider with the fastest broadband package available at this postcode. The average speed displayed is based on the download speeds of at least 50% of customers at peak time (8pm to 10pm). Fibre/cable services at the postcode are subject to availability and may differ between properties within a postcode. Speeds can be affected by a range of technical and environmental factors. The speed at the property may be lower than that listed above. You can check the estimated speed and confirm availability to a property prior to purchasing on the broadband provider's website. Providers may increase charges. The information is provided and maintained by Decision Technologies Limited. **This is indicative only and based on a 2-person household with multiple devices and simultaneous usage. Broadband performance is affected by multiple factors including number of occupants and devices, simultaneous usage, router range etc. For more information speak to your broadband provider.