Cranborne Road, Potters Bar
£25.00 per sq ft
Business rates & charges may apply

- SIZE AVAILABLE
1,000 sq ft
93 sq m
- SECTOR
Light industrial facility to lease
Lease details
- Lease available date:
- Ask agent
- Deposit:
- £6,250A deposit provides security for a landlord against damage, or unpaid rent by a tenant.Read more about deposit in our glossary page.
- Furnish type:
- Unfurnished
Key features
- OFFICE AND DISTRIBUTION UNIT
- FOUR SEPARATE OFFICES
- TWO TOILETS
- KITCHEN/BREAKOUT AREA
- GAS CENTRAL HEATING
- DOUBLE GLAZING
- JUST UNDER 300 SQ FT STORAGE AREA
- TWO PARKING SPACES
- 3 MONTH DEPOSIT (£6,250)
Description
Front door with entry phone system opening into:
Entrance Hall - Double radiator. Double glazed window to side. Door to storage area. Door to:
Ground Floor Toilet - White suite comprising wall mounted floating WC with concealed cistern. Vanity wash basin with drawer below. Half tiled walls. Light activated extractor fan. Hand drier.
Store Room - 7.44m x 3.45m (24'5 x 11'4) - 11'9 ceiling height. Wall mounted gas central heating boiler. High level double glazed windows to rear. Lighting and power. Built in shelf cupboard.
Inner Hallway - Double glazed windows to side. Security roller shutter. Push bar fire exit door to rear with double glazed high level windows over. Stairs to:
First Floor Landing - Double radiator.
First Floor Office - 2.95m x 2.51m (9'8 x 8'3) - Double glazed window to side. Single radiator.
Second Floor Landing - Stairs from first floor landing.
Second Floor Office One - 4.42m x 1.75m (14'6 x 5'9) - Fitted desk unit with under drawers. Double glazed window to rear. Two storage cupboards. Two double radiators.
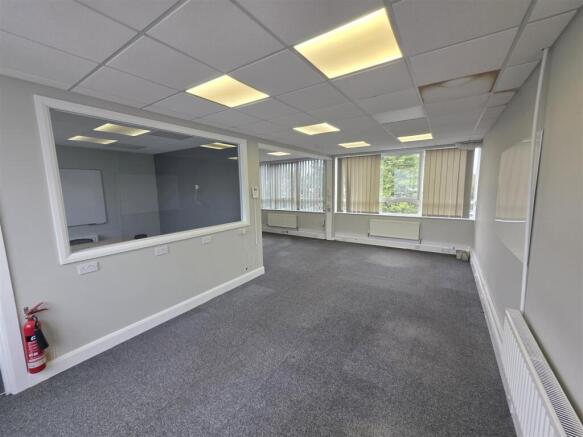
Second Floor Office Two - 7.39m x 3.43m (widening to 7.01m and shortening to - Office is L shaped. Dual aspect with double glazed windows to front and rear. Three large fitted desks with accommodation for four work stations. Three double radiators, Suspended ceiling with strip lighting. Door to:
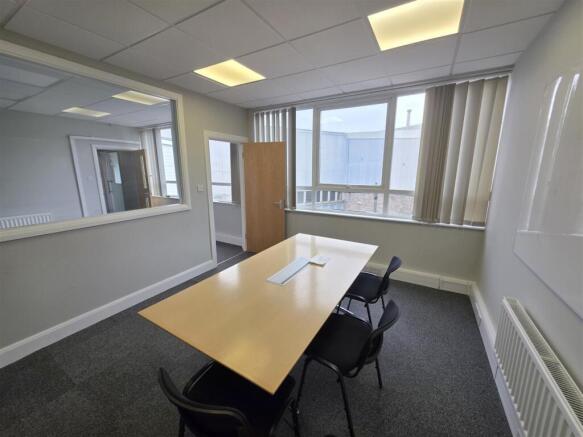
Second Floor Office Three/Conference Room - 4.04m x 3.45m (13'3 x 11'4) - Double glazed window to rear. Double radiator. Suspended ceiling with strip lights.
Third Floor Landing - Stairs from second floor landing. Access to:
Kitchen/Breakout Area - 2.49m x 1.91m (8'2 x 6'3) - Wall and base units. Single drainer stainless steel sink with mixer tap. Double glazed window to side. Splashback tiling. Space for refrigerator. Double radiator. Door to:
Toilet - White suite comprising concealed cistern WC. Double glazed window to side. Wall mounted wash basin with splashback tiling.
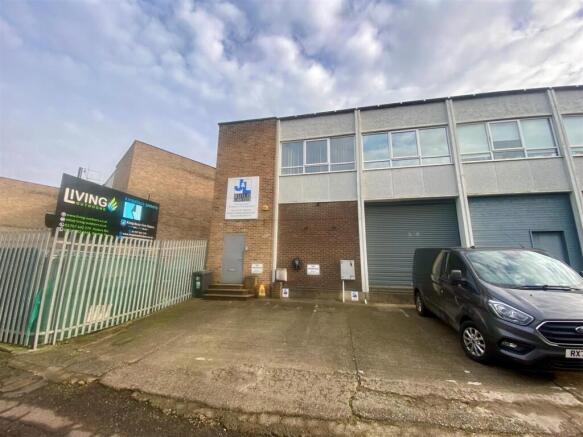
Exterior Front - Concrete hard standing for two cars.
Exterior Rear - Fire escape access only.
Disclaimer - Property Information:
We believe this information to be accurate, but it cannot be guaranteed. If there is any point which is of particular importance we will attempt to assist. All measurements quoted are approximate. Any discussions regarding a potential tenancy are subject to contract.
Brochures
Cranborne Road, Potters Bar

NEAREST STATIONS
Distances are straight line measurements from the centre of the postcode- Potters Bar Station0.7 miles
- Brookmans Park Station1.1 miles
- Welham Green Station2.1 miles
Notes
Disclaimer - Property reference 34845207. The information displayed about this property comprises a property advertisement. Rightmove.co.uk makes no warranty as to the accuracy or completeness of the advertisement or any linked or associated information, and Rightmove has no control over the content. This property advertisement does not constitute property particulars. The information is provided and maintained by DUNCAN PERRY COMMERCIAL, Duncan Perry. Please contact the selling agent or developer directly to obtain any information which may be available under the terms of The Energy Performance of Buildings (Certificates and Inspections) (England and Wales) Regulations 2007 or the Home Report if in relation to a residential property in Scotland.