Callender Street, Ramsbottom, BL0

- PROPERTY TYPE
End of Terrace
- BEDROOMS
4
- BATHROOMS
2
- SIZE
2,114 sq ft
196 sq m
- TENUREDescribes how you own a property. There are different types of tenure - freehold, leasehold, and commonhold.Read more about tenure in our glossary page.
Freehold
Key features
- Exquisite Stone End Terrace Home with Garage
- Newly Renovated Open Plan Kitchen / Dining / Family Space
- Stylishly Presented - Move-in Condition
- Four Generous Bedrooms - Principal with Ensuite
- Utility Room and Downstairs WC
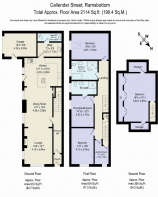
- Versatile Living Space Over Three Floors
- Home Office on First Floor
- Supremely Desirable Central Ramsbottom Location
Description
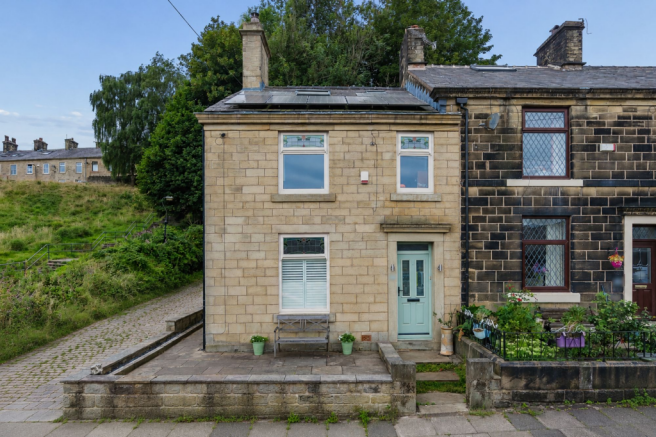
Recently reconfigured to create an exceptional open-plan living space, Callender Street is a characterful and beautifully presented home where original period detail meets considered contemporary design. Generous, versatile and filled with natural light, this distinctive property offers stylish family living across three floors, together with far-reaching countryside views from its peaceful Ramsbottom setting.
With parking available in the garage, which features solar panels to its roof alongside an EV charging point, stone steps lead up to the front door, where etched windows invite light through to the porch, whose high ceiling amplifies the airy feel. A handsome, original internal door with elegant stained-glass transom creates a sense of separation between the outside world and within, continuing through into the main entrance hallway.
Dramatic blue-black architraves and coving add grandeur, also adorning the archway ahead whilst Minton tiling underfoot evokes the heritage of the home for a real sense of arrival.
From the entrance hallway, a single elegant doorway opens into an impressive open-plan living space, thoughtfully arranged into distinct areas for relaxing, dining and cooking. The reconfiguration has created an easy sense of flow throughout the entire ground floor, whilst retaining the period character and individual identity of each part of the room.
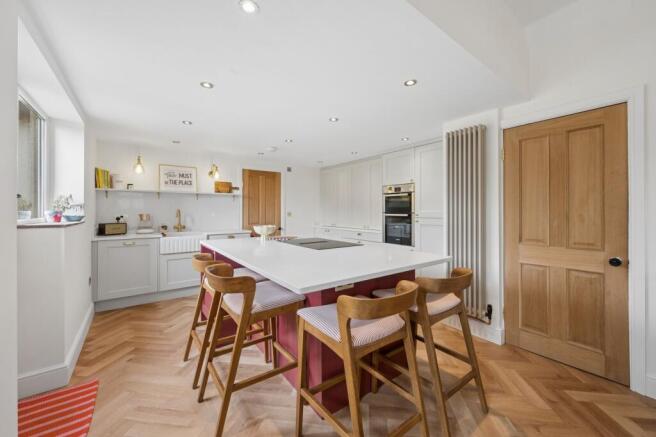
Beautiful herringbone flooring now continues throughout the lounge, dining area and kitchen, visually drawing the entire space together.
Turning to the left, the lounge provides a warm and inviting place in which to unwind. Soft neutral walls, original detailing and richly layered coving are complemented by a log-burning stove set beneath a robust stone mantel. Large stained-glass windows draw in the light and frame views towards the surrounding countryside. The uninterrupted wall space enhances the sense of enclosure and allows the lounge to feel both defined and effortlessly connected to the wider room.
At the heart of the space, the dining area offers generous proportions for family meals and entertaining, illuminated by two large windows. Deep windowsills and exposed ceiling beams offer a reminder of the home’s sturdy stone-built heritage.
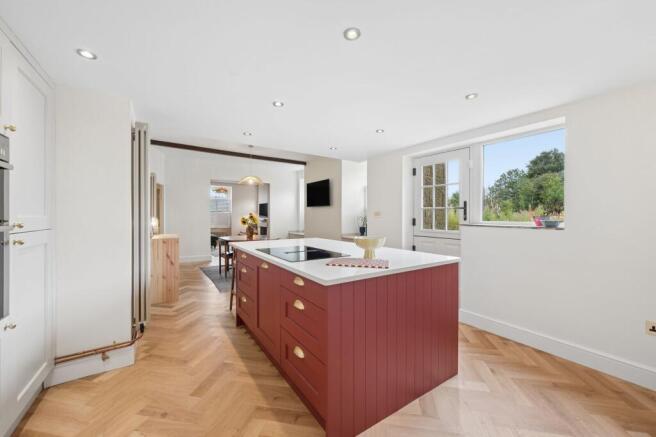
To the rear, the kitchen has been comprehensively redesigned as a stylish and sociable hub. A substantial central island, finished in a rich red tone with brass handles, provides plentiful preparation space, storage and relaxed seating, with a sleek induction hob integrated into the worktop. Crisp white cabinetry and pale work surfaces keep the room feeling light and contemporary, whilst recessed lighting enhances the clean, streamlined finish.
Whether cooking, hosting friends or simply enjoying everyday family life, the open arrangement allows each area to work independently whilst remaining effortlessly connected. A stable-style door leads out to the side garden, drawing the eye towards the greenery and far-reaching views beyond.
Accessed from the rear of the kitchen, the utility room keeps clutter concealed, with further worktop space and storage, alongside a sink and plumbing for a washing machine. Tucked away to one side of the room, a door opens to reveal a beautifully decorated downstairs WC where a pop of cheerful mustard yellow to the lower wall panelling brings a splash of sunshine, harmonising with the whimsical tone of the scale-patterned splashback to the wash basin.
Back in the entrance hallway, a striped, monochromatic, woven-wool carpet runner guides you up the staircase to the first-floor landing, where deep, recessed shelving to the left is ideal for storing books.
Next on the left, freshen up in the bathroom, flooded with light, and tiled to the floor and lower walls. Warmth emanates from the underfloor heating, whilst a spa-bath is bathed in light from the large, stained-glass window which offers enchanting views out over the fields. Alongside a traditional Burlington wash basin with vanity unit storage beneath, the bathroom houses a separate shower.
At the end of the landing, arrive at a spacious and light-filled double bedroom, with charcoal panelling to one wall and views out over the fields to the side. From above, stargaze through the large Velux window in the high ceiling. Exposed stonework adds further character to one corner.
Returning to the top of the stairs, turn left and continue ahead into the cosily carpeted principal bedroom, where sage green panelling to one wall evokes the countryside views framed by a stained-glass window. Spacious and bright, fitted shelving traces the angles of the roof pitch – painted in a harmonising sage green, refreshment awaits in the ensuite – tiled underfoot and featuring a walk-in, wet room drench shower, vanity unit wash basin and WC.
Back on the landing, make your way right to discover a third spacious double bedroom, carpeted underfoot and with views out over Callender Street and to the distant hills. Fitted bookshelves once again follow the angle of the roofline to maximise storage.
Finally, discover a fourth bedroom on this level, ideal as a home office, serenely decorated and peacefully looking out over the street to the front.
Just outside this bedroom, carpeted stairs reach up to the loft level, where a wall of stylish sage green fitted wardrobes and drawers provide an abundance of storage. Currently serving as a music room with two large sofas, windows to both sides draw in an influx of light framing exceptional views out over the surrounding countryside and hills. Versatile and inviting, this room could also serve as a dressing room or another office or bedroom.
Out & About
In the heart of Ramsbottom, just a short walk from the shops and yet in the embrace of nature, experience the best of both worlds at Callender Street.
Perfectly positioned just moments from the bustling centre of Ramsbottom, this property offers an enviable lifestyle in one of the North West’s most sought-after locations. Frequently featured in the Sunday Times’ Best Places to Live, Ramsbottom is renowned for its vibrant community, independent boutiques, and outstanding dining scene.
Stroll through the charming high street, where artisan shops and independent retailers offer unique finds, from handcrafted gifts to stylish home décor. Food lovers are spoilt for choice, with an array of exceptional eateries and welcoming pubs. The Holcombe Tap, widely regarded as Ramsbottom’s cosiest pub, provides the perfect setting to enjoy a guest ale by the open fire or a handcrafted cocktail from its curated menu.
For those with a taste for local brews, the Irwell Works Brewery Tap is a must-visit. Here, you can sample classic ales such as Mad Dogs and Englishmen or Costa del Salford, all while soaking up the friendly, laid-back atmosphere that makes Ramsbottom so special.
Surrounded by breathtaking countryside, Ramsbottom is a paradise for those who love the great outdoors. Lace up your walking boots and head for Holcombe Hill, where panoramic views over the valley reward your efforts. Alternatively, explore the scenic trails of the Kirklees Valley, perfect for weekend strolls, morning jogs, or dog walks.
Everyday essentials are easily accessible, with Aldi, Tesco, and Morrisons all close by, ensuring that your weekly shop is never an inconvenience. Families will appreciate the excellent selection of schools, including Hazelhurst Primary, St Joseph’s, St Andrew’s, Peel Brow Primary, and Woodhey High School, all just a short drive away.
For commuters, Ramsbottom is ideally positioned with seamless access to the M66 and A56, providing quick connections to Bury, Bolton, Burnley, and Blackburn. Whether enjoying the village atmosphere, indulging in the local dining scene, or embracing the nearby countryside, this location offers the very best of town and country living.
In the heart of Ramsbottom, just a short walk from the shops and yet in the embrace of nature, experience the best of both worlds at Callender Street.
EPC Rating: C
Parking - Garage
Brochures
Brochure- COUNCIL TAXA payment made to your local authority in order to pay for local services like schools, libraries, and refuse collection. The amount you pay depends on the value of the property.Read more about council Tax in our glossary page.
- Band: C
- PARKINGDetails of how and where vehicles can be parked, and any associated costs.Read more about parking in our glossary page.
- Garage
- GARDENA property has access to an outdoor space, which could be private or shared.
- Private garden
- ACCESSIBILITYHow a property has been adapted to meet the needs of vulnerable or disabled individuals.Read more about accessibility in our glossary page.
- Ask agent

Add an important place to see how long it'd take to get there from our property listings.
__mins driving to your place
Affordability

Notes
Staying secure when looking for property
Ensure you're up to date with our latest advice on how to avoid fraud or scams when looking for property online.
Visit our security centre to find out moreDisclaimer - Property reference 35327a78-e97b-41fe-a314-b17ae417ceb8. The information displayed about this property comprises a property advertisement. Rightmove.co.uk makes no warranty as to the accuracy or completeness of the advertisement or any linked or associated information, and Rightmove has no control over the content. This property advertisement does not constitute property particulars. The information is provided and maintained by Wainwrights Estate Agents, Bury. Please contact the selling agent or developer directly to obtain any information which may be available under the terms of The Energy Performance of Buildings (Certificates and Inspections) (England and Wales) Regulations 2007 or the Home Report if in relation to a residential property in Scotland.
*This is the average speed from the provider with the fastest broadband package available at this postcode. The average speed displayed is based on the download speeds of at least 50% of customers at peak time (8pm to 10pm). Fibre/cable services at the postcode are subject to availability and may differ between properties within a postcode. Speeds can be affected by a range of technical and environmental factors. The speed at the property may be lower than that listed above. You can check the estimated speed and confirm availability to a property prior to purchasing on the broadband provider's website. Providers may increase charges. The information is provided and maintained by Decision Technologies Limited. **This is indicative only and based on a 2-person household with multiple devices and simultaneous usage. Broadband performance is affected by multiple factors including number of occupants and devices, simultaneous usage, router range etc. For more information speak to your broadband provider.