Epple Bay Road, Birchington, Kent, CT7

- PROPERTY TYPE
Bungalow
- BEDROOMS
3
- BATHROOMS
1
- SIZE
1,409 sq ft
131 sq m
- TENUREDescribes how you own a property. There are different types of tenure - freehold, leasehold, and commonhold.Read more about tenure in our glossary page.
Freehold
Key features
- Extended Three Bedroom Bungalow
- Central Birchington Location
- Chain Free
- Generous Sized Rear Garden
- Garage & Further Off Street Parking
- 20ft Lounge Diner
- Conservatory
- EPC Rating: D
Description
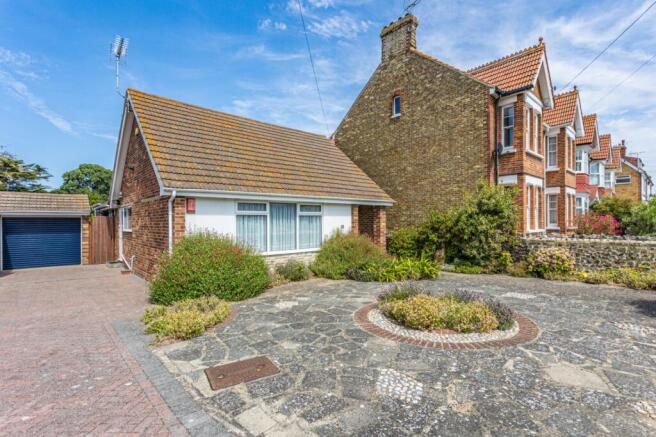
Miles & Barr are delighted to present this extended three bedroom detached bungalow, ideally situated on the ever popular Epple Bay Road in Birchington. Perfectly positioned within easy walking distance of Birchington's vibrant high street, offering a variety of shops, cafés and restaurants, the property also enjoys convenient access to the mainline railway station and the seafront.
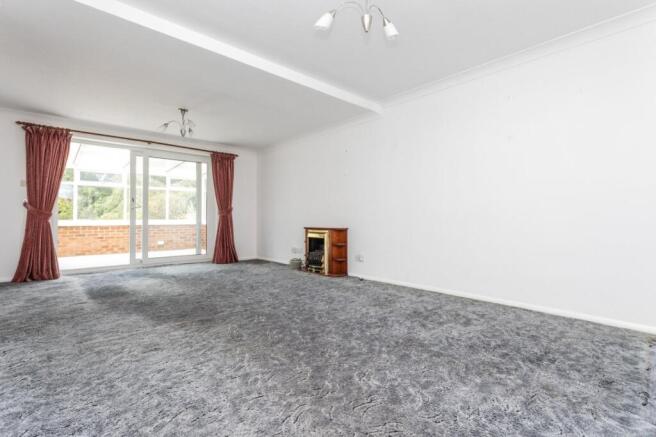
Internally, the bungalow offers spacious and well proportioned accommodation throughout, comprising three generous double bedrooms, an impressive 20ft lounge/diner, a separate conservatory overlooking the rear garden, a fitted kitchen and a contemporary shower room.
Externally, the property benefits from a generous rear garden which has been thoughtfully retained despite the rear extension. A paved patio provides the ideal space for outdoor seating and entertaining, leading onto a well maintained lawn bordered by a selection of established plants and mature trees. There is access to a single garage with an electric roller door, together with a separate utility room positioned behind the garage and an additional timber storage shed.
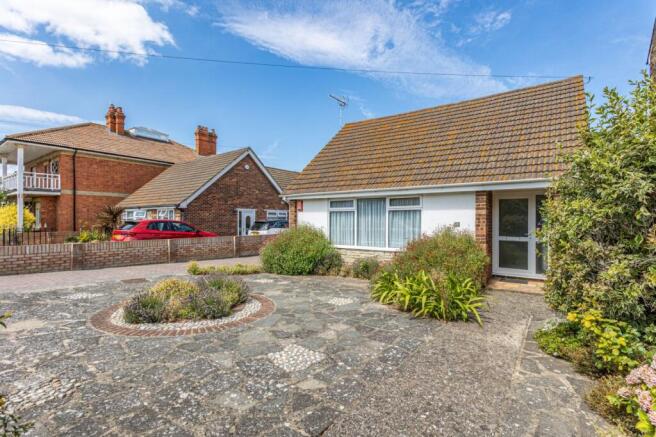
To the front, the property has been designed with low maintenance in mind and provides ample off street parking for several vehicles.
In our opinion, this wonderful bungalow would make an ideal home for those seeking spacious, single level living in a highly convenient central location, whilst still benefiting from generous outside space. Early internal viewing is highly recommended to fully appreciate the size, setting and lifestyle this superb home has to offer.
Material Information
Construction Type/Materials: Brick and Block With Clay Roof Tiles
Broadband Coverage: To check broadband and mobile phone coverage please visit Ofcom here:
Identification Checks:
If an offer is accepted on a property marketed by Miles & Barr, all purchasers are required to complete ID verification checks. This is a legal obligation under Anti-Money Laundering Regulations. We use a specialist third-party company to carry out these checks. The fee is £60 (including VAT) per person or £120 (including VAT) if purchasing under a company name, payable once the offer is agreed and before the sales memorandum is issued. Please note that this charge is non-refundable.
Location:
Birchington was once considered ‘the epitome of modest’. That statement may still be considered. Understated opulence: a wealth of late Victorian and Edwardian properties stand alongside flint or cliff-top cottages - Birchington really does have something for everyone. An array of bakers, an ice cream parlour and vintage shops make Birchington the perfect village location to base yourself if you still need to commute to the City. Located just minutes from the A299 with a journey of approximately 75 minutes to the O2 Arena and Greenwich. Of course if you’d like a stress-free journey then just take the train from Birchington straight through to London Victoria. Travel in the other direction and just three stops along you’ll be able to enjoy the seaside towns of Margate, Broadstairs and Ramsgate. There are a number of schools within the village from nursery through to Secondary education and a doctor’s surgery. Those who enjoy sport will find a magnificent 18-hole golf club, windsurfing along Minnis Bay, (not forgetting the atmospheric Minnis Bar & Restaurant) endless miles of promenade for serious runners, gentle beach-top walks or just follow the Viking Trail bike rides. A popular residential area for young families, London commuters, second home purchasers and retired couples.
Entrance
Entrance Hall
Leading to
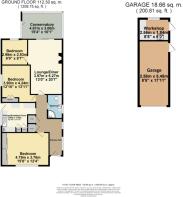
Bedroom
15' 8" x 12' 4"
Kitchen/ Breakfast Room
12' 10" x 11' 3"
Lounge/Diner
13' 0" x 20' 7"
Conservatory
15' 4" x 10' 1"
Bedroom
12' 10" x 13' 11"
Bedroom
9' 9" x 9' 7"
External
Front Garden
Off Street Parking
Rear Garden
Workshop
8' 5" x 6' 0"
Garage
8' 5" x 17' 11"
Brochures
Particulars- COUNCIL TAXA payment made to your local authority in order to pay for local services like schools, libraries, and refuse collection. The amount you pay depends on the value of the property.Read more about council Tax in our glossary page.
- Band: D
- PARKINGDetails of how and where vehicles can be parked, and any associated costs.Read more about parking in our glossary page.
- Garage,Driveway,Off street
- GARDENA property has access to an outdoor space, which could be private or shared.
- Yes
- ACCESSIBILITYHow a property has been adapted to meet the needs of vulnerable or disabled individuals.Read more about accessibility in our glossary page.
- Lateral living
Epple Bay Road, Birchington, Kent, CT7

Add an important place to see how long it'd take to get there from our property listings.
__mins driving to your place
Affordability



Notes
Staying secure when looking for property
Ensure you're up to date with our latest advice on how to avoid fraud or scams when looking for property online.
Visit our security centre to find out moreDisclaimer - Property reference MOS250154. The information displayed about this property comprises a property advertisement. Rightmove.co.uk makes no warranty as to the accuracy or completeness of the advertisement or any linked or associated information, and Rightmove has no control over the content. This property advertisement does not constitute property particulars. The information is provided and maintained by Miles & Barr, Birchington. Please contact the selling agent or developer directly to obtain any information which may be available under the terms of The Energy Performance of Buildings (Certificates and Inspections) (England and Wales) Regulations 2007 or the Home Report if in relation to a residential property in Scotland.
*This is the average speed from the provider with the fastest broadband package available at this postcode. The average speed displayed is based on the download speeds of at least 50% of customers at peak time (8pm to 10pm). Fibre/cable services at the postcode are subject to availability and may differ between properties within a postcode. Speeds can be affected by a range of technical and environmental factors. The speed at the property may be lower than that listed above. You can check the estimated speed and confirm availability to a property prior to purchasing on the broadband provider's website. Providers may increase charges. The information is provided and maintained by Decision Technologies Limited. **This is indicative only and based on a 2-person household with multiple devices and simultaneous usage. Broadband performance is affected by multiple factors including number of occupants and devices, simultaneous usage, router range etc. For more information speak to your broadband provider.