1 Burnside, Campbeltown Road, Tarbert, Argyll

- PROPERTY TYPE
End of Terrace
- BEDROOMS
2
- BATHROOMS
2
- SIZE
Ask agent
- TENUREDescribes how you own a property. There are different types of tenure - freehold, leasehold, and commonhold.Read more about tenure in our glossary page.
Freehold
Key features
- Home report virtually all 1's
- Presented in walk in condition
- Contemporary modern finish throughout
- Tarbert harbour, shops and cafes nearby
- Resident parking
- Double glazing
- Patio seating area
- Fischer heating
- Ample storage
- EPC rating D67 - Council tax band B
Description
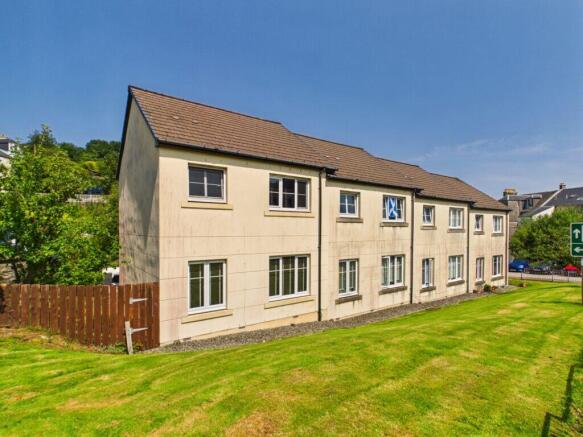
** Under Offer - Similar Properties Wanted ** Presented in true walk-in condition, this beautiful modern end-terraced home offers stylish, low-maintenance living just a two-minute walk from Tarbert's picturesque and bustling harbour area. Finished to a high standard throughout, the property features a contemporary kitchen and modern bathrooms, creating a comfortable home that is ready to move straight into. The accommodation comprises an open-plan lounge/dining room, modern kitchen and ground floor WC, while upstairs offers two well-proportioned double bedrooms, an en suite shower room and a contemporary family bathroom. Further benefits include Fischer energy efficient electric heating, double glazing, built-in storage, loft storage, resident parking and a private, easily maintained rear garden with patio and a communal green to the front. Situated in the heart of this thriving coastal village, offering a superb selection of shops, cafés, restaurants, the highly regarded primary school and the vibrant harbour with boating facilities for sailing enthusiasts are all within easy walking distance. Broadband, 4G and digital television services are available. EPC rating D67 - Council tax band B.
Entrance
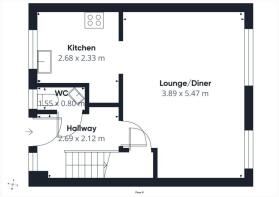
Accessed via a uPVC entrance door with opaque glazed insert, this welcoming hallway is finished with tiled flooring and provides space for outdoor clothing and footwear. Benefiting from a Fischer electric radiator and pendant lighting, the hallway also gives access to the staircase leading to the first-floor accommodation.
Open Plan Lounge/Dining Room 5.47m x 3.89m
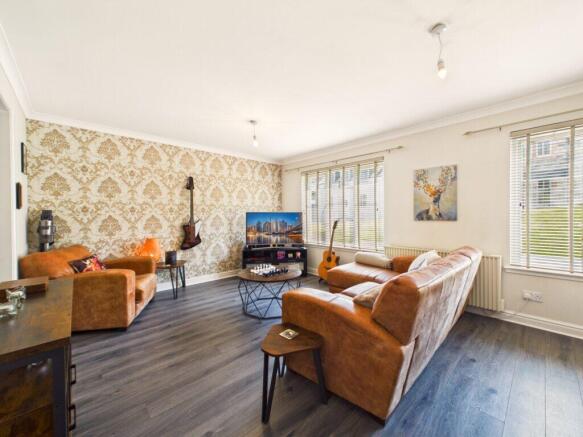
A bright and inviting open-plan living space offering ample room for both lounge and dining furniture, with a semi open-plan layout leading through to the kitchen, creating an ideal space for everyday living and entertaining. Two windows allow plenty of natural light to flood the room, while oak-effect laminate flooring, tasteful décor and feature wallpaper create a warm and welcoming atmosphere. Further benefits include pendant lighting, a Fischer electric radiator, television point and ample power sockets.
Kitchen 2.68m x 2.33m
A contemporary kitchen fitted with a range of white gloss wall and base units complemented by oak-effect worktops and coordinating wood-effect laminate splashbacks. A stainless steel sink with chef mixer tap sits beneath the window overlooking the patio area. The kitchen also benefits from tiled flooring, space and plumbing for white goods, an integrated four-zone electric hob with electric oven and grill below, together with a modern angled extractor hood incorporating lighting. Finished with a flush ceiling light, the kitchen enjoys a semi open-plan layout to the lounge/dining room, creating a sociable space while maintaining a defined cooking area.
Ground Floor WC 1.55m x 0.80m
Fitted with a modern white two-piece suite comprising a WC and corner wash hand basin with vanity storage below. Finished with oak-effect laminate flooring, tile-effect wet wall panelling, an opaque window, glazed display shelf and flush ceiling light.
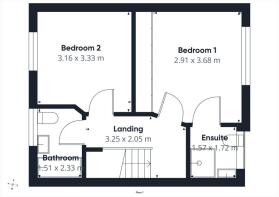
Landing 3.25m x 2.05m
Carpeted stairs lead to the first-floor landing, which offers space for occasional furniture. Benefiting from a loft hatch, feature spotlighting and a Fischer electric radiator, the landing provides access to all first-floor accommodation.
Bedroom One 3.68m x 2.91m
A beautifully presented double bedroom overlooking the communal green, finished in tasteful décor with feature wallpaper carried through to the sliding doors of the quadruple built-in wardrobes, creating a stylish and coordinated finish. The wardrobes provide extensive shelving and hanging space, while the room also benefits from carpeting, space for additional bedroom furniture, an electric panel heater and pendant lighting. Access is provided to the en suite shower room.
En Suite Shower Room 1.72m x 1.57m
Well appointed with a modern white three-piece suite comprising a thermostatic corner shower with glazed screen, wash hand basin set within a vanity unit with storage below, and WC. Finished with tile-effect wet wall panelling, laminate flooring, a mirrored wall cabinet, heated towel rail, extractor fan, flush ceiling light and an opaque window.
Bedroom Two 3.33m x 3.16m
A well-proportioned double bedroom offering space for freestanding bedroom furniture. Finished with carpeting and benefiting from pendant lighting and an electric panel heater.
Family Bathroom 2.33m x 1.51m
Fitted with a modern white three-piece suite comprising a bath with mixer tap and handheld shower attachment, wash hand basin with glazed shelf above, and WC. Finished with tile-effect wet wall panelling, coordinating tiled flooring, a heated towel rail, towel holder, extractor fan, flush ceiling light and an opaque window.
Outdoor space
The property benefits from resident parking within the communal car park. A private, easily maintained garden has been thoughtfully designed with stone-chipped areas and paved pathways, providing an attractive outdoor space with ample room for seating and al fresco dining. An outside tap adds further practicality. To the side of the property is a small sloping lawn with a raised planting bed and mature apple tree, while a gated fence provides direct access to the communal green, creating an ideal space for families and outdoor enjoyment.
Location
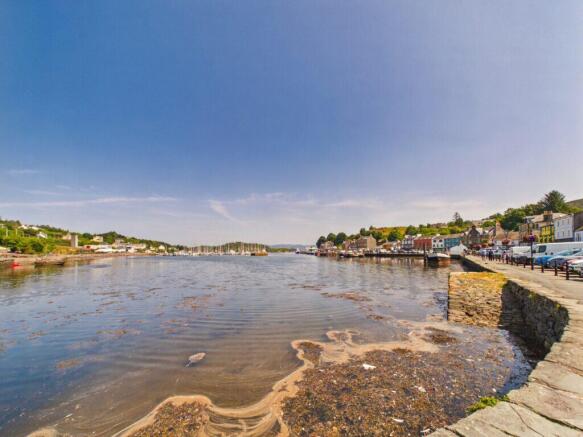
Enjoying a central position within the heart of Tarbert, the property is just a two-minute walk from the picturesque harbour, local independent shops and the excellent range of amenities the village has to offer. Located on the Kintyre Way, the area is a popular tourist destination, famed for its seafood and, during the summer months, hosts Scotland's largest sailing regatta, the Scottish Series. A selection of cafés and restaurants overlook the bustling harbour, while the village also benefits from a supermarket, banking services and Tarbert Academy, providing nursery, primary and secondary education. For leisure, Tarbert has its own nine-hole golf course, with the renowned Machrihanish Links and neighbouring 18-hole course just a short drive away. Widely regarded as one of Scotland's finest links courses, Machrihanish Links is consistently ranked amongst the UK's top 50 golf courses. Outdoor enthusiasts are spoilt for choice, with excellent opportunities for walking, cycling, fishing, sailing, stalking and shooting, while the unspoilt coves and bays of the nearby Knapdale Peninsula are well worth exploring.
Tarbert enjoys regular ferry connections to the islands of Islay, Jura and Colonsay, together with a passenger and vehicle ferry to Portavadie on the Cowal Peninsula, providing an alternative route to Glasgow via Dunoon. The ferry terminal at Claonaig offers crossings to the Isle of Arran, while Campbeltown Airport at Machrihanish operates daily flights to Glasgow. The nearby town of Lochgilphead provides a wider range of amenities including supermarkets, a leisure centre, library and additional schooling. Campbeltown offers an extensive selection of shops, supermarkets, leisure facilities and services and is internationally recognised for its rich whisky heritage.
Thinking of selling or switching agents?
Call now to find out more about the best deal in your area.
Lochgilphead office or Oban office
These particulars were prepared on the basis of our knowledge of the local area and, in respect of the property itself, the information supplied to us by our clients. All reasonable steps were taken at the time of preparing these particulars. All statements contained in the particulars are for information only and all parties should not rely on them as representations of fact; in particular:- (a) descriptions, measurements and dimensions are approximate only; (b) all measurements are taken using a laser measure (therefore may be subject to a small margin of error) at the widest points; and (c) all references to condition, planning permission, services, usage, construction, fixtures and fittings and movable items contained in the property are for guidance only.
Brochures
Brochure 1Web Details- COUNCIL TAXA payment made to your local authority in order to pay for local services like schools, libraries, and refuse collection. The amount you pay depends on the value of the property.Read more about council Tax in our glossary page.
- Band: B
- PARKINGDetails of how and where vehicles can be parked, and any associated costs.Read more about parking in our glossary page.
- Yes
- GARDENA property has access to an outdoor space, which could be private or shared.
- Yes
- ACCESSIBILITYHow a property has been adapted to meet the needs of vulnerable or disabled individuals.Read more about accessibility in our glossary page.
- Ask agent

Add an important place to see how long it'd take to get there from our property listings.
__mins driving to your place
Affordability
About Argyll Estate Agents, Lochgilphead
20 Argyll Street, Lochgilphead, PA31 8NE

Notes
Staying secure when looking for property
Ensure you're up to date with our latest advice on how to avoid fraud or scams when looking for property online.
Visit our security centre to find out moreDisclaimer - Property reference 27921. The information displayed about this property comprises a property advertisement. Rightmove.co.uk makes no warranty as to the accuracy or completeness of the advertisement or any linked or associated information, and Rightmove has no control over the content. This property advertisement does not constitute property particulars. The information is provided and maintained by Argyll Estate Agents, Lochgilphead. Please contact the selling agent or developer directly to obtain any information which may be available under the terms of The Energy Performance of Buildings (Certificates and Inspections) (England and Wales) Regulations 2007 or the Home Report if in relation to a residential property in Scotland.
*This is the average speed from the provider with the fastest broadband package available at this postcode. The average speed displayed is based on the download speeds of at least 50% of customers at peak time (8pm to 10pm). Fibre/cable services at the postcode are subject to availability and may differ between properties within a postcode. Speeds can be affected by a range of technical and environmental factors. The speed at the property may be lower than that listed above. You can check the estimated speed and confirm availability to a property prior to purchasing on the broadband provider's website. Providers may increase charges. The information is provided and maintained by Decision Technologies Limited. **This is indicative only and based on a 2-person household with multiple devices and simultaneous usage. Broadband performance is affected by multiple factors including number of occupants and devices, simultaneous usage, router range etc. For more information speak to your broadband provider.