Valencia, Alicante, Javea, Spain

- PROPERTY TYPE
Villa
- BEDROOMS
4
- BATHROOMS
3
- SIZE
3,014 sq ft
280 sq m
Description
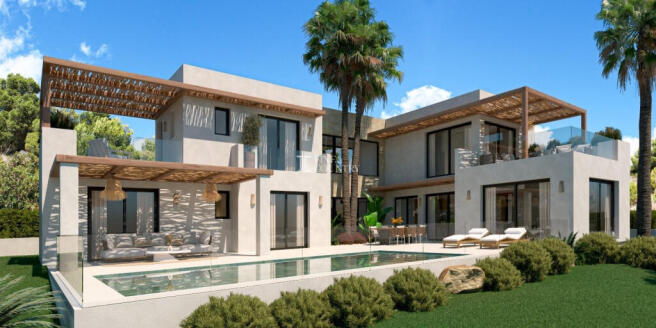
Set on a generous 1,053m² plot in one of Jávea's most sought-after residential enclaves, this exceptional contemporary villa has been designed to celebrate its elevated position, commanding panoramic views across the iconic Montgó mountain, Jávea Bay and, from the first floor, the sparkling Mediterranean Sea. Scheduled for completion in September 2026, the property will be delivered fully furnished and turnkey, allowing its new owners to simply unpack and embrace an effortless Mediterranean lifestyle from the very first day.
Extending to approximately 280m² of beautifully crafted accommodation, the villa blends clean contemporary architecture with natural stone, warm timber detailing and extensive glazing to create a home that is both striking and timeless. Every element has been carefully considered, from the professionally designed Mediterranean gardens and expansive entertaining terraces to the seamless indoor-outdoor flow that defines modern coastal living.
Architecture & Design This outstanding residence showcases a sophisticated interpretation of contemporary Mediterranean architecture, where minimalist lines are softened by authentic natural materials and carefully considered craftsmanship. White rendered façades are paired with handcrafted local stone walls, creating texture and permanence, while bespoke timber pergolas introduce warmth and provide dappled shade across the terraces.
The architectural composition is centred around a double-height entrance hall that forms a glazed courtyard-style spine through the centre of the house, whilst framing views through the property towards the landscaped gardens beyond.
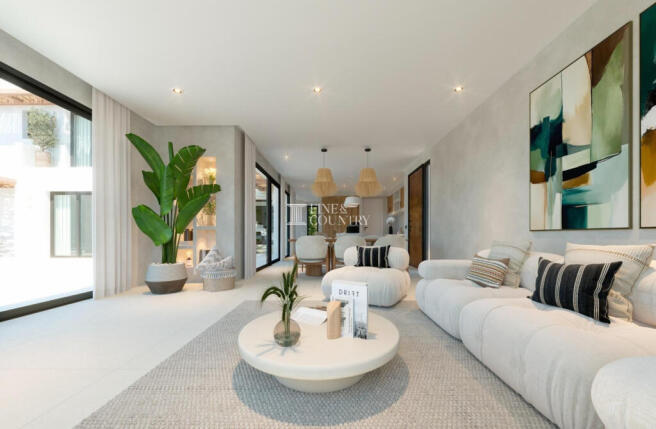
Large-format porcelain flooring flows throughout the principal living spaces, complemented by oak-effect cabinetry, textured wall finishes, frameless glass balustrades and slim-profile aluminium sliding doors that dissolve the boundary between interior and exterior.
The design embraces understated elegance, allowing the surrounding landscape, natural light and panoramic views to become integral elements of the home.
Interior Layout The villa has been thoughtfully arranged over two principal living floors, complemented by a lower ground level incorporating the garage and service accommodation. The design provides a natural progression from the social living spaces on the ground floor to the private bedroom suites above, whilst every principal room enjoys a strong connection to the surrounding terraces and gardens.
The lower level accommodates a generous underfloor heatingwith space for two vehicles, incorporating storage areas and pre-installation for electric vehicle charging. Adjacent is a dedicated laundry room together with further practical storage, ensuring the main living accommodation remains uncluttered.
The principal living accommodation occupies the ground floor and has been designed around an expansive open-plan concept. Distinct lounge, dining and kitchen areas flow naturally together whilst maintaining their own identity, creating a wonderfully sociable environment for everyday family life and entertaining alike.
The bespoke designer kitchen is centred around a substantial island and features sleek handleless cabinetry, integrated premium appliances from recognised manufacturers and generous preparation space. A concealed walk-in pantry and hidden utility area provide additional storage facilities, maintaining the clean architectural aesthetic.
Floor-to-ceiling sliding glass doors extend the entire living space directly onto the terraces, creating uninterrupted connections with the gardens, swimming pool and outdoor entertaining areas.
Also located on this level are two spacious double guest bedrooms connected by a beautifully appointed Jack and Jill bathroom, together with a separate guest cloakroom.
The first floor is dedicated to the bedroom suites, creating a peaceful private retreat. The guest suite benefits from its own ensuite bathroom and private covered terrace beneath a timber pergola.
The magnificent principal suite enjoys complete privacy and features a bespoke dressing room, luxurious ensuite bathroom complete with a freestanding bath, walk-in shower and separate WC. Sliding doors open onto an expansive private terrace, where panoramic views extend across Jávea, the bay, Montgó mountain and the Mediterranean Sea beyond.
Amenities Constructed to an exceptional specification, the villa combines contemporary luxury with impressive energy efficiency, achieving an AA Energy Rating.
Premium features include underfloor heating throughout, high-quality photovoltaic solar panels, energy-efficient systems and premium thermal insulation designed to ensure year-round comfort whilst reducing running costs.
The property is offered fully furnished and completely turnkey, allowing immediate occupation upon completion without the need for further expenditure.
The double garage provides secure parking for two vehicles together with extensive storage, complemented by additional off-road parking within the private grounds.
Outdoor Living Outdoor living forms the very heart of this exceptional home.
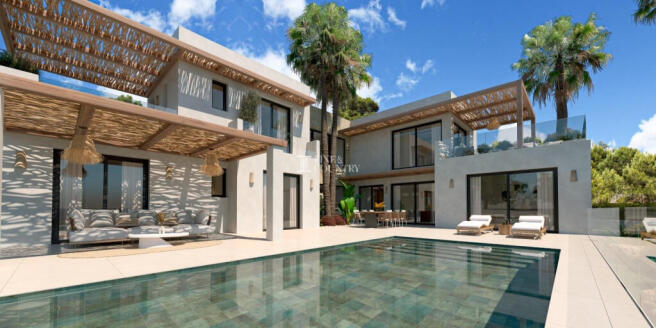
The property enjoys approximately 167m² of beautifully designed terraces, creating a series of distinct outdoor living environments that mirror the internal accommodation. Covered pergolas extending to almost 86m² provide shaded lounge terraces outside each of the principal bedrooms together with the main entertaining areas, allowing comfortable outdoor living throughout the seasons.
At the centre of the garden lies the spectacular 38m² swimming pool, finished with exclusive turquoise mosaic tiles that create a striking water colour reminiscent of the Mediterranean coastline. Wide sun terraces surround the pool, providing generous space for sunbathing, relaxation and entertaining.
The covered outdoor lounge sits beneath handcrafted timber pergolas, whilst the alfresco dining area and summer kitchen create the perfect setting for entertaining family and friends. Large sliding doors allow the interior living spaces to merge effortlessly with these outdoor environments, creating one continuous living experience.
The professionally designed Mediterranean garden has been created to provide year-round beauty whilst remaining relatively low maintenance. Mature olive trees and elegant palms establish immediate character, complemented by lavender, agapanthus, rosemary, ornamental grasses, flowering shrubs and sculptural Mediterranean planting. Carefully selected fruit trees including citrus, pomegranate, avocado and other regional varieties further reinforce the authentic Mediterranean character whilst introducing seasonal colour, fragrance and texture.
The combination of mature planting, natural stone pathways, generous terraces and carefully layered landscaping creates a private oasis that feels both established and timeless.
Unique Features Few newly constructed homes combine architectural quality, sustainability and lifestyle so completely. Delivered fully furnished and turnkey, this exceptional villa offers the rare opportunity to move directly into a professionally designed residence without the delays or additional investment typically associated with a new build.
The intelligent floor plan successfully separates family accommodation from entertaining spaces whilst maintaining exceptional flow throughout. Every principal room enjoys a direct relationship with the gardens, terraces or panoramic views, reinforcing the home's connection with its natural surroundings.
Combined with its generous 1,053m² plot, approximately 280m² of internal accommodation, 167m² of terraces, 86m² of covered pergolas and beautifully landscaped Mediterranean gardens, this is a residence designed not simply to impress but to enhance everyday living for many years to come.
Valencia, Alicante, Javea, Spain
NEAREST AIRPORTS
Distances are straight line measurements- Alicante(International)55.3 miles
- Valencia(International)59.7 miles
- Ibiza/San José(International)64.5 miles
- Murcia-Corvera(International)98.6 miles
Advice on buying Spanish property
Learn everything you need to know to successfully find and buy a property in Spain.
About Fine and Country Costa Blanca North, Denia
Fine & Country Costa Blanca North Marina de Denia Edificio E, Bajo 2 Darsena de Babor Puerta de Denia 03700 Denia Alicante SpainNotes
This is a property advertisement provided and maintained by Fine and Country Costa Blanca North, Denia (reference 210263_FCD2531CA) and does not constitute property particulars. Whilst we require advertisers to act with best practice and provide accurate information, we can only publish advertisements in good faith and have not verified any claims or statements or inspected any of the properties, locations or opportunities promoted. Rightmove does not own or control and is not responsible for the properties, opportunities, website content, products or services provided or promoted by third parties and makes no warranties or representations as to the accuracy, completeness, legality, performance or suitability of any of the foregoing. We therefore accept no liability arising from any reliance made by any reader or person to whom this information is made available to. You must perform your own research and seek independent professional advice before making any decision to purchase or invest in overseas property.