Lower Caldecote, Biggleswade, SG18

- PROPERTY TYPE
House
- BEDROOMS
4
- BATHROOMS
2
- SIZE
16,985 sq ft
1,578 sq m
- TENUREDescribes how you own a property. There are different types of tenure - freehold, leasehold, and commonhold.Read more about tenure in our glossary page.
Freehold
Key features
- BEAUTIFULLY RESTORED GEORGIAN FAMILY HOME
- THOUGHTFULLY EXTENDED AND FINISHED TO AN EXCEPTIONAL STANDARD
- STUNNING OPEN PLAN KITCHEN WITH VAULTED CEILING
- FOUR GENEROUS BEDROOMS INCLUDING ENSUITE TO THE MAIN BEDROOM
- BEAUTIFULLY LANDSCAPED GARDEN AND OPEN COUNTRYSIDE VIEWS
- 31FT TANDEM GARAGE WITH POWER, ELECTRIC DOOR & MULTI PURPOSE POTENTIAL
- CHARACTER FEATURES SEAMLESSLY BLENDED WITH CONTEMPORARY DESIGN
- UNDERFLOOR HEATING TO THE KITCHEN, DINING AREA & FAMILY BATHROOM
- OFF ROAD PARKING + EXCELLENT COMMUTER LINKS TO LONDON
- SECLUDED, EXCLUSIVE LOCATION
Description
A beautifully restored Victorian home, thoughtfully extended and finished to an exceptional standard throughout, enjoying open countryside views from its enviable position within the sought-after village of Lower Caldecote.
Having been lovingly renovated by the current owners, this outstanding family home successfully combines the timeless elegance of its Victorian origins with the comforts and practicality expected of modern living. Every improvement has been undertaken with great care, preserving the property's wealth of original character whilst introducing bright, contemporary living spaces designed around everyday family life.
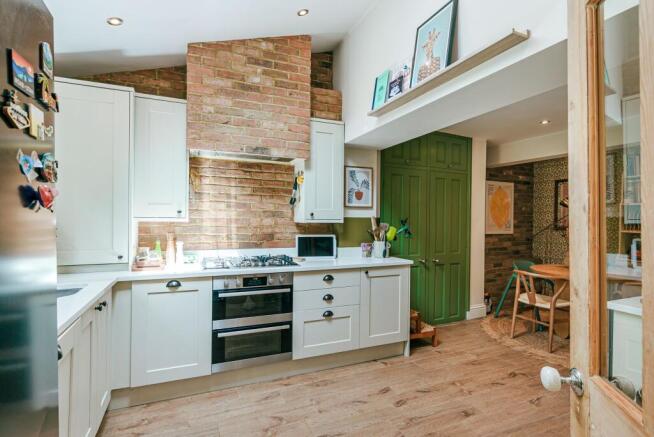
At the heart of the home is a magnificent open-plan kitchen and dining room, undoubtedly the social hub of the home. A vaulted ceiling, with a Velux window floods the room with natural light, while exposed brickwork adds warmth and character. Beautiful shaker-style cabinetry is complemented by quality integrated appliances, including a wine cooler, with a pantry too providing excellent additional storage. Underfloor heating ensures the space is as comfortable as it is stylish, creating the perfect setting for everything from relaxed family breakfasts to larger gatherings with friends.
Flowing effortlessly from the kitchen is an elegant lounge centred around a feature fireplace with a wood-burning stove. Open plan to the family room, aluminium-framed French doors open directly onto the landscaped gardens, allowing the living space to extend outdoors during the warmer months and creating an ideal environment for entertaining. A separate utility room and cloakroom complete the ground floor, providing valuable practicality without compromising the clean, contemporary finish found throughout the home.
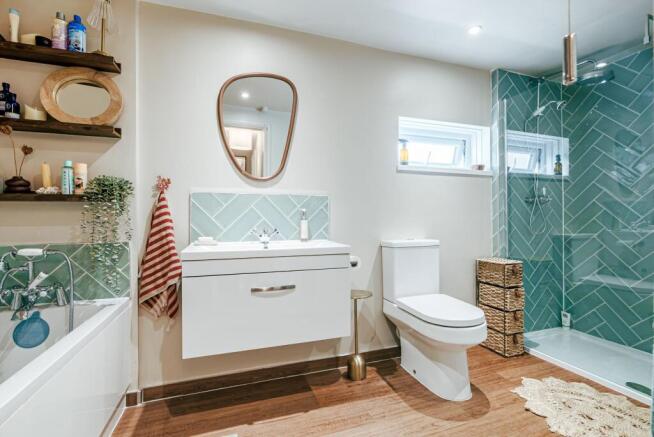
The first floor continues the exceptional standard of presentation, with the main bedroom offering fitted wardrobes and a beautifully appointed en-suite shower room. A further bedroom on this floor is currently arranged as a nursery but would equally make an excellent home office or guest bedroom. The luxurious four-piece family bathroom, complete with underfloor heating, has been finished with the same careful attention to detail seen throughout the property.
Two further double bedrooms occupy the second floor, both enjoying generous proportions and built-in storage, making the accommodation ideally suited to growing families or visiting guests.
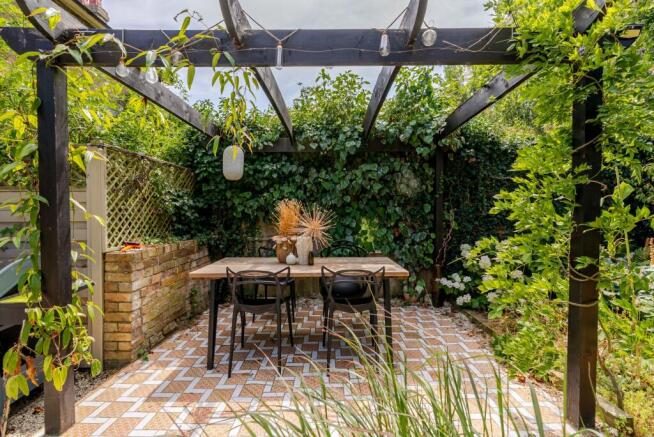
Outside, the garden has been thoughtfully landscaped to create a series of inviting outdoor spaces. A generous paved terrace with pergola provides the perfect setting for summer entertaining, whilst established planting and well-stocked borders create colour, privacy and interest throughout the year. A further courtyard area provides gated access to the impressive 31ft tandem garage, complete with power, windows and an electric door. Offering exceptional versatility, the garage would lend itself equally well to secure parking, a workshop, home office or studio, whilst additional driveway parking is positioned to the side with access to via a shared private access.
LOCATION AND AMENITIES
Lower Caldecote remains one of Bedfordshire's most desirable village settings, offering a wonderful balance of countryside living and commuter convenience. Open rural views are enjoyed directly from the property, whilst both Biggleswade and Sandy are within approximately two miles, providing fast mainline rail services into London alongside a comprehensive range of shops, cafés and everyday amenities. Excellent road links via the A1(M) complete the appeal of this exceptional location.
FAQ’S
Property Tenure: Freehold
Property Age: Victorian (1830 - 1901)
Council Tax Band: C
Boiler Installed: 2022
Boiler Serviced: 29/07/2025
Rear Garden Aspect: West
Water Meter: No
Primary School catchment: Primary Schools in Upper Caldecote and Ickwell
Secondary School Catchment: Biggleswade and Sandy
EPC Rating: D
What3Words Location: ///kilowatt.educates.funny
SERVICES
Heating: Gas Central Heating
Electricity: Mains
Water: Mains
Sewage: Mains
Broadband: FTTP (fibre to the premises)
TRAVEL
Distance to A1: 0.2 miles
Biggleswade Railway Station: 2.2 miles
Cambridge: 23.4 miles
Bedford: 11 miles
Milton Keynes: 27.9 miles
London: 48.1 miles
GENERAL
These particulars are for guidance only and do not form part of any contract. Descriptions, dimensions and references to condition are given in good faith but should not be relied upon as statements of fact. Measurements and floorplans are approximate. Services, systems and appliances have not been tested and no warranty is given. The property is offered subject to contract and availability. Purchasers must provide identification in accordance with Anti-Money Laundering regulations; a fee of £30 (incl. VAT) per purchaser is payable to Landmark Property services for each electronic verification check. We may receive a referral fee for any of our recommended service providers.
Need to sell your property? Please contact us to arrange your free, no obligation Market Appraisal.
For independent whole of market mortgage advice please call the team to book your appointment.
View all our properties at harveyrobinson.co.uk
5.0 Star Google Review Rating
Rated Excellent in Best Estate Agent Guide 2025
British Property Awards 2025 – Gold Winner
Disclaimer
"These particulars are for guidance only and do not form part of any contract. Descriptions, dimensions and references to condition are given in good faith but should not be relied upon as statements of fact. Measurements and floorplans are approximate. Services, systems and appliances have not been tested and no warranty is given. The property is offered subject to contract and availability. Purchasers must provide identification in accordance with Anti-Money Laundering regulations; a fee of £30 (incl. VAT) per purchaser is payable to Landmark Property services for each electronic verification check. We may receive a referral fee for any of our recommended service providers."
Brochures
Property Brochure- COUNCIL TAXA payment made to your local authority in order to pay for local services like schools, libraries, and refuse collection. The amount you pay depends on the value of the property.Read more about council Tax in our glossary page.
- Band: C
- PARKINGDetails of how and where vehicles can be parked, and any associated costs.Read more about parking in our glossary page.
- Yes
- GARDENA property has access to an outdoor space, which could be private or shared.
- Yes
- ACCESSIBILITYHow a property has been adapted to meet the needs of vulnerable or disabled individuals.Read more about accessibility in our glossary page.
- Ask agent
Energy performance certificate - ask agent
Lower Caldecote, Biggleswade, SG18

Add an important place to see how long it'd take to get there from our property listings.
__mins driving to your place


Notes
Staying secure when looking for property
Ensure you're up to date with our latest advice on how to avoid fraud or scams when looking for property online.
Visit our security centre to find out moreDisclaimer - Property reference ffbc1593-d473-45ab-91bf-de7e4253f586. The information displayed about this property comprises a property advertisement. Rightmove.co.uk makes no warranty as to the accuracy or completeness of the advertisement or any linked or associated information, and Rightmove has no control over the content. This property advertisement does not constitute property particulars. The information is provided and maintained by Harvey Robinson, Huntingdon. Please contact the selling agent or developer directly to obtain any information which may be available under the terms of The Energy Performance of Buildings (Certificates and Inspections) (England and Wales) Regulations 2007 or the Home Report if in relation to a residential property in Scotland.
*This is the average speed from the provider with the fastest broadband package available at this postcode. The average speed displayed is based on the download speeds of at least 50% of customers at peak time (8pm to 10pm). Fibre/cable services at the postcode are subject to availability and may differ between properties within a postcode. Speeds can be affected by a range of technical and environmental factors. The speed at the property may be lower than that listed above. You can check the estimated speed and confirm availability to a property prior to purchasing on the broadband provider's website. Providers may increase charges. The information is provided and maintained by Decision Technologies Limited. **This is indicative only and based on a 2-person household with multiple devices and simultaneous usage. Broadband performance is affected by multiple factors including number of occupants and devices, simultaneous usage, router range etc. For more information speak to your broadband provider.