Hill Top Avenue, Halesowen, B62 9EH

- PROPERTY TYPE
Terraced
- BEDROOMS
2
- BATHROOMS
1
- SIZE
1,050 sq ft
98 sq m
- TENUREDescribes how you own a property. There are different types of tenure - freehold, leasehold, and commonhold.Read more about tenure in our glossary page.
Freehold
Key features
- QUOTE JC0304
- GROUND FLOOR EXTENDED TO BOTH THR FRONT AND REAR
- TWO DOUBLE BEDROOM
- EXTREMELY WELL CARED FOR PROPERTY
- GREAT COMMUTING LINKS INTO THE BIRMINGHAM
- FOOTFALL OF ROWLEY REGIS TRAIN STATION
- AMPLE OFF ROAD PARKING
- FULLY DOUBLE GLAZED GAS CENTRAL HEATED - EPC C
Description
"FIRST STEPS START AT HILL TOP AVENUE"
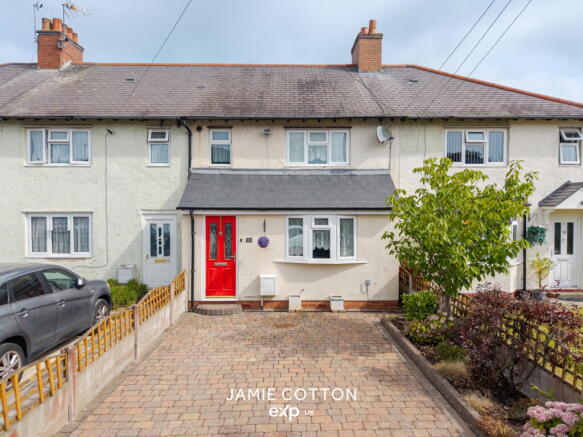
Offering over 1,000 sq. ft. of well-proportioned accommodation, this EXTENDED TWO DOUBLE BEDROOM MID-TERRACED home presents an excellent opportunity for first-time buyers or investors alike. Benefiting from a low-maintenance driveway providing off-road parking for multiple vehicles, an EPC C rating and further scope to create the open-plan kitchen/living space so many buyers desire, this is a home ready to enjoy whilst still offering exciting future potential.
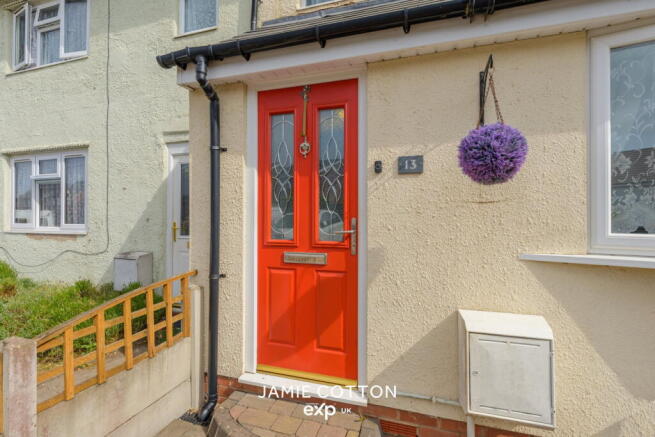
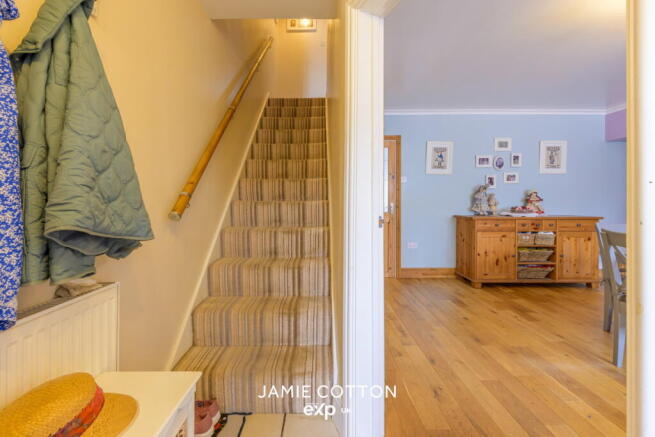
The property is approached via a block-paved driveway providing ample off-road parking, softened by established borders that create an attractive first impression. The extended entrance hallway welcomes you into the home, with stairs rising to the first-floor accommodation and a door leading into the principal reception room.
Extended to the front elevation, the main reception room is a wonderfully bright and spacious living area, with its large south-facing window flooding the room with natural light throughout the day.
The extended galley kitchen comprises a range of cream wall and base units with complementary hardwood-effect work surfaces over, inset stainless steel sink and drainer, four-ring electric hob with oven beneath and space and plumbing for additional white goods. A useful pantry cupboard beneath the stairs provides excellent everyday storage.
To the rear of the property, the second reception room also benefits from the ground floor extension and enjoys French doors opening directly onto the rear patio and garden. Subject to the necessary consents, the kitchen and second reception room could easily be reconfigured to create the open-plan kitchen, living and dining space that has become so popular with modern buyers.
The first-floor accommodation radiates from the landing and comprises two generous double bedrooms together with the family bathroom. The principal bedroom is an exceptionally spacious double, comfortably accommodating a super king-size bed whilst also benefiting from a useful walk-in storage cupboard over the stairs. Bedroom two is another comfortable double overlooking the rear garden. Completing the accommodation is the family bathroom, fitted with a contemporary suite incorporating a panel bath with shower over and glazed screen, vanity unit with wash hand basin and WC, complemented by neutral wall tiling.
The rear garden has been designed with ease of maintenance in mind, beginning with a block-paved patio accessed directly from both the kitchen and second reception room. A paved pathway leads through the lawn, bordered by established raised planting bed, before arriving at a further Indian sandstone seating area to the rear, where a summer house and garden shed are currently situated. The boundaries are clearly defined by gravel boards and timber fencing, and we are advised the property benefits from a right of access across the neighbouring property to the rear garden.
Conveniently situated within easy reach of Halesowen town centre, the property enjoys excellent access to a wide range of local shops, supermarkets, cafés and everyday amenities. Families are well served by a selection of highly regarded primary and secondary schools, whilst commuters benefit from excellent transport links into Birmingham, the Black Country and beyond via nearby rail stations and the M5 motorway network. A variety of parks, green spaces and countryside walks are also close at hand, providing the perfect balance between convenience and outdoor living.
An excellent first purchase offering generous accommodation, off-road parking and exciting future potential. Early viewing is highly recommended.
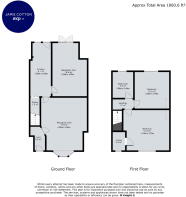
Hallway
Reception Room One - 4.9m x 4.2m (16'0" x 13'9")
Kitchen - 1.9m x 4.9m (6'2" x 16'0")
Reception Room Two - 3.2m x 4.9m (10'5" x 16'0")
Landing
Bedroom One - 4.2m x 3.7m (13'9" x 12'1")
Bedroom Two - 3.2m x 3.4m (10'5" x 11'1")
Bathroom - 1.9m x 2.4m (6'2" x 7'10")
Whilst every effort has been made to confirm the validity of measurements and details listed above buyers are advised to physically inspect or else otherwise satisfy themselves as to their accuracy.
Tenure - References to the tenure of a property are based on information supplied by the seller. We are advised that the property is Freehold.
Money Laundering Regulations - In order to comply with Money Laundering Regulations, from June 2017, all prospective purchasers are required to provide the following - 1. Satisfactory photographic identification. 2. Proof of address/residency. 3. Verification of the source of purchase funds. The agent will obtain electronic biometric verification via a third-party provider in order to comply with Money Laundering Regulations, this will bear a cost to the purchaser to the sum of £30 per person.
- COUNCIL TAXA payment made to your local authority in order to pay for local services like schools, libraries, and refuse collection. The amount you pay depends on the value of the property.Read more about council Tax in our glossary page.
- Band: A
- PARKINGDetails of how and where vehicles can be parked, and any associated costs.Read more about parking in our glossary page.
- Off street
- GARDENA property has access to an outdoor space, which could be private or shared.
- Private garden
- ACCESSIBILITYHow a property has been adapted to meet the needs of vulnerable or disabled individuals.Read more about accessibility in our glossary page.
- Ask agent
Hill Top Avenue, Halesowen, B62 9EH

Add an important place to see how long it'd take to get there from our property listings.
__mins driving to your place
Affordability

Notes
Staying secure when looking for property
Ensure you're up to date with our latest advice on how to avoid fraud or scams when looking for property online.
Visit our security centre to find out moreDisclaimer - Property reference S1811974. The information displayed about this property comprises a property advertisement. Rightmove.co.uk makes no warranty as to the accuracy or completeness of the advertisement or any linked or associated information, and Rightmove has no control over the content. This property advertisement does not constitute property particulars. The information is provided and maintained by eXp UK, West Midlands. Please contact the selling agent or developer directly to obtain any information which may be available under the terms of The Energy Performance of Buildings (Certificates and Inspections) (England and Wales) Regulations 2007 or the Home Report if in relation to a residential property in Scotland.
*This is the average speed from the provider with the fastest broadband package available at this postcode. The average speed displayed is based on the download speeds of at least 50% of customers at peak time (8pm to 10pm). Fibre/cable services at the postcode are subject to availability and may differ between properties within a postcode. Speeds can be affected by a range of technical and environmental factors. The speed at the property may be lower than that listed above. You can check the estimated speed and confirm availability to a property prior to purchasing on the broadband provider's website. Providers may increase charges. The information is provided and maintained by Decision Technologies Limited. **This is indicative only and based on a 2-person household with multiple devices and simultaneous usage. Broadband performance is affected by multiple factors including number of occupants and devices, simultaneous usage, router range etc. For more information speak to your broadband provider.