Whitworth Drive, Middleton St. George, Darlington

- PROPERTY TYPE
Detached
- BEDROOMS
3
- BATHROOMS
3
- SIZE
957 sq ft
89 sq m
- TENUREDescribes how you own a property. There are different types of tenure - freehold, leasehold, and commonhold.Read more about tenure in our glossary page.
Freehold
Key features
- Garage
- Wi-Fi
- Home office
- Private Garden
- Double glazing
- Landscaped Garden
- Media Wall
Description
Property Reference number : 990569
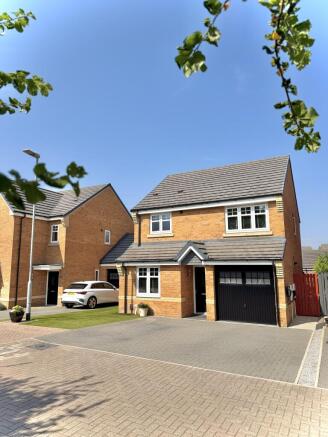
Features and descriptionThree bedroom detached family home
Stunning decor throughout
Freehold
Numerous upgraded fixtures and fittings
NHBC warranty remaining
Fully integrated appliances within Kitchen
Family bathroom, ensuite and downstairs WC
Driveway for two vehicles and integral garage
Quiet cul de sac
This outstanding three bedroom detached family home was built in 2018 by Miller Homes with many additional upgrades and presents beautifully throughout with modern fixtures and fittings contrasted with stylish decor. The house briefly comprises: living room, dining room, kitchen, downstairs WC, three bedrooms, ensuite and family bathroom. Nicely positioned on this extremely popular development in the picturesque village of Middleton St George, where one can walk for miles and enjoy scenic beauty, or simply relax and unwind in the breathtaking rear garden.
The home enjoys some upgrades from its original specification and has been extremely well cared for and maintained by the present owner. Considerable thought has gone into the layout to use the space in the best way possible. The beautifully appointed kitchen has an excellent range of modern units and integrated appliances. Including a range of soft closing high gloss wall and base units with contrasting laminate worktops. Integrated appliances include: fridge/freezer, electric oven with separate grill, gas hob and overhead extractor fan. Modern tiled splashbacks surround the worktops along with undercounter lighting. An external door exits to the side elevation with pathway. There are three good size bedrooms, the master with a lovely en-suite. Luxury bathroom with eye catching tiling and sumptuous interior design throughout.
Please Note: Council tax band D. Freehold basis. EPC Band B
GROUND FLOOR
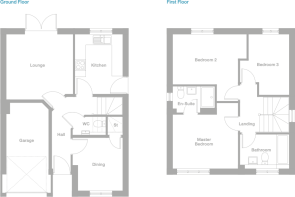
Light and airy hallway with tiled flooring, giving a good first impression and a ground floor cloakroom/w.c. Separate dining room which is currently used as an office however would be ideal for entertaining family and friends to the front which features a useful under stairs storage cupboard. Principal reception room to the rear of the ground floor with French doors leading to the garden bringing the outside in. A stunning kitchen with a range of integrated appliances.
FIRST FLOOR
Landing with window to the side elevation, allowing natural light. Three bedrooms, the master featuring built-in wardrobes and en-suite shower room, comprises of a shower cubicle, basin and w.c. To complete the accommodation is an impressive family bathroom with panelled bath, basin and WC.
EXTERNALLY
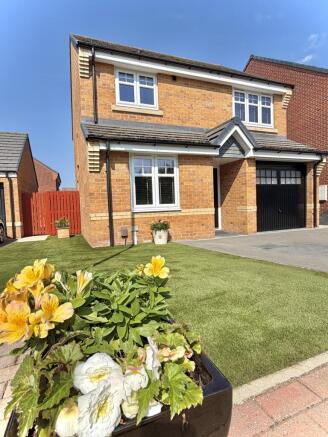
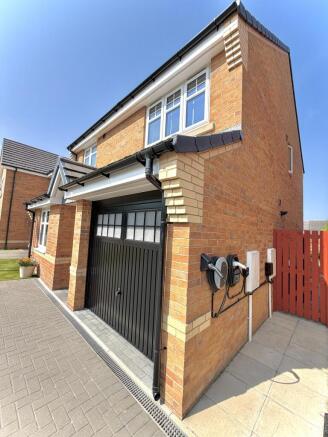
Open artificial turfed garden to the front and driveway allowing off street parking leading to a single garage for further secure parking or storage. Pedestrian side access to an extremely well presented rear garden, perfect for use during all seasons with a large patio area, two water features and artificial grass. The perfect hosting space which has been finished to an incredible standard.
Living Room - 3.68m x 3.61m (12'1" x 11'10") maximum measurements
Dining Room - 2.46m x 2.92m (8'1" x 9'7")
Kitchen - 2.64m x 3.3m (8'8" x 10'10")
WC - 1.83m x 1.02m (6'0" x 3'4")
Bedroom 1 - 3.61m x 3m (11'10" x 9'10")
Ensuite - 2.34m x 1.45m (7'8" x 4'9") maximum measurements
Bedroom 2 - 4.06m x 2.77m (13'4" x 9'1")
Bedroom 3 - 2.26m x 3.35m (7'5" x 11'0") maximum measurements
Bathroom - 2.72m x 1.88m (8'11" x 6'2")
Council Tax: D
WARNING: Never transfer funds to a property owner before viewing the property in person. If in doubt contact the marketing agent or the Citizens Advice Bureau.
GDPR: Submitting a viewing request for the above property means you are giving us permission to pass your contact details to the vendor or landlord for further communication related to viewing arrangement, or more information related to the above property. If you disagree, please write to us within the message field so we do not forward your details to the vendor or landlord or their managing company.
VIEWING DISCLAIMER: Quicklister endeavour to ensure the sales particulars of properties advertised are fair, accurate and reliable, however they are not exhaustive and viewing in person is highly recommended. If there is any point which is of particular importance to you, please contact Quicklister and we will be pleased to check the position for you, especially if you are contemplating traveling some distance to view the property.
Property Reference number : 990569
- COUNCIL TAXA payment made to your local authority in order to pay for local services like schools, libraries, and refuse collection. The amount you pay depends on the value of the property.Read more about council Tax in our glossary page.
- Band: D
- PARKINGDetails of how and where vehicles can be parked, and any associated costs.Read more about parking in our glossary page.
- Yes
- GARDENA property has access to an outdoor space, which could be private or shared.
- Yes
- ACCESSIBILITYHow a property has been adapted to meet the needs of vulnerable or disabled individuals.Read more about accessibility in our glossary page.
- Ask agent

Add an important place to see how long it'd take to get there from our property listings.
__mins driving to your place
Affordability

Notes
Staying secure when looking for property
Ensure you're up to date with our latest advice on how to avoid fraud or scams when looking for property online.
Visit our security centre to find out moreDisclaimer - Property reference 6353. The information displayed about this property comprises a property advertisement. Rightmove.co.uk makes no warranty as to the accuracy or completeness of the advertisement or any linked or associated information, and Rightmove has no control over the content. This property advertisement does not constitute property particulars. The information is provided and maintained by Quicklister, Nationwide. Please contact the selling agent or developer directly to obtain any information which may be available under the terms of The Energy Performance of Buildings (Certificates and Inspections) (England and Wales) Regulations 2007 or the Home Report if in relation to a residential property in Scotland.
*This is the average speed from the provider with the fastest broadband package available at this postcode. The average speed displayed is based on the download speeds of at least 50% of customers at peak time (8pm to 10pm). Fibre/cable services at the postcode are subject to availability and may differ between properties within a postcode. Speeds can be affected by a range of technical and environmental factors. The speed at the property may be lower than that listed above. You can check the estimated speed and confirm availability to a property prior to purchasing on the broadband provider's website. Providers may increase charges. The information is provided and maintained by Decision Technologies Limited. **This is indicative only and based on a 2-person household with multiple devices and simultaneous usage. Broadband performance is affected by multiple factors including number of occupants and devices, simultaneous usage, router range etc. For more information speak to your broadband provider.