
Derby Road, Morley

- PROPERTY TYPE
Land
- SIZE
Ask agent
Key features
- Striking residential building plot on approx 0.5 acres
- Rare & exciting opportunity
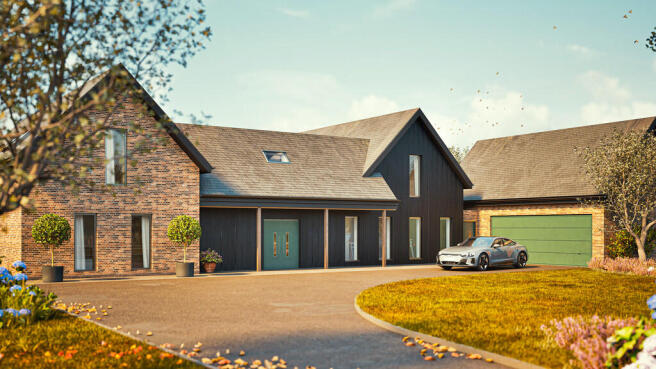
- Planning for luxurious contemporary dwelling
- State of the art build system
- Expansive & flexible layout inc. proposed annex
- Eco friendly design
- Potential design & build
- Circa 6000 sq.ft of internal living space
- 5/6 generous bedrooms
- 5 versatile reception rooms
Description
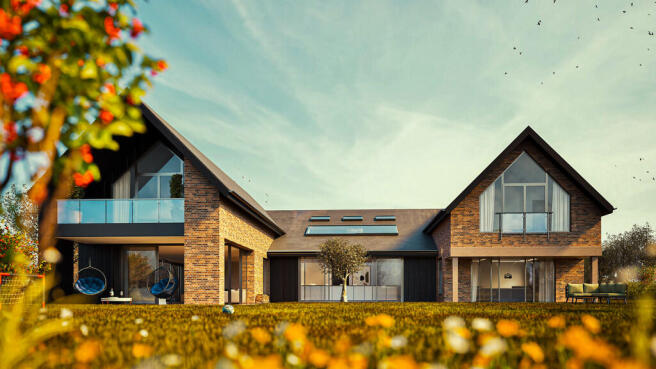
Planning - Planning permission has been granted, under revised planning application reference ERE/0924/0030 and dated November 2024, for the erection of a superior, two-storey residential dwelling house with link garage and rear balcony. The site is of a fairly level nature, with wide road frontage, having mains water on site, and mains electricity nearby. However, there is a need to install a new sewage treatment plant.
In our opinion, this is a rare and exciting opportunity to acquire a large, single residential building plot, with further potential offered for a design-and-build scheme (further details can be obtained form the agents), or potential to reapply for planning permission for further dwellings on site, subject to approvals.
The Property - The existing, proposed, stylish new dwelling has been designed with extensive glazing to the rear to enjoy the views over open countryside, and would comprise: -
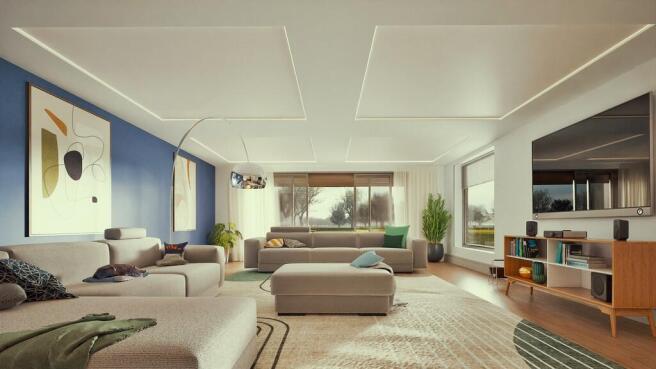
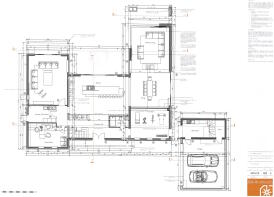
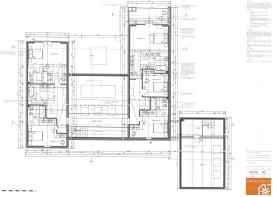
To the ground floor double doors open to the reception hall, with cloaks/WC/shower room off, formal lounge, second informal living room, dining room, home office, luxury living dining Kitchen, laundry room, and gym. At ground floor level, the double garage is linked via a boot room, and has stairs providing access to a first floor room, which affords the potential for further accommodation, or dependent relative annex.
The ground floor will extend to circa. 2,917 sq. ft./271 sqm., the first floor will extend to circa. 2,281 sq. ft./212 sqm., and the garage will extend to circa. 473 sq. ft./44 sqm. or thereabouts.
To the first floor, an impressive landing, main bedroom suite with balcony, ensuite dressing room, and ensuite bathroom, bedroom two with ensuite dressing room and ensuite bathroom, bedroom three with ensuite bathroom, bedroom four with ensuite bathroom, bedroom five, and family bathroom.
Outside, the property enjoys a site area of approx. 0.5-acres.
Location - The building plot adjoins, and enjoys views over open countryside in a sought-after rural setting, yet with the convenience of being within easy driving distance of Derby, and a comprehensive range of amenities.
Directions - When leaving Derby city centre by vehicle, proceed northeast towards Oakwood, passing Oakwood on the right-hand side before turning right into Lime Lane for Morley, and after crossing over Morley Road continue straight-on into Derby Road, and the building plot can be found on the left-hand side.
What 3 Words /// stump.turns/breed
Viewings - Strictly by prior appointment with the Sole Agents, Gadsby Nichols. REF: R13536
Ground Floor -
Impressive Reception Hall - 5.890m x 3.570m / 3.570m x 1.570m (19'3" x 11'8" / -
Formal Lounge - 7.185m x 5.7m (23'6" x 18'8") -
Separate Informal Living Room - 5.700m x 6.660m (18'8" x 21'10") -
Dining Room - 5.700m x 5.600m (18'8" x 18'4") -
Luxury Living Dining Kitchen - 5.760m x 8.680m (18'10" x 28'5") -
Home Office - 5.700m x 3.500m (18'8" x 11'5") -
Cloaks/Wc/Shower Room - 2.780m x 2.000m (9'1" x 6'6") -
Gymnsaium - 5.700m x 4.390m (18'8" x 14'4") -
Laundry/Plant Room - 2.400m x 4.100m (7'10" x 13'5") -
Boot Room/Garage Link - 6.750m x 2.530m / 7.200m x 6.150m (22'1" x 8'3" / - Links to the garage.
First Floor -
Stunning Gallery Landing - 8.680m x 1.800m (28'5" x 5'10") -
Main Bedroom One / Balcony - 3.800m x 5.700m / 5.700m x 2.500m (12'5" x 18'8" / - Having balcony and enjoying fine views over open countryside.
Ensuite Dressing Room & Bathroom - 5.700m x 3.100m (18'8" x 10'2") -
Ensuite Shower Bathroom -
Rear Bedroom Two - 3.800m x 3.375m (12'5" x 11'0") - Having French doors and Juliet balcony, enjoying views over the surrounding countryside.
Front Bedroom Three - 3.500m x 5.600m (11'5" x 18'4") -
Ensuite Bathroom - 2.600m x 2.450m (8'6" x 8'0") -
Bedroom Four - 5.700m x 3.440m (18'8" x 11'3") -
Ensuite Bathroom - 2.600m x 2.450m (8'6" x 8'0") -
Family Bathroom - 3.800m x 3.000m (12'5" x 9'10") -
Bedroom Five - 5.700m x 3.500m (18'8" x 11'5") -
Ensuite Dressing Room & Bathroom - 5.700m x 2.500m (18'8" x 8'2") -
Ensuite Shower Bathroom -
Outside -
Double Garage - The garage, boot room, and first floor annex provide the potential for dependent relative accommodation, subject to obtaining the usual planning and building regulation approvals.
Garages First Floor Annex - 10.000m x 6.200m (32'9" x 20'4") -
Grounds - The property will stand in grounds of approx. 05-acres.
Additional Information -
Tenure - We understand the property is held freehold, with vacant possession provided upon completion.
Services - PLEASE NOTE, the agents have not tested any of the services, and no warranties are given or implied.
We are required by law to comply fully with The Money Laundering Regulations 2017 and as such need to complete AML ID verification and proof / source of funds checks on all buyers and, where relevant, cash donors once an offer is accepted on a property. We use the Checkboard app to complete the necessary checks, this is not a credit check and therefore will have no effect on your credit history. With effect from 1st March 2025 a non-refundable compliance fee of £30.00 inc. VAT per buyer / donor will be required to be paid in advance when an offer is agreed and prior to a sales memorandum being issued.
Derby Road, Morley

NEAREST STATIONS
Distances are straight line measurements from the centre of the postcode- Spondon Station2.7 miles
- Derby Station3.4 miles
- Duffield Station4.2 miles


Notes
Disclaimer - Property reference 100953108853. The information displayed about this property comprises a property advertisement. Rightmove.co.uk makes no warranty as to the accuracy or completeness of the advertisement or any linked or associated information, and Rightmove has no control over the content. This property advertisement does not constitute property particulars. The information is provided and maintained by John German, Derby. Please contact the selling agent or developer directly to obtain any information which may be available under the terms of The Energy Performance of Buildings (Certificates and Inspections) (England and Wales) Regulations 2007 or the Home Report if in relation to a residential property in Scotland.