12 Imperial Road, Huddersfield

- PROPERTY TYPE
Apartment
- BEDROOMS
3
- BATHROOMS
1
- SIZE
Ask agent
Key features
- Fully renovated 3-bedroom period apartment
- Stunning boutique hotel-style basement conversion
- Main bedroom featuring an freestanding clawfoot bathtub & walk-in dressing room
- Dual bay-fronted living & dining spaces with stripped timber floors
- Period fireplace with carved surround, ceiling roses, and deep cornicing
- Bespoke shaker kitchen with central island, quartz surfaces & range cooker alcove
- Separate utility room with Belfast sink & flagstone flooring
- Character guest WC with high-level cistern toilet & checkerboard tiled floor
- Private garden with mature, leafy borders
- Highly desirable Edgerton location close to M62 & Huddersfield station
Description
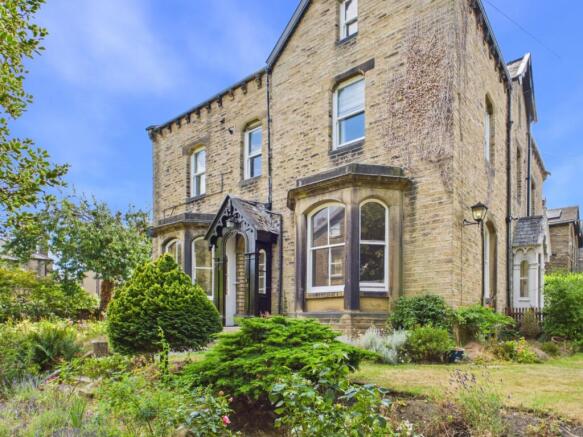
Forget everything you think you know about apartment living—this isn't just a three-bedroom home; it's an absolute masterpiece. Nestled in a handsome period building on prestigious Imperial Road, this fully renovated residence seamlessly merges classic Victorian grandeur with a dramatic, boutique hotel-style basement transformation. Boasting dual bay windows, high ceilings with elaborate plaster cornicing, a private garden, and off-road parking, this unique home offers luxury, character, and space in one of Huddersfield's most sought-after conservation areas.
Welcome Home Stepping up to the property, the grand Gothic-style stone porch makes an unforgettable first impression. Passing through the grand entrance into the hallway, you are instantly greeted by warm, stripped timber flooring, traditional cast-iron radiators, and high ceilings that set a tone of space and refined elegance.
Ground Floor Living & Entertaining To your left sits the primary living room—an exceptional reception space framed by a grand bay window and secondary sash window that flood the room with natural light. Intricate plaster cornicing, a ceiling rose, and a magnificent carved wooden fireplace surround with a exposed brick hearth serve as stunning focal points.
Further down the hallway, the formal dining room offers another deep bay window, exposed timber floorboards, and a stone hearth recess, creating a charming atmosphere for dinner parties and family meals. This room has also been used as a bedroom prior to the basement conversion, making it a flexible space for those require extra bedrooms. Nearby, the high-level guest WC oozes period drama with its high-level pull-chain cistern toilet, marble-topped wash stand, chandelier, and black-and-white checkerboard floor.
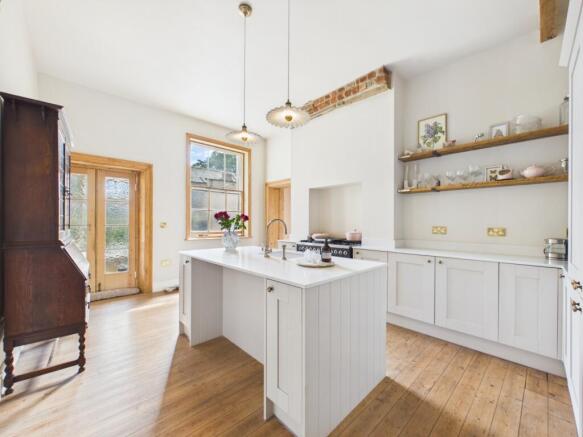
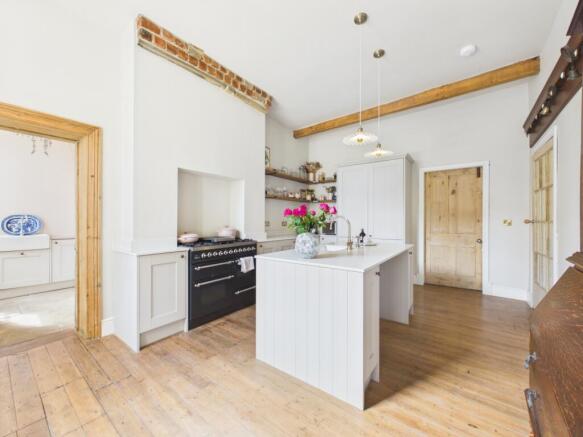
The adjoining kitchen is a chef's dream, featuring quality shaker-style cabinetry, a substantial central island with a breakfast bar lip and quartz countertops, and a range cooker nestled within a brick-trimmed chimney breast. Off the kitchen, a glazed double door opens into a dedicated utility room with a Belfast sink, traditional pulley laundry rack, and flagstone floor, keeping practical tasks neatly out of sight.
Boutique Hotel Luxury Below Head down the staircase into the basement level to experience a sanctuary that feels straight out of a five-star hotel. Expertly tanked and renovated, this entire floor features stylish parquet-style flooring, vintage-style column radiators, and soft lighting.
The main bedroom suite is pure opulence, showcasing an ornate ceiling rose and an iconic freestanding clawfoot bathtub set on a raised plinth. Just off the main bedroom area, a private doorway leads into a dedicated walk-in dressing room with extensive open hanging space and shelving. The second bedroom is another incredibly generous double, packed with character thanks to its exposed solid timber beam and cozy alcove window detail. Serving both bedrooms is a slick, modern bathroom featuring a walk-in shower with a rainfall head and timeless checkerboard floor tiles.
Gardens & Parking Outside, you can retreat to your own private garden oasis. Enclosed by mature trees, established flower beds, and stone pathways, it provides a serene space for outdoor dining, summer entertaining, or morning coffee. The property also benefits from allocated off-road parking to the rear, ensuring total convenience.
Local Area, Amenities & Travel Imperial Road is situated in Edgerton—often referred to as the "Mayfair of Huddersfield"—renowned for its quiet, tree-lined avenues and grand Victorian architecture. Positioned just one mile from Huddersfield town centre, you are perfectly placed for local independent cafés, restaurants, retail parks, and the green spaces of Greenhead Park. For commuters, the location is ideal: the nearby M62 motorway network provides fast access to both Leeds and Manchester, while Huddersfield railway station offers direct, frequent rail links across the TransPennine region.
MATERIAL INFORMATION
Sources of Heating: Gas
Sources of Electricity supply: Mains
Sources of Water Supply: Mains
Primary Arrangement for Sewerage: Mains
Broadband Connection: Up to High Speed Fibre
Mobile Signal/Coverage: Yes
Parking: Off Road
Private Rights of Way: Yes
Public Rights of Way: No
Flooded in Last 5 Years: No
Sources of Risk: n/a
Flood Defences: n/a
Planning Permission/Development Proposals: n/a
ANTI-MONEY LAUNDERING: Should a purchaser have an offer accepted, they will need to meet our legal requirements under Anti Money Laundering Regulations (AML). We use a specialist third-party service to verify your information and the cost of these checks is £30 per person, which is paid in advance, when an offer is agreed and prior to a memorandum of sale being produced.
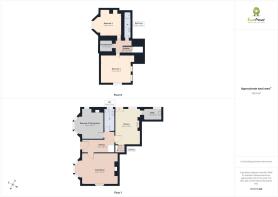
Living Room
5.4m x 4.65m - 17'9" x 15'3"
Kitchen
5.38m x 3.8m - 17'8" x 12'6"
Dining Room
4.04m x 3.37m - 13'3" x 11'1"
Utility
1.76m x 2.74m - 5'9" x 8'12"
WC
3.4m x 1.53m - 11'2" x 5'0"
Master Bedroom
4.25m x 4.66m - 13'11" x 15'3"
Bathroom
3.98m x 1.09m - 13'1" x 3'7"
Bedroom 2
3.98m x 3.24m - 13'1" x 10'8"
Dressing Room
1.71m x 1.93m - 5'7" x 6'4"
- COUNCIL TAXA payment made to your local authority in order to pay for local services like schools, libraries, and refuse collection. The amount you pay depends on the value of the property.Read more about council Tax in our glossary page.
- Band: A
- PARKINGDetails of how and where vehicles can be parked, and any associated costs.Read more about parking in our glossary page.
- Yes
- GARDENA property has access to an outdoor space, which could be private or shared.
- Yes
- ACCESSIBILITYHow a property has been adapted to meet the needs of vulnerable or disabled individuals.Read more about accessibility in our glossary page.
- Ask agent

Add an important place to see how long it'd take to get there from our property listings.
__mins driving to your place
Affordability

Notes
Staying secure when looking for property
Ensure you're up to date with our latest advice on how to avoid fraud or scams when looking for property online.
Visit our security centre to find out moreDisclaimer - Property reference 10754962. The information displayed about this property comprises a property advertisement. Rightmove.co.uk makes no warranty as to the accuracy or completeness of the advertisement or any linked or associated information, and Rightmove has no control over the content. This property advertisement does not constitute property particulars. The information is provided and maintained by EweMove, Covering Lindley & Colne Valley. Please contact the selling agent or developer directly to obtain any information which may be available under the terms of The Energy Performance of Buildings (Certificates and Inspections) (England and Wales) Regulations 2007 or the Home Report if in relation to a residential property in Scotland.
*This is the average speed from the provider with the fastest broadband package available at this postcode. The average speed displayed is based on the download speeds of at least 50% of customers at peak time (8pm to 10pm). Fibre/cable services at the postcode are subject to availability and may differ between properties within a postcode. Speeds can be affected by a range of technical and environmental factors. The speed at the property may be lower than that listed above. You can check the estimated speed and confirm availability to a property prior to purchasing on the broadband provider's website. Providers may increase charges. The information is provided and maintained by Decision Technologies Limited. **This is indicative only and based on a 2-person household with multiple devices and simultaneous usage. Broadband performance is affected by multiple factors including number of occupants and devices, simultaneous usage, router range etc. For more information speak to your broadband provider.