12 KILN DRIVE, EVERCREECH, SHEPTON MALLET, SOMERSET, BA4 6DT
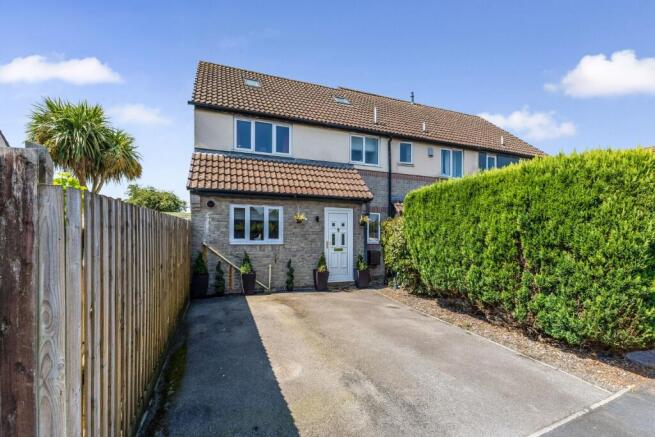
A beautifully presented four-bedroom end-of-terrace house, quietly situated within a small cul-de-sac on the edge of Evercreech. The property backs directly onto open countryside and enjoys wonderful, far-reaching views across the adjoining fields.
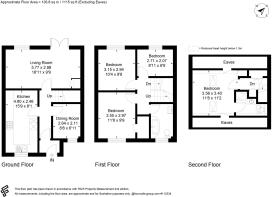
The accommodation is arranged over three floors and includes an entrance porch and hall, stylish kitchen, sitting room and a versatile dining room or study. There are three bedrooms and a family bathroom on the first floor, while the entire top floor is given over to an impressive principal bedroom with built-in storage and an en-suite shower room.
Outside, there is driveway parking for two vehicles and an enclosed rear garden with a paved terrace, low-maintenance artificial lawn and an open rural outlook. The property has uPVC double glazing, gas-fired central heating and is offered for sale with no onward chain.
Accommodation
The front door opens into a useful entrance porch with space for coats and shoes. A partially glazed internal door continues into the entrance hall, where a turning staircase rises to the first floor and wood-effect LVT flooring extends through from the porch.
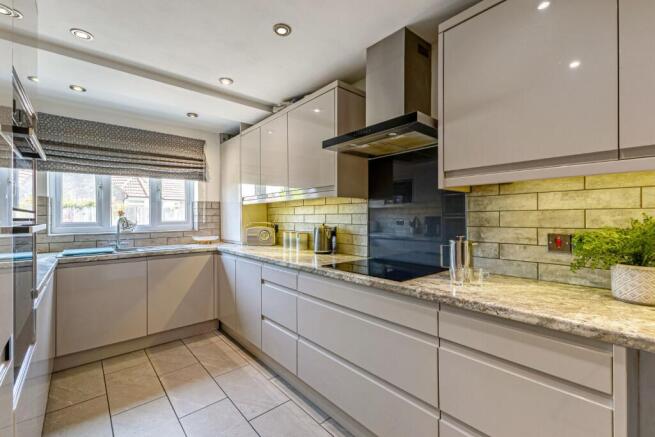
The kitchen is particularly well appointed, with a range of contemporary, high-gloss units incorporating generous cupboard and drawer storage. Complementing worktops surround a composite one-and-a-half-bowl sink, with tiled splash-backs above. Integrated appliances include a double oven, electric hob with extractor, microwave, dishwasher and washing machine. There is also space for an American-style fridge freezer and a breakfast bar for informal dining. The gas-fired boiler is concealed within a cupboard and was replaced within the past three years.
The dining room is positioned at the front of the house and provides a useful second reception room. It could work equally well as a formal dining room, home office, playroom or occasional guest space.
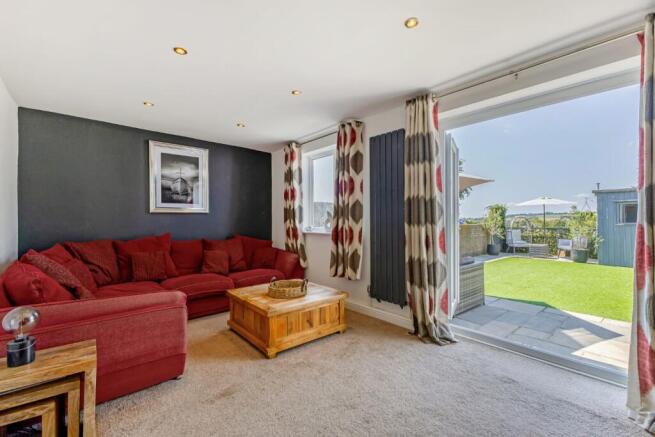
At the rear, the sitting room is a bright and comfortable family room, with a window and glazed patio doors framing the countryside views and opening directly onto the garden. There is also a useful understairs storage cupboard and a contemporary vertical radiator adding to the stylish interior.
The first-floor landing gives access to three bedrooms and the family bathroom, with a further staircase continuing to the second floor.
Bedroom two is a generous double room overlooking the front and includes a built-in wardrobe. Bedroom three is another comfortable double, positioned at the rear to take advantage of the far-reaching rural views.
The fourth bedroom is a well-proportioned single room, also enjoying views across the adjoining fields. It would be equally suitable as a nursery, dressing room or home office.
The family bathroom has been finished in a stylish contemporary manner. It includes a freestanding double-ended bath with a shower attachment, WC and a vanity-mounted wash basin with storage below. Contrasting fittings, tiled flooring and a heated towel rail complete the room.
The principal bedroom occupies the entire top floor, creating a particularly private and spacious main bedroom suite. Two rooflights bring in plenty of natural light and provide views to both the front and rear, while extensive built-in eaves cupboards offer excellent storage.
The adjoining en-suite includes a shower enclosure with panelled walls, a countertop basin, concealed-cistern WC and heated towel rail.
Outside
The rear garden backs directly onto open countryside, giving it an attractive sense of space, privacy and a particularly pleasant outlook.
Immediately adjoining the house is a paved terrace, well positioned for outdoor seating and dining. The main garden is laid with low-maintenance artificial lawn and includes a water feature and timber storage shed. The garden is fully enclosed by fencing and walling, with gated access leading around the side of the house.
At the front, a tarmac driveway provides off-road parking for two vehicles. An outside tap is also provided.
About the area
Evercreech is pleasantly situated in beautiful countryside away from but within easy reach of major roads. It is a lively village with a good range of amenities including a fine church, primary school, surgery, pharmacy, pub, store & post office, community art studio, hairdressers and bakery. A wide range of social, sporting and cultural organisations reflects its thriving community spirit.
The facilities and attractions of the nearby towns of Bruton, Castle Cary, Wells and Glastonbury including The Newt and Hauser and Wirth Gallery are all within a short drive. All major supermarkets including Waitrose in Wells are easily accessible at Shepton Mallet, Wells and Wincanton.
Bath, Bristol and Yeovil are within commuting distance and the A303 is a few miles south via the A37. Within 5 miles at Castle Cary is a main line station to London Paddington (100 minutes). There are many excellent state and independent schools nearby including Ansford, Sexey's, King's Bruton, Wells Cathedral School, Downside and Millfield.
Services
Mains water, drainage and electricity. Gas fired central heating.
Tenure: Freehold.
Energy Performance Rating: C
Council Tax Band: B
Important Notes
Please see all the notes below – particularly the section referring to identity and AML requirements
Identity verification & Anti Money Laundering (AML) Requirements
As Estate Agents we are require by law to undertake Anti Money Laundering (AML) Regulation checks on any purchaser who has an offer accepted on a property.
We are required to use a specialist third party service to verify the purchaser(s) identity.
The cost of these checks is £60 (inc. VAT) per person. This is payable at the point an offer is accepted and our purchaser information forms completed, prior to issuing Memorandum of Sales to both sellers and buyers and their respective conveyancing solicitors. This is a legal requirement and the charge is non-refundable.
Property Details
Roderick Thomas, their clients and any joint agents state that these details are for general guidance only and accuracy cannot be guaranteed. They do not constitute any part of any contract. All measurements are approximate and floor plans are to give a general indication only and are not measured accurate drawings. No guarantees are given with regard to planning permission or fitness for purpose. No apparatus, equipment, fixture or fitting has been tested. Items shown in photographs are not necessarily included. Buyers must rely on information passed between the solicitors with regard to items included in the sale. Purchasers must satisfy themselves on all matters by inspection or otherwise.
Viewings
Interested parties are advised to check availability and the current situation before travelling to view any property.
All viewings are by appointment with the Agents.
Roderick Thomas, 2 High Street, Castle Cary, BA7 7AW
P.S.
A few extra comments
Mortgages – we can help.
Bridging loans – We can help.
Moving house is complicated and stressful when a sale and purchase needs to be tied together in terms of finance and timing.
Sometimes, we can negotiate an agreement that suits both sellers and buyers.
Sometimes, a bridging loan can solve problems and remove stress.
Call us for information on any of these points.