
Shoreditch, Taunton

- PROPERTY TYPE
Semi-Detached Bungalow
- BEDROOMS
2
- BATHROOMS
1
- SIZE
732 sq ft
68 sq m
- TENUREDescribes how you own a property. There are different types of tenure - freehold, leasehold, and commonhold.Read more about tenure in our glossary page.
Freehold
Key features
- Period semi-detached bungalow
- Double detached garage
- Driveway for 4 vehicles
- Close to local amenities
- Well in courtyard garden
- 2 double bedrooms
- 1 modern bathroom
- Private rear garden
- Located in Shoreditch, Taunton
- Viewing recommended
Description
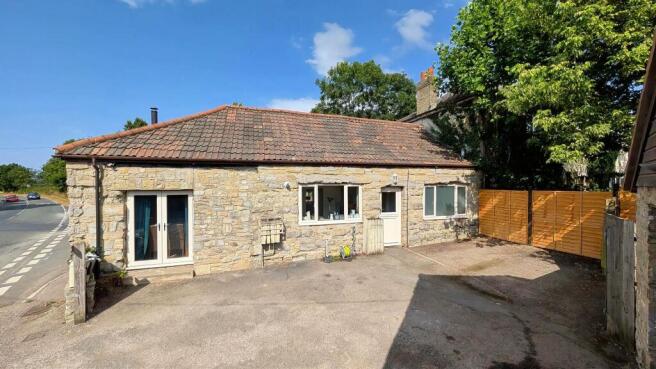
The bungalow boasts two spacious double bedrooms, perfect for accommodating family or guests. The well-designed bathroom ensures that daily routines are both practical and pleasant. The property is a period gem, showcasing character and charm that is often sought after in the market.
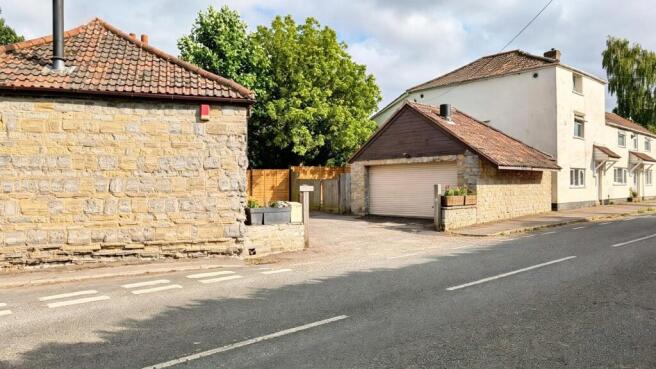
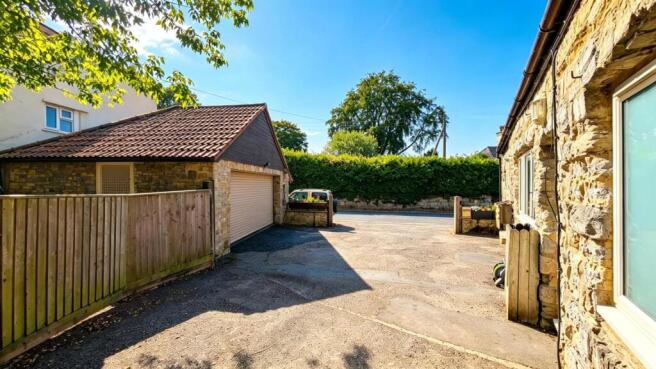
One of the standout features of this home is the ample parking available, with space for up to four vehicles, including a double detached garage and a driveway that can accommodate four cars. This is a rare find in such a desirable location.
The outdoor spaces are equally impressive, with a well-maintained courtyard garden that provides a serene retreat with the additional of a well, as well as a main garden at the rear of the bungalow, ideal for enjoying the fresh air or entertaining guests.
Additionally, the property benefits from gas heating and double glazing, ensuring warmth and energy efficiency throughout the year. Its proximity to local amenities means that shops, cafes, and essential services are just a stone's throw away, making everyday life convenient and enjoyable.
This semi-detached bungalow in Shoreditch is a wonderful opportunity for those seeking a comfortable home in a lively community. With its blend of period features and modern conveniences, it is sure to appeal to a variety of buyers.
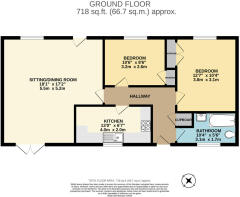
Sitting/Dining Room - 18'1" x 17'2" - This charming sitting and dining room is a spacious and welcoming area featuring high vaulted ceilings with exposed beams that add character and a sense of openness. Natural light fills the room through multiple windows and a set of glazed doors, creating a bright and airy atmosphere. The room comfortably accommodates a dining table and seating area, centred around a wood-burning stove that adds warmth and a cosy focal point, making it perfect for relaxing or entertaining.
Kitchen - 13'0" x 6'7" - The kitchen is a bright and functional space, tastefully designed with pastel blue cabinetry that complements the light work surfaces. A large window above the sink allows plenty of natural daylight to flood in, offering views of the outside and creating a cheerful environment. The kitchen is equipped with modern appliances including an integrated oven and dishwasher. Decorative tiled splashbacks add a touch of style and personality to the room, while the wooden style tiled flooring enhances its warm and inviting feel.
Bedroom - 12'7" x 10'4" - This comfortable double bedroom offers a restful retreat with soft natural light filtering through a window dressed with dark curtains. The room features wooden style flooring and neutral walls, creating a calm and soothing atmosphere. It is furnished with a double bed, bedside tables, and a chest of drawers for storage, while built-in wardrobes provide additional space, keeping the room neat and uncluttered.
Bedroom 2 - 10'6" x 8'6" - This smaller double bedroom is simply presented and bright, featuring a window with dark curtains overlooking the outside. It has a fitted wardrobe and neutral decor with a dark carpet underfoot, creating a practical space that could serve as a guest room, nursery, or home office.
Bathroom - 10'4" x 5'6" - The bathroom is sleek and contemporary, fitted with a white suite including a bath with an overhead shower, a toilet, and a basin housed in a dark vanity unit. Large grey tiles cover the walls and floor, giving the space a polished, modern feel. A window provides natural light and ventilation, making this a fresh and functional bathroom.
Rear Garden - The rear garden is a low-maintenance outdoor space featuring a gravel surface and a small wooden deck accessed by steps from the property. It is enclosed by fencing and planted with some mature greenery, offering a private setting for outdoor seating or dining. There is also a garden shed providing useful storage.
Front Exterior And Garage - 16'7" by 16'8" - To the front, the property benefits from a generous parking area with a gravelled driveway leading to a double garage with an up and over door. The garage is constructed with matching stone and tile, blending seamlessly with the main house. This outdoor space is enclosed with fencing and offers convenience and ample parking for multiple vehicles.
Material Information - Part A Material Information
Council Tax: C
Tenure: Freehold
Part B Material Information
Water: Mains
Heating: Gas Mains
Sewerage: Shared septic tank with neighbour
Electricity: Mains
Mobile coverage & Broadband coverage: Upto 35 Mbps
Connection: Cable
Mobile coverage: Good outdoor coverage with 02, EE, Three & Vodafone
Parking: Double garage and driveway
Construction: Stone built with a tiled roof
Part C
Flood & erosion risk https: //
Planning N/A
Building safety N/A
Restrictions N/A
Rights and easements N/A
Accessibility & adaptations N/A
Coal field & mining N/A
Service charges N/A
Disclaimer - Wilsons has not inspected or tested any equipment, fixtures, fittings, or services within the property, and cannot confirm their working condition or suitability. We recommend you consult a Solicitor or
Surveyor to verify the condition and functionality. Information regarding tenure is obtained by Land Registry, we advise that you obtain verification from your Solicitor. Items depicted in photographs are not included
in the sale. The property is sold subject to rights of way, public footpaths, easements, wayleaves, covenants, and any matters that may affect the legal title. We have not verified the property's structural integrity,
ownership, tenure, acreages, estimated square footage or planning/building regulations. Prospective purchasers are advised to seek validation of all the above matters prior to expressing any formal intent to
purchase. Wilsons routinely refer buyers and sellers to local solicitors for conveyancing services and mortgage advisors for mortgage and protection advice. It is your decision whether to use these services. We receive
a payment benefit for referring clients of no more than £250 per case. Once an offer is accepted by our client, an Administration Fee of £30 + VAT (£36) per buyer will be required for us to process the necessary checks
relating to our compliance and Anti-money laundering obligations. This is a non-refundable payment and cannot be returned.
Brochures
Shoreditch, TauntonBrochure- COUNCIL TAXA payment made to your local authority in order to pay for local services like schools, libraries, and refuse collection. The amount you pay depends on the value of the property.Read more about council Tax in our glossary page.
- Band: C
- PARKINGDetails of how and where vehicles can be parked, and any associated costs.Read more about parking in our glossary page.
- Garage,Driveway
- GARDENA property has access to an outdoor space, which could be private or shared.
- Yes
- ACCESSIBILITYHow a property has been adapted to meet the needs of vulnerable or disabled individuals.Read more about accessibility in our glossary page.
- Ask agent

Add an important place to see how long it'd take to get there from our property listings.
__mins driving to your place



Notes
Staying secure when looking for property
Ensure you're up to date with our latest advice on how to avoid fraud or scams when looking for property online.
Visit our security centre to find out moreDisclaimer - Property reference 34845339. The information displayed about this property comprises a property advertisement. Rightmove.co.uk makes no warranty as to the accuracy or completeness of the advertisement or any linked or associated information, and Rightmove has no control over the content. This property advertisement does not constitute property particulars. The information is provided and maintained by Wilsons, Taunton. Please contact the selling agent or developer directly to obtain any information which may be available under the terms of The Energy Performance of Buildings (Certificates and Inspections) (England and Wales) Regulations 2007 or the Home Report if in relation to a residential property in Scotland.
*This is the average speed from the provider with the fastest broadband package available at this postcode. The average speed displayed is based on the download speeds of at least 50% of customers at peak time (8pm to 10pm). Fibre/cable services at the postcode are subject to availability and may differ between properties within a postcode. Speeds can be affected by a range of technical and environmental factors. The speed at the property may be lower than that listed above. You can check the estimated speed and confirm availability to a property prior to purchasing on the broadband provider's website. Providers may increase charges. The information is provided and maintained by Decision Technologies Limited. **This is indicative only and based on a 2-person household with multiple devices and simultaneous usage. Broadband performance is affected by multiple factors including number of occupants and devices, simultaneous usage, router range etc. For more information speak to your broadband provider.